Skip main navigation
Sold for $840,000
  • $840,000

    3 Severin Place, Huntington, NY 11743

    4beds
    2,038sqft
    Single Family Residence, Residential
    Built in 1950
    0.25 Acres Lot
    $896,300 Zestimate®
    $412/sqft
    $4,474 Estimated rent

    Home value

    $896,300

    $798,000 - $1.00M

    $4,474/mo

    Zestimate® history
    Loading
    Loading...

    Owner options

    List your home for rent

    $4,474/mo

    Rent Zestimate®

    Find your next renter with Zillow Rental Manager. Plus, with online applications, you can quickly screen prospective tenants – for free.

    Learn more

    $4,474/mo

    Rent Zestimate®

    Refinance and save

    $5,770/mo

    Est. payment

    Refinancing to a lower rate could help reduce your monthly payments and save thousands over the life of the loan.

    See today's rates

    $5,770/mo

    Est. payment

    Explore your selling options

    Work with a Zillow partner agent

    Leverage their expertise and Zillow's premium Showcase listings to get your home seen by more buyers.

    Get started

    List with your own agent

    Get your home in front of millions of buyers by listing it on Zillow.

    Learn how to do it

    Sell it yourself

    Take full control of how buyers see your home on Zillow by listing For Sale by Owner (FSBO).

    List your home

    What's special

    Gas heatingAdditional bedroomsTwo main floor bedroomsCustom built-insPrivate patio areaAmple storage spaceWood-burning fireplace
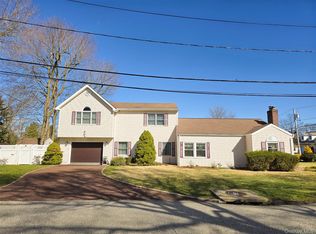
    Charming Cape home in the Halesite area of Huntington set on a flat quarter acre with a circular driveway. Upon entry, the lovely living room features custom built-ins, wood-burning fireplace and picture window. The eat in kitchen boasts room for a table, gas cooking and is conveniently located adjacent to the formal dining room with an abundance of windows and custom wood cabinetry. The sunroom, a cozy spot to relax, is set off the kitchen by the side door and provides access to the front and back yards in addition to the one car garage. A full bathroom with a tub/shower and two main floor bedrooms complete the first floor. Upstairs; two additional bedrooms and full bathroom with a stall shower. The basement offers ample storage space, utilities, laundry and bilco doors to an outside entrance. The side yard and private patio area are perfect for enjoying the outdoors. Additional features of the home include wood floors, updated Andersen windows, raised wood panel doors, gas heating, 150 amp electric, separate hot water heater, newly repaved driveway and more! Conveniently located minutes away from downtown Huntington village, town beaches, Huntington Hospital and the LIRR train station. Don't miss this special home, ready for your personal finishing touches!, Additional information: Appearance:Excellent,Separate Hotwater Heater:Yes

    Zillow last checked:

    Listing updated:

    Listed by:

    Amy E. Girimonti 917-445-1977,

    Prime Properties Long Island 631-427-9600

    Bought with:

    Jake L. Sinacori, 10401378658

    Corcoran

    Source: OneKey® MLS as distributed by MLS GRID,MLS#: L3591933MLS Logo

    Facts & features

    Interior

    Bedrooms & bathrooms
    • Bedrooms: 4
    • Bathrooms: 2
    • Full bathrooms: 2
    Other
    • Description: Liv rm, Dining rm, Eat in kitchen, Sunroom, Full hall bath, Primary bedroom, Bedroom 2
    • Level: First
    Other
    • Description: Bedroom 3 (could be primary), Bedroom 4 and Full hall bath
    • Level: Second
    Other
    • Description: Storage, Laundry, Utilities, Bilco doors to outside entrance
    • Level: Basement
    Heating
    • Hot Water
    Cooling
    • None
    Appliances
    • Included: Gas Water Heater, Dishwasher, Dryer, Refrigerator, Washer
    Features
    • Eat-in Kitchen, Master Downstairs, Formal Dining
    • Flooring: Hardwood
    • Basement: Full,Unfinished
    • Attic: Dormer
    • Number of fireplaces: 1
    Interior area
    • Total structure area: 2,038
    • Total interior livable area: 2,038 sqft

    Property

    Parking
    • Parking features: Private, Attached, Driveway
    • Has garage: Yes
    • Has uncovered spaces: Yes
    Features
    • Levels: Two
    • Patio & porch: Patio
    Lot
    • Size: 0.25 Acres
    • Dimensions: .25
    • Features: Level
    Details
    • Parcel number: 0400029000100048000

    Construction

    Type & style
    • Home type: SingleFamily
    • Architectural style: Cape Cod
    • Property subtype: Single Family Residence, Residential
    Materials
    • Shingle Siding
    Condition
    • Year built: 1950

    Utilities & green energy

    • Sewer: Cesspool
    • Water: Public

    Community & neighborhood

    Location
    • Region: Huntington

    Other

    Other facts
    • Listing agreement: Exclusive Right To Sell

    Price history

    DateEventPrice
    3/12/2025Sold$840,000+20.2%$412/sqft
    Source: OneKey® MLS as distributed by MLS GRID #L3591933 Report a problem
    12/5/2024Pending sale$699,000$343/sqft
    Source: OneKey® MLS as distributed by MLS GRID #L3591933 Report a problem
    11/19/2024Listed for sale$699,000+31.4%$343/sqft
    Source: OneKey® MLS as distributed by MLS GRID #3591933 Report a problem
    7/26/2005Sold$532,000$261/sqft
    Source: Public Record Report a problem

    Public tax history

    YearProperty taxesTax assessment
    2025-- $3,100
    2024-- $3,100
    2023-- $3,100
    2022-- $3,100
    2021-- $3,100
    2020-- $3,100
    2019-- $3,100
    2018-- $3,100
    2017$10,441 $3,100
    2016-- $3,100
    2015-- $3,100
    2014-- $3,100
    2013-- $3,100
    2012-- $3,100
    2011-- $3,100
    2010-- $3,100
    2009-- $3,100
    2008-- $3,100
    2007$7,759 +43.5%$3,100
    2005$5,407 +9.4%$3,100
    2004$4,944 +7.5%$3,100
    2003$4,599 +7.7%$3,100
    2002$4,272 +8.5%$3,100
    2001$3,938 +9.2%$3,100
    2000$3,604 $3,100

    Find assessor info on the county website

    Neighborhood: Halesite

    Nearby schools

    GreatSchools rating
    Schools provided by the listing agent
    • Elementary: Southdown School
    • Middle: J Taylor Finley Middle School
    • High: Huntington High School

    Source: OneKey® MLS as distributed by MLS GRID. This data may not be complete. We recommend contacting the local school district to confirm school assignments for this home.

    Get a cash offer in 3 minutes
    Find out how much your home could sell for in as little as 3 minutes with a no-obligation cash offer.
    Estimated market value
    $896,300
    Get a cash offer in 3 minutes
    Find out how much your home could sell for in as little as 3 minutes with a no-obligation cash offer.
    Estimated market value
    $896,300