New Listing! This stunning well maintained and spacious ranch style pool home with a two car garage in a very desirable neighborhood is located within close proximity to area beaches and local amenities. From the expansive landscaping and the inviting entryway, this residence
beautifully pairs both functionality and elegance. Offering 3-bedrooms, 3 bathrooms plus an additional two rooms which could serve as either bedrooms and/or an office. The main floor offers an open concept living room, kitchen, dining room area. The oversized primary bedroom features an ensuite bath and walk-in closet. There are two good sized bedrooms, a full bathroom, plus an additional room that would make a great office/den. The basement is partially finished with a gathering area/recreational room with a full bathroom, plus an additional room that could be used as a forth bedroom. Step outside to your own backyard oasis with your own private in-ground pool with privacy fencing to enjoy the outdoor fun. Hardwired
surround sound system running throughout the interior and the pool area. Many major updates have been completed within the last two years to include a new furnace, new hot water tank, mini splits, all hard wired smoke detectors replaced, some new flooring and fresh painting. The new roof has just been completed. This turnkey home leaves nothing left to do but move in and enjoy. Schedule your tour today before it is gone!
Pending
$814,900
3 Sevigny Avenue, Biddeford, ME 04005
3beds
3,013sqft
Single Family Residence
Built in 2001
0.48 Acres Lot
$-- Zestimate®
$270/sqft
$-- HOA
What's special
Two car garageInviting entrywayEnsuite bathExpansive landscapingNew roofNew flooringFresh painting
- 28 days
- 809
- 15
Likely to sell faster than
Zillow last checked:
Listing updated:
Listed by:
The Maine Real Estate Experience
Source: Maine Listings,MLS#: 1675095
Facts & features
Interior
Bedrooms & bathrooms
- Bedrooms: 3
- Bathrooms: 3
- Full bathrooms: 3
Primary bedroom
- Level: First
Bedroom 2
- Level: First
Bedroom 3
- Level: First
Bedroom 4
- Level: Basement
Bonus room
- Level: First
Bonus room
- Level: Basement
Kitchen
- Level: First
Living room
- Level: First
Heating
- Baseboard, Direct Vent Furnace, Hot Water, Zoned
Cooling
- Heat Pump
Appliances
- Included: Dishwasher, Electric Range, Refrigerator
Features
- 1st Floor Bedroom, 1st Floor Primary Bedroom w/Bath, Attic, Bathtub, Shower, Storage, Walk-In Closet(s)
- Flooring: Carpet, Vinyl
- Basement: Interior Entry,Walk-Out Access,Daylight,Finished,Full
- Has fireplace: No
Interior area
- Total structure area: 3,013
- Total interior livable area: 3,013 sqft
- Finished area above ground: 2,139
- Finished area below ground: 874
Video & virtual tour
Property
Parking
- Total spaces: 2
- Parking features: Paved, 1 - 4 Spaces, 5 - 10 Spaces, On Site, Garage Door Opener
- Attached garage spaces: 2
Features
- Patio & porch: Deck, Patio
- Has private pool: Yes
Lot
- Size: 0.48 Acres
- Features: Near Country Club, Near Golf Course, Near Public Beach, Near Shopping, Near Turnpike/Interstate, Near Town, Neighborhood, Level, Landscaped
Details
- Additional structures: Shed(s)
- Parcel number: BIDDM8L465
- Zoning: SR1
- Other equipment: Cable, Internet Access Available
Construction
Type & style
- Home type: SingleFamily
- Architectural style: Ranch
- Property subtype: Single Family Residence
Materials
- Wood Frame, Vinyl Siding
- Foundation: Poured Concrete
- Roof: Shingle
Condition
- Year built: 2001
Utilities & green energy
- Electric: Circuit Breakers
- Sewer: Septic Tank
- Water: Public
Community & HOA
Community
- Security: Air Radon Mitigation System
Location
- Region: Biddeford
Financial & listing details
- Price per square foot: $270/sqft
- Tax assessed value: $504,600
- Annual tax amount: $7,572
- Date on market: 8/6/2026
- Road surface type: Paved
Estimated market value
Not available
Estimated sales range
Not available
Not available
Price history
| Date | Event | Price |
|---|---|---|
| 8/12/2026 | Pending sale | $814,900$270/sqft |
Source:  Maine Listings #1675095 Report a problem Maine Listings #1675095 Report a problem | ||
| 8/6/2026 | Listed for sale | $814,900+12.4%$270/sqft |
Source: Maine Listings #1675095 Report a problem | ||
| 8/18/2023 | Sold | $725,000$241/sqft |
Source: Maine Listings #1563134 Report a problem | ||
| 8/18/2023 | Pending sale | $725,000$241/sqft |
Source: Maine Listings #1563134 Report a problem | ||
| 6/27/2023 | Contingent | $725,000$241/sqft |
Source: Maine Listings #1563134 Report a problem | ||
| 6/27/2023 | Listed for sale | $725,000$241/sqft |
Source: Maine Listings #1563134 Report a problem | ||
| 6/27/2023 | Pending sale | $725,000$241/sqft |
Source: Maine Listings #1563134 Report a problem | ||
| 6/23/2023 | Listed for sale | $725,000+178.8%$241/sqft |
Source: Maine Listings #1563134 Report a problem | ||
| 5/12/2011 | Listing removed | $260,000$86/sqft |
Source: Coldwell Banker Residential Brokerage - #1006478 Report a problem | ||
| 3/30/2011 | Price change | $260,000-8.8%$86/sqft |
Source: Coldwell Banker Residential Brokerage - #1006478 Report a problem | ||
| 3/17/2011 | Price change | $285,000-3.1%$95/sqft |
Source: RE/MAX ABSOLUTE #992451 Report a problem | ||
| 3/4/2011 | Price change | $294,000+3.2%$98/sqft |
Source: RE/MAX ABSOLUTE #992451 Report a problem | ||
| 2/26/2011 | Price change | $285,000-3.1%$95/sqft |
Source: RE/MAX Absolute #992451 Report a problem | ||
| 11/4/2010 | Price change | $294,000-3.3%$98/sqft |
Source: RE/MAX Absolute Realty #992451 Report a problem | ||
| 10/23/2010 | Price change | $304,000-1.6%$101/sqft |
Source: RE/MAX Absolute Realty #992451 Report a problem | ||
| 9/26/2010 | Listed for sale | $309,000$103/sqft |
Source: RE/MAX Absolute Realty #992451 Report a problem | ||
Public tax history
| Year | Property taxes | Tax assessment |
|---|---|---|
| 2024 | $7,175 +9% | $504,600 +0.6% |
| 2023 | $6,581 +1.8% | $501,600 +27.3% |
| 2022 | $6,464 +4.4% | $393,900 +16% |
| 2021 | $6,189 -0.4% | $339,500 +9.5% |
| 2020 | $6,216 +0.4% | $310,000 +0.1% |
| 2019 | $6,190 +1.4% | $309,800 |
| 2018 | $6,103 +9.4% | $309,800 +11.5% |
| 2017 | $5,577 +3.2% | $277,900 +2.1% |
| 2016 | $5,404 +5.9% | $272,100 |
| 2015 | $5,103 | $272,100 |
| 2014 | $5,103 -2.5% | $272,100 -8.9% |
| 2013 | $5,236 +19.2% | $298,700 |
| 2010 | $4,391 +6.7% | $298,700 +38.2% |
| 2006 | $4,117 | $216,100 |
Find assessor info on the county website
Monthly payment
Est. payment
Payment breakdown
Explore the cost of this home by adjusting the details. Changes won't be saved.Climate risks
Neighborhood: 04005
Similar homes
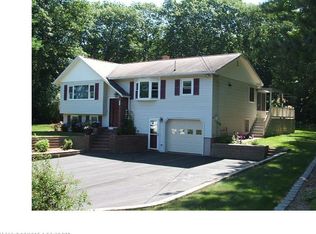
- $699,0003 bd3 ba3.1k sqft21 Cathedral Oaks Drive, Biddeford, ME 04005Active

 MLS ID #1677809, Coldwell Banker Realty. Maine Listings
 - $949,9003 bd4 ba2.5k sqft8 Moxie Lane, Biddeford, ME 04005Active
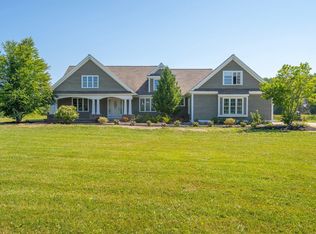 MLS ID #1675681, Coldwell Banker Realty. Maine Listings
 - $799,0003 bd3 ba1.6k sqft37 Old Pool Road, Biddeford, ME 04005Active
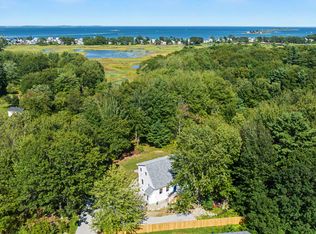 MLS ID #1674821, First Maine Real Estate. Maine Listings
 - $815,0003 bd3 ba2.7k sqft40 Haley Road, Arundel, ME 04046Active
 MLS ID #1674025, Keller Williams Realty. Maine Listings
 - $839,9003 bd3 ba3.3k sqft5 Long Cove Drive, Old Orchard Beach, ME 04064ActiveMLS ID #1668864, Keller Williams Realty. Maine Listings
- $549,9003 bd2 ba1.5k sqft13 W West Loop Road, Biddeford, ME 04005ActiveMLS ID #1677280, Coldwell Banker Realty. Maine Listings
- $729,0003 bd2 ba2.6k sqft285 Alewive Road, Lyman, ME 04002ActiveMLS ID #1674763, Keller Williams Realty. Maine Listings
- $959,9004 bd3 ba3.5k sqft37 Evergreen Farms Road, Scarborough, ME 04074ActiveMLS ID #1678853, FIV Realty Co Maine, LLC. Maine Listings
- $785,0004 bd3 ba2.1k sqft17 Littlefield Drive, Kennebunk, ME 04043ActiveMLS ID #1674521, Kennebunk Beach Realty. Maine Listings
- $849,9003 bd3 ba2.4k sqft334 Broadturn Road, Scarborough, ME 04074ActiveMLS ID #1667032, Bayley Realty Group. Maine Listings
- $899,8003 bd3 ba2.7k sqft31 Pine Ledge Drive, Scarborough, ME 04074ActiveMLS ID #1670961, Keller Williams Realty. Maine Listings
- $825,0003 bd2 ba2.3k sqft1 Blueberry Lane, Old Orchard Beach, ME 04064ActiveMLS ID #1671330, Keller Williams Coastal and Lakes & Mountains Realty. Maine Listings
- $824,9004 bd3 ba3.1k sqft6 Settlers Way, Gorham, ME 04038ActiveMLS ID #1676117, Century 21 First Choice Realty. Maine Listings
- $849,9006 bd3 ba4k sqft58 Portland Avenue, Old Orchard Beach, ME 04064ActiveMLS ID #1677903, Real Broker. Maine Listings
- $799,0003 bd3 ba2.9k sqft274 Branch Road, Wells, ME 04090ActiveMLS ID #1675624, Anchor Real Estate. Maine Listings
- $799,0004 bd3 ba2.4k sqft2 Victoria Lane, Windham, ME 04062ActiveMLS ID #1678130, Signature Homes Real Estate Group, LLC. Maine Listings
- $695,0003 bd2 ba2.4k sqft1 Ura Street, Saco, ME 04072ActiveMLS ID #1676103, U&R Real Estate. Maine Listings
- $650,0003 bd3 ba1.7k sqft10 Aspen Drive, Saco, ME 04072ActiveMLS ID #1674151, U&R Real Estate. Maine Listings
- $1,075,0004 bd4 ba3.6k sqft40 Whispering Willow Lane, Dayton, ME 04005ActiveMLS ID #1676071, Bedard Homes and Realty. Maine Listings
- $795,0003 bd2 ba1.7k sqft435 Mitchell Road, Cape Elizabeth, ME 04107ActiveMLS ID #1677971, RE/MAX Shoreline. Maine Listings
