** Multiple Offers - Best & Final Deadline: Weds. Jan 8 at 7 pm ** Old world charm meets modern conveniences - marvel at the magnificent wood work along with a NEW furnace and fully air-conditioned home! This well maintained property has only had two owners, both loving this home for over 50 years each. Conveniently located less than a mile from Downtown, Skidmore, Beekman Art District, schools, hospital and recreation park. Additional parcel 165.50-1-9 also included. Seller is related to Agent.
Closed
$615,000
3 Seward Street, Saratoga Springs, NY 12866
4beds
1,768sqft
Single Family Residence, Residential
Built in 1910
8,276 Square Feet Lot
$745,000 Zestimate®
$348/sqft
$3,205 Estimated rent
Home value
$745,000
$648,000 - $872,000
$3,205/mo
Zestimate® history
Owner options
List your home for rent
$3,205/mo
Rent Zestimate®
Find your next renter with Zillow Rental Manager. Plus, with online applications, you can quickly screen prospective tenants – for free.
$3,205/mo
Rent Zestimate®
Refinance and save
$3,992/mo
Est. payment
Refinancing to a lower rate could help reduce your monthly payments and save thousands over the life of the loan.
$3,992/mo
Est. payment
Explore your selling options
Work with a Zillow partner agent
Leverage their expertise and Zillow's premium Showcase listings to get your home seen by more buyers.
Get startedList with your own agent
Get your home in front of millions of buyers by listing it on Zillow.
Learn how to do itSell it yourself
Take full control of how buyers see your home on Zillow by listing For Sale by Owner (FSBO).
List your homeWhat's special
New furnaceMagnificent wood workFully air-conditioned home
Zillow last checked:
Listing updated:
Listed by:
Kelly A Waechter 518-210-5632,
Roohan Realty
Bought with:
Ashley Nagy, 10401298754
Davies-Davies & Assoc Real Est
Source: Global MLS,MLS#: 202510157
Facts & features
Interior
Bedrooms & bathrooms
- Bedrooms: 4
- Bathrooms: 2
- Full bathrooms: 1
- 1/2 bathrooms: 1
Bedroom
- Level: Second
Bedroom
- Level: Second
Bedroom
- Level: Second
Bedroom
- Level: Second
Half bathroom
- Level: First
Full bathroom
- Level: Second
Other
- Level: First
Basement
- Level: Basement
Dining room
- Level: First
Foyer
- Level: First
Kitchen
- Level: First
Laundry
- Level: First
Living room
- Level: First
Heating
- Hot Water, Natural Gas
Cooling
- Attic Fan, Central Air
Appliances
- Included: Dishwasher, Gas Oven, Microwave, Refrigerator, Washer/Dryer
- Laundry: Laundry Room, Main Level
Features
- Radon System, Solid Surface Counters
- Flooring: Tile, Carpet, Hardwood, Laminate
- Windows: Window Treatments, Wood Frames, Insulated Windows
- Basement: Unfinished
Interior area
- Total structure area: 1,768
- Total interior livable area: 1,768 sqft
- Finished area above ground: 1,768
- Finished area below ground: 0
Property
Parking
- Total spaces: 6
- Parking features: Detached
- Garage spaces: 2
Features
- Patio & porch: Enclosed
- Exterior features: Garden
Lot
- Size: 8,276 Square Feet
- Features: Level, Cleared
Details
- Parcel number: 165.50110
- Zoning description: Single Residence
- Special conditions: Standard
Construction
Type & style
- Home type: SingleFamily
- Architectural style: Colonial,Old Style
- Property subtype: Single Family Residence, Residential
Materials
- Vinyl Siding
- Foundation: Combination
- Roof: Slate
Condition
- Updated/Remodeled
- New construction: No
- Year built: 1910
Utilities & green energy
- Sewer: Public Sewer
- Water: Public
- Utilities for property: Cable Connected
Community & HOA
Community
- Security: Smoke Detector(s), Carbon Monoxide Detector(s)
HOA
- Has HOA: No
Location
- Region: Saratoga Springs
Financial & listing details
- Price per square foot: $348/sqft
- Tax assessed value: $569,100
- Annual tax amount: $7,036
- Date on market: 1/3/2025
Price history
| Date | Event | Price |
|---|---|---|
| 2/5/2025 | Sold | $615,000+7%$348/sqft |
Source:  Global MLS #202510157 Report a problem Global MLS #202510157 Report a problem | ||
| 1/9/2025 | Pending sale | $575,000$325/sqft |
Source: Global MLS #202510157 Report a problem | ||
| 1/3/2025 | Listed for sale | $575,000$325/sqft |
Source: Global MLS #202510157 Report a problem | ||
Public tax history
| Year | Property taxes | Tax assessment |
|---|---|---|
| 2025 | -- | $230,500 |
| 2024 | -- | $230,500 |
| 2023 | -- | $230,500 |
| 2022 | -- | $230,500 |
| 2021 | -- | $230,500 |
| 2020 | -- | $230,500 |
| 2019 | -- | $230,500 |
| 2018 | -- | $230,500 |
| 2017 | $5,352 +163.8% | $230,500 |
| 2016 | $2,029 +0.8% | $230,500 |
| 2015 | $2,012 | $230,500 |
| 2014 | -- | $230,500 |
| 2013 | -- | $230,500 |
| 2012 | -- | $230,500 |
| 2011 | -- | $230,500 |
| 2010 | -- | $230,500 |
| 2009 | -- | $230,500 |
| 2008 | -- | $230,500 |
| 2007 | -- | $230,500 |
| 2006 | -- | $230,500 |
| 2005 | -- | $230,500 +8% |
| 2004 | -- | $213,400 +70.7% |
| 2003 | -- | $125,000 |
| 2002 | -- | $125,000 |
| 2001 | -- | $125,000 |
| 2000 | -- | $125,000 |
Find assessor info on the county website
Neighborhood: 12866
Nearby homes
- $34,600-- bd-- ba-- sqft3 Seward St, Saratoga Springs, NY 12866Off Market
- $547,0003 bd1 ba1.5k sqft7 Seward St, Saratoga Springs, NY 12866Off Market
- $1,350,4004 bd4 ba2.5k sqft191 Church St, Saratoga Springs, NY 12866Off Market

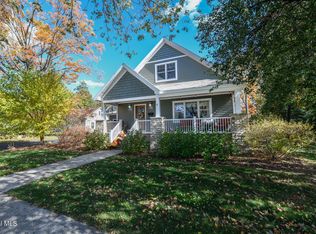
- $1,200,0004 bd3 ba2.6k sqft4 Seward St, Saratoga Springs, NY 12866Sold
- $--3 bd2 ba2k sqft195 Church St #1, Saratoga Springs, NY 12866Off Market
- $529,3002 bd1 ba1.3k sqft6 Seward St, Saratoga Springs, NY 12866Off Market
- $747,7003 bd3 ba1.8k sqft183 Church St, Saratoga Springs, NY 12866Off Market
- $604,5004 bd1 ba1.4k sqft11 Seward St, Saratoga Springs, NY 12866Off Market
Nearby schools
GreatSchools rating
- 8/10Division Street Elementary SchoolGrades: PK-5Distance: 0.3 mi
- 8/10Maple Avenue Middle SchoolGrades: 6-8Distance: 1.9 mi
- 8/10Saratoga Springs High SchoolGrades: 9-12Distance: 0.9 mi
Schools provided by the listing agent
- Elementary: Division Street
- High: Saratoga Springs
Source: Global MLS. This data may not be complete. We recommend contacting the local school district to confirm school assignments for this home.
Sell for more on Zillow
Get a Zillow Showcase℠ listing at no additional cost and you could sell for .
$745,000
2% more
+$14,900
With Zillow Showcase(estimated)
$759,900
- New York
- Saratoga County
- Saratoga Springs
- 12866
- 3 Seward Street
Nearby cities
Nearby zip codes
Other Saratoga Springs Topics
- Apartments for Rent in 12866
- Houses for Sale in 12866
- Houses for Rent in 12866
- 12866 Real Estate
- Saratoga Springs Condos
- Houses for Sale in Saratoga Springs
- Newest Listings in Saratoga Springs
- Saratoga Springs Home Values
- Saratoga Springs Real Estate Agents
- Saratoga Springs Refinance
- Saratoga Springs Mortgage Rates
