FIRST TIME offered and a rare opportunity to own this cherished waterfront home on STILES LAKE. Wake up to stunning views and create memories in a home that feels like you are on vacation. Stiles is a full recreational PRIVATE lake consisting of 463+/- acres. This home has been lovingly cared for by the original owners and offers approx. 43 ft of water frontage. Enjoy the breathtaking water views, direct water access and a relaxing setting perfect for year-round living. This warm and inviting post and beam home offers an open floor plan. Living Room has sliders leading to 12x24 deck for your outdoor enjoyment. The master bedroom is a loft with a full bath and walk-in closet. Hidden under the master rug is stunning hard wood floors waiting to be revealed and finished. Master Bath also has hardwoods under the rug!!!!! The walk-out basement offers excellent potential for future finished space with approx. 672 sq ft and easy outdoor access. Whether you envision an entertainment room or home office; this space has ample natural light and waiting for your design dreams. Photos with furniture are AI generated.
Sold for $483,500
$483,500
3 Shady Dr, Spencer, MA 01562
2beds
1,344sqft
Single Family Residence
Built in 1987
4,373 Square Feet Lot
$472,500 Zestimate®
$360/sqft
$3,121 Estimated rent
Home value
$472,500
$449,000 - $496,000
$3,121/mo
Zestimate® history
Owner options
List your home for rent
$3,121/mo
Rent Zestimate®
Find your next renter with Zillow Rental Manager. Plus, with online applications, you can quickly screen prospective tenants – for free.
$3,121/mo
Rent Zestimate®
Refinance and save
$3,266/mo
Est. payment
Refinancing to a lower rate could help reduce your monthly payments and save thousands over the life of the loan.
$3,266/mo
Est. payment
Explore your selling options
Work with a Zillow partner agent
Leverage their expertise and Zillow's premium Showcase listings to get your home seen by more buyers.
Get startedList with your own agent
Get your home in front of millions of buyers by listing it on Zillow.
Learn how to do itSell it yourself
Take full control of how buyers see your home on Zillow by listing For Sale by Owner (FSBO).
List your homeWhat's special
Open floor planDirect water access
Zillow last checked:
Listing updated:
Listed by:
Wendy Johnson 508-335-8424,
Central Mass Evaluations, Inc. 508-769-6963
Bought with:
Amanda Bradshaw
Lock and Key Realty Inc.
Source: MLS PIN,MLS#: 73558757
Facts & features
Interior
Bedrooms & bathrooms
- Bedrooms: 2
- Bathrooms: 2
- Full bathrooms: 1
- 1/2 bathrooms: 1
Primary bedroom
- Features: Bathroom - Full, Skylight, Walk-In Closet(s), Flooring - Hardwood, Flooring - Wall to Wall Carpet, Balcony - Interior
- Level: Second
- Area: 276
- Dimensions: 12 x 23
Bedroom 2
- Features: Flooring - Wall to Wall Carpet
- Level: First
- Area: 80
- Dimensions: 8 x 10
Bathroom 1
- Level: First
Bathroom 2
- Level: Second
Dining room
- Features: Flooring - Wall to Wall Carpet
- Level: First
- Area: 108
- Dimensions: 12 x 9
Kitchen
- Features: Flooring - Laminate, Dining Area
- Level: First
- Area: 209
- Dimensions: 19 x 11
Living room
- Features: Skylight, Beamed Ceilings, Flooring - Wall to Wall Carpet, Exterior Access, Open Floorplan
- Level: First
- Area: 368
- Dimensions: 23 x 16
Heating
- Baseboard, Oil
Cooling
- Wall Unit(s)
Appliances
- Included: Electric Water Heater, Range, Refrigerator, Washer, Dryer, Water Treatment
- Laundry: Skylight, Flooring - Wall to Wall Carpet, Flooring - Wood, Second Floor, Electric Dryer Hookup, Washer Hookup
Features
- Flooring: Wood, Carpet, Laminate
- Windows: Screens
- Basement: Full,Walk-Out Access,Unfinished
- Has fireplace: No
Interior area
- Total structure area: 1,344
- Total interior livable area: 1,344 sqft
- Finished area above ground: 1,344
Property
Parking
- Total spaces: 4
- Parking features: Paved Drive, Off Street
- Uncovered spaces: 4
Features
- Patio & porch: Deck - Composite, Enclosed
- Exterior features: Deck - Composite, Patio - Enclosed, Rain Gutters, Screens
- Has view: Yes
- View description: Scenic View(s), Water, Lake, Private Water View
- Has water view: Yes
- Water view: Lake,Private,Water
- Waterfront features: Waterfront, Lake, Private
Lot
- Size: 4,373 Square Feet
Details
- Foundation area: 864
- Parcel number: M:0U30 B:0028 L:0000,1694406
- Zoning: LR
Construction
Type & style
- Home type: SingleFamily
- Architectural style: Contemporary
- Property subtype: Single Family Residence
Materials
- Post & Beam
- Foundation: Block
- Roof: Shingle
Condition
- Year built: 1987
Utilities & green energy
- Electric: 100 Amp Service
- Sewer: Holding Tank
- Water: Private
- Utilities for property: for Electric Range, for Electric Dryer, Washer Hookup
Community & HOA
Community
- Security: Security System
HOA
- Has HOA: No
Location
- Region: Spencer
Financial & listing details
- Price per square foot: $360/sqft
- Tax assessed value: $354,300
- Annual tax amount: $3,890
- Date on market: 8/13/2026
- Listing terms: Estate Sale
- Exclusions: Boats In Pictures
Price history
| Date | Event | Price |
|---|---|---|
| 9/2/2026 | Sold | $483,500+2.9%$360/sqft |
Source: MLS PIN #73558757 Report a problem | ||
| 8/25/2026 | Pending sale | $470,000$350/sqft |
Source: MLS PIN #73558757 Report a problem | ||
| 8/11/2026 | Contingent | $470,000$350/sqft |
Source: MLS PIN #73558757 Report a problem | ||
| 8/4/2026 | Listed for sale | $470,000$350/sqft |
Source: MLS PIN #73558757 Report a problem | ||
Public tax history
| Year | Property taxes | Tax assessment |
|---|---|---|
| 2025 | $4,013 +6% | $341,800 +3.3% |
| 2024 | $3,785 +4.1% | $330,900 +9.8% |
| 2023 | $3,635 -0.3% | $301,400 +8.8% |
| 2022 | $3,645 +1.1% | $277,000 +7.9% |
| 2021 | $3,604 +4.3% | $256,700 +4.9% |
| 2020 | $3,457 +8.6% | $244,800 +6.6% |
| 2019 | $3,182 -2.8% | $229,600 -5.9% |
| 2018 | $3,274 +2.6% | $244,000 +6.9% |
| 2017 | $3,192 -1.5% | $228,300 +0.6% |
| 2016 | $3,242 -11.9% | $226,900 -15.7% |
| 2015 | $3,680 +4% | $269,200 |
| 2014 | $3,540 +13.9% | $269,200 +10.6% |
| 2013 | $3,108 +7.4% | $243,400 +3.3% |
| 2012 | $2,893 +2.4% | $235,600 -7.6% |
| 2011 | $2,824 +2.7% | $255,100 -8.9% |
| 2010 | $2,749 +1.9% | $279,900 -9.2% |
| 2009 | $2,699 +9.4% | $308,400 -1% |
| 2008 | $2,467 +6.8% | $311,500 +4.3% |
| 2007 | $2,309 -3.4% | $298,700 +6.1% |
| 2006 | $2,391 +12.4% | $281,600 +15.1% |
| 2005 | $2,128 +12.8% | $244,600 +8.9% |
| 2004 | $1,887 +1.3% | $224,700 +50.4% |
| 2003 | $1,863 +10.6% | $149,400 |
| 2001 | $1,684 +9.3% | $149,400 +19.4% |
| 2000 | $1,541 +15.2% | $125,100 +3.4% |
| 1997 | $1,338 | $121,000 |
Find assessor info on the county website
Neighborhood: 01562
Nearby homes
- $295,4002 bd0 ba689 sqft5 Shady Dr, Spencer, MA 01562Off Market
- $473,1003 bd1 ba1k sqft1 Shady Dr, Spencer, MA 01562Off Market
- $701,3003 bd2 ba2k sqft7 Shady Dr, Spencer, MA 01562Off Market
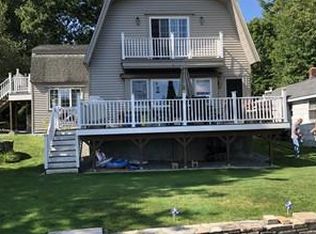
- $468,9002 bd1 ba1.3k sqft48 Chickering Rd, Spencer, MA 01562Off Market
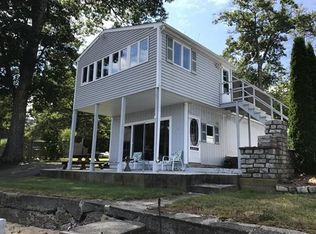
- $723,1003 bd3 ba2.2k sqft11 Shady Dr, Spencer, MA 01562Off Market
- $302,700-- bd2 ba1.6k sqft46 Chickering Rd, Spencer, MA 01562Off Market
- $381,0001 bd1 ba780 sqft50 Chickering Rd, Spencer, MA 01562Off Market
- $885,2002 bd2 ba2.1k sqft17 Shady Dr, Spencer, MA 01562Off Market
Nearby schools
GreatSchools rating
- 4/10Knox Trail Junior High SchoolGrades: 5-8Distance: 2.4 mi
- 3/10David Prouty High SchoolGrades: 9-12Distance: 2.8 mi
- 3/10Wire Village SchoolGrades: K-4Distance: 3.4 mi
Schools provided by the listing agent
- Elementary: Wire Village
- Middle: Knox Trail
- High: David Prouty
Source: MLS PIN. This data may not be complete. We recommend contacting the local school district to confirm school assignments for this home.
Get a cash offer in 3 minutes
Find out how much your home could sell for in as little as 3 minutes with a no-obligation cash offer.
Estimated market value
$472,500
Get a cash offer in 3 minutes
Find out how much your home could sell for in as little as 3 minutes with a no-obligation cash offer.
Estimated market value
$472,500
