Skip main navigation
Off market
  • $821,800

    3 Shady Ln, Norwell, MA 02061

    3beds
    1,580sqft
    SingleFamily
    Built in 1953
    8,712 Square Feet Lot
    $821,800 Zestimate®
    $520/sqft
    $3,672 Estimated rent

    Home value

    $821,800

    $781,000 - $863,000

    $3,672/mo

    Zestimate® history
    Loading
    Loading...

    Owner options

    List your home for rent

    $3,672/mo

    Rent Zestimate®

    Find your next renter with Zillow Rental Manager. Plus, with online applications, you can quickly screen prospective tenants – for free.

    Learn more

    $3,672/mo

    Rent Zestimate®

    Refinance and save

    $5,164/mo

    Est. payment

    Refinancing to a lower rate could help reduce your monthly payments and save thousands over the life of the loan.

    See today's rates

    $5,164/mo

    Est. payment

    Explore your selling options

    Work with a Zillow partner agent

    Leverage their expertise and Zillow's premium Showcase listings to get your home seen by more buyers.

    Get started

    List with your own agent

    Get your home in front of millions of buyers by listing it on Zillow.

    Learn how to do it

    Sell it yourself

    Take full control of how buyers see your home on Zillow by listing For Sale by Owner (FSBO).

    List your home

    What's special

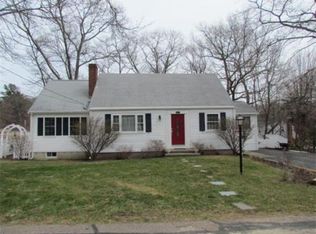
    The sensation of satisfaction comes over you when you walk into this home. This classic Cape layout has the living room with fireplace as well as the dining room facing the street. The kitchen, which has been renovated within the past two years, is beautiful with soft cream colored cabinetry that continues into the dining room for pantry storage. The sunroom delights as the most used room in the house for it's brightness in all seasons. The main bedroom, used as a TV room by the current owners, is next to the full bath on the first level. Up the center stairs are two large bedrooms as well as a nice, full bath. The basement has a finished area that is nice to have as that extra space you need to work on projects, set up as a game room or workout area. Outside, the corner lot provides lots of opportunities for gardens or outdoor games and has parking for up to 4 cars. The close proximity to restaurants, services and the highway couldn't be better for your daily convenience.

    This property is off market, which means it's not currently listed for sale or rent on Zillow. This may be different from what's available on other websites or public sources.
    Facts & features

    Interior

    Bedrooms & bathrooms
    • Bedrooms: 3
    • Bathrooms: 2
    • Full bathrooms: 2
    Heating
    • Other, Oil
    Cooling
    • Other
    Appliances
    • Included: Dishwasher, Microwave, Refrigerator
    Features
    • Basement: Unfinished
    Interior area
    • Total interior livable area: 1,580 sqft

    Property

    Parking
    • Total spaces: 4
    • Parking features: Off-street
    Features
    • Exterior features: Wood
    Lot
    • Size: 8,712 sqft
    Details
    • Parcel number: NORWM21L82

    Construction

    Type & style
    • Home type: SingleFamily
    Materials
    • Roof: Asphalt
    Condition
    • Year built: 1953

    Community & neighborhood

    Location
    • Region: Norwell

    Other

    Other facts
    • Exterior: Wood
    • Electric Feature: 100 Amps
    • Appliances: Range, Dishwasher, Microwave, Refrigerator
    • Bed2 Level: Second Floor
    • Bth1 Level: First Floor
    • Heating: Oil, Forced Air
    • Kit Level: First Floor
    • Mbr Level: Second Floor
    • Style: Cape
    • Bed2 Dscrp: Closet, Flooring - Wall To Wall Carpet
    • Bed3 Dscrp: Closet, Flooring - Hardwood
    • Bed3 Level: First Floor
    • Din Level: First Floor
    • Mbr Dscrp: Closet, Flooring - Wall To Wall Carpet
    • Bth2 Level: Second Floor
    • Bth1 Dscrp: Flooring - Stone/Ceramic Tile, Bathroom - Tiled With Shower Stall
    • Fam Level: First Floor
    • Kit Dscrp: Countertops - Stone/Granite/Solid, Flooring - Stone/Ceramic Tile, Recessed Lighting
    • Bth2 Dscrp: Flooring - Stone/Ceramic Tile, Bathroom - Tiled With Tub
    • Din Dscrp: Flooring - Hardwood
    • Fam Dscrp: Flooring - Wood
    • Basement Feature: Full, Partially Finished
    • Lead Paint: Unknown
    • Liv Dscrp: Fireplace, Flooring - Hardwood, Window(s) - Bay/Bow/Box
    • Road Type: Public
    • Liv Level: First Floor
    • Lot Description: Level
    • Sf Type: Detached
    • Laundry Level: Basement
    • Foundation: Concrete Block
    • Cooling: Ductless Mini-Split System

    Price history

    DateEventPrice
    5/26/2021Sold$635,000+8.5%$402/sqft
    Source: Public Record Report a problem
    4/21/2021Pending sale$585,000$370/sqft
    Source: William Raveis Real Estate, Mortgage & Insurance #72814274 Report a problem
    4/18/2021Listing removed--
    Source: William Raveis Real Estate, Mortgage & Insurance Report a problem
    4/14/2021Listed for sale$585,000+11%$370/sqft
    Source: MLS PIN #72814274 Report a problem
    7/18/2019Sold$527,000+5.4%$334/sqft
    Source: Public Record Report a problem
    6/4/2019Pending sale$499,900$316/sqft
    Source: Boom Realty #72508517 Report a problem
    5/29/2019Listed for sale$499,900+53.8%$316/sqft
    Source: Boom Realty #72508517 Report a problem
    9/21/2018Sold$325,000+32499900%$206/sqft
    Source: Public Record Report a problem
    1/13/2012Sold$1-100%
    Source: Agent Provided Report a problem
    11/5/2011Listed for sale$259,900$164/sqft
    Source: CENTURY 21 Abigail Adams - Quincy #71307940 Report a problem

    Public tax history

    YearProperty taxesTax assessment
    2025$8,016 -2.4%$613,300 +0.5%
    2024$8,211 +1.4%$610,000 +15.2%
    2023$8,098 +21.4%$529,600 +31.9%
    2022$6,671 -4.5%$401,400 -2.6%
    2021$6,984 +2.7%$412,300 +0.8%
    2020$6,803 +9.6%$409,100 +8.1%
    2019$6,206 +10.4%$378,400 +10%
    2018$5,621 +5.9%$344,000 +6.6%
    2017$5,308 +0.4%$322,700 +0.7%
    2016$5,285 +8.5%$320,300 +8.5%
    2015$4,869 +2.5%$295,100 +1.7%
    2014$4,751 +1.7%$290,200
    2013$4,672 +5.7%$290,200 -6.5%
    2012$4,419 +5.7%$310,300 +3%
    2011$4,179 +1.1%$301,300 -7%
    2010$4,132 $324,100 -7.8%
    2009$4,132 +5.9%$351,700 -0.3%
    2008$3,903 -3.1%$352,600 -6.4%
    2007$4,029 +7.8%$376,900 +10.2%
    2006$3,738 +14.9%$342,000 +11.4%
    2005$3,254 +3.5%$307,000 +28.7%
    2004$3,145 +3.7%$238,600 +0.1%
    2003$3,032 +10.6%$238,400 +34.3%
    2001$2,742 +33.3%$177,500 +29.9%
    1995$2,057 $136,600

    Find assessor info on the county website

    Neighborhood: 02061

    Nearby schools

    GreatSchools rating
    Schools provided by the listing agent
    • Elementary: G. F. Cole
    • Middle: Norwell Middle
    • High: Norwell High

    Source: The MLS. This data may not be complete. We recommend contacting the local school district to confirm school assignments for this home.

    Get a cash offer in 3 minutes
    Find out how much your home could sell for in as little as 3 minutes with a no-obligation cash offer.
    Estimated market value
    $821,800
    Get a cash offer in 3 minutes
    Find out how much your home could sell for in as little as 3 minutes with a no-obligation cash offer.
    Estimated market value
    $821,800