Skip main navigation
Off market
  • $502,400

    3 Shady Porch Ct, O'Fallon, MO 63368

    4beds
    3baths
    2,622sqft
    SingleFamily
    Built in 1998
    0.35 Acres Lot
    $502,400 Zestimate®
    $192/sqft
    $2,841 Estimated rent

    Home value

    $502,400

    $477,000 - $528,000

    $2,841/mo

    Zestimate® history
    Loading
    Loading...

    Owner options

    List your home for rent

    $2,841/mo

    Rent Zestimate®

    Find your next renter with Zillow Rental Manager. Plus, with online applications, you can quickly screen prospective tenants – for free.

    Learn more

    $2,841/mo

    Rent Zestimate®

    Refinance and save

    $3,217/mo

    Est. payment

    Refinancing to a lower rate could help reduce your monthly payments and save thousands over the life of the loan.

    See today's rates

    $3,217/mo

    Est. payment

    Explore your selling options

    Work with a Zillow partner agent

    Leverage their expertise and Zillow's premium Showcase listings to get your home seen by more buyers.

    Get started

    List with your own agent

    Get your home in front of millions of buyers by listing it on Zillow.

    Learn how to do it

    Sell it yourself

    Take full control of how buyers see your home on Zillow by listing For Sale by Owner (FSBO).

    List your home

    What's special

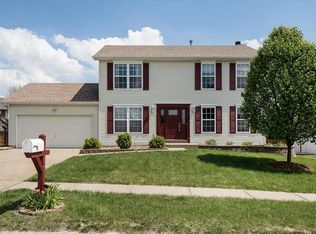
    This two story brick, traditional home is move in ready! The side entry garage gives this home wonderful curb appeal. It features 4 bedrooms and 4 bathrooms & many upgrades/updates. The newer kitchen has custom soft closing cabinetry, granite countertops, marble backsplash & stainless steal appliances. The double oven, drawer microwave, ice maker, & contrasting center island with a professional 6 gas burner stove is a chef’s dream. The eat in kitchen is open to the family room/living area & leads to the double tiered composite deck, making it easy for entertaining. The fireplace is gas or wood burning. Rich, cherry Brazilian hardwood flooring throughout the main level, crown molding and 5 1/2 “ baseboards polish each room off beautifully. Wrought iron spindles lead you upstairs to a loft area and 4 bedrooms. The bathrooms have been updated. Master bath includes a custom closet, a jacuzzi tub, separate shower, double vanities, private toilet & heated floors. The new carpet and paint gives this home a fresh new feel. There is a Trane air conditioner, Culligan water purifier, a Culligan water softener. There is also a humidifier. There is more to see as the basement has an additional 800+ square feet of living space & full bathroom. Swing set and grill do not stay, they will be removed upon sale of home.

    This property is off market, which means it's not currently listed for sale or rent on Zillow. This may be different from what's available on other websites or public sources.

    Facts & features

    Interior

    Bedrooms & bathrooms
    • Bedrooms: 4
    • Bathrooms: 3.5
    Heating
    • Baseboard, Forced air, Other, Gas
    Cooling
    • Central
    Appliances
    • Included: Dishwasher, Microwave, Range / Oven, Refrigerator
    Features
    • Flooring: Carpet, Hardwood
    • Basement: Finished
    • Has fireplace: Yes
    Interior area
    • Total interior livable area: 2,622 sqft

    Property

    Parking
    • Total spaces: 2
    • Parking features: Garage - Attached
    Features
    • Exterior features: Brick
    Lot
    • Size: 0.35 Acres
    Details
    • Parcel number: 2012979070011370000000

    Construction

    Type & style
    • Home type: SingleFamily
    Materials
    • masonry
    • Roof: Shake / Shingle
    Condition
    • Year built: 1998

    Community & neighborhood

    Location
    • Region: Ofallon

    HOA & financial

    HOA
    • Has HOA: Yes
    • HOA fee: $29 monthly

    Price history

    DateEventPrice
    7/31/2014Sold--
    Source: MARIS #14031554 Report a problem
    4/8/2014Listing removed$300,000$114/sqft
    Source: Cribbin Realty #14008192 Report a problem
    2/24/2014Listed for sale$300,000-3.2%$114/sqft
    Source: Cribbin Realty #14008192 Report a problem
    9/3/2013Listing removed$310,000$118/sqft
    Source: Coldwell Banker Gundaker - Highway 94 @ Mid Rivers #13023567 Report a problem
    7/16/2013Price change$310,000-1.6%$118/sqft
    Source: Coldwell Banker Gundaker - Highway 94 @ Mid Rivers #13023567 Report a problem
    6/8/2013Listed for sale$315,000$120/sqft
    Source: Coldwell Banker Gundaker #13023567 Report a problem
    1/21/1999Sold--
    Source: Public Record Report a problem

    Public tax history

    YearProperty taxesTax assessment
    2025$5,426 +1.5%$84,691 +4.5%
    2024$5,348 0%$81,076
    2023$5,350 +23.6%$81,076 +33%
    2022$4,330 $60,977
    2021-- $60,977 +4%
    2020-- $58,604
    2019$4,156 $58,604 +8.7%
    2018$4,156 +1.1%$53,935
    2017$4,110 +11.4%$53,935 +11.8%
    2016$3,690 +7.6%$48,239
    2015$3,431 +9.8%$48,239 +11.7%
    2014$3,124 $43,183
    2013-- $43,183 -3%
    2012-- $44,520 -1.8%
    2011-- $45,330
    2010-- $45,330
    2009-- $45,330 -10.5%
    2008-- $50,660 -79.2%
    2007-- $243,600
    2006-- $243,600
    2005-- $243,600 +11.2%
    2004-- $219,010
    2003-- $219,010
    2002-- --
    2001-- --

    Find assessor info on the county website

    Neighborhood: 63368

    Nearby schools

    GreatSchools rating
    Schools provided by the listing agent
    • Elementary: Pheasant Point Elem.
    • Middle: Ft. Zumwalt West Middle
    • High: Ft. Zumwalt West High
    • District: Ft. Zumwalt R-II

    Source: The MLS. This data may not be complete. We recommend contacting the local school district to confirm school assignments for this home.

    Get a cash offer in 3 minutes
    Find out how much your home could sell for in as little as 3 minutes with a no-obligation cash offer.
    Estimated market value
    $502,400
    Get a cash offer in 3 minutes
    Find out how much your home could sell for in as little as 3 minutes with a no-obligation cash offer.
    Estimated market value
    $502,400