Stunning One of a Kind Custom Home by Bidwell Park! This elegant 4 bedroom 7.5 bath home sits peacefully at the end of a cul-de-sac on a large .67 acre lot, looks out to lower Bidwell Park down the street, and is absolutely incredible! Designed by Gregory Peitz with high ceilings throughout, tons of windows providing great natural light, custom details such as the handmade banister, gold filet on the stairs, brand new premium engineered hardwood floors, and a gorgeous bar with black granite countertops and Zebrawood, perfect for those who love entertaining - this home is a must see! The expansive primary suite features 2 separate bathroom suites - each with their own shower, marble countertops, new tile floors, walk-in closets, and sliders to the private primary suite garden area, and one side with a large vanity and bidet. The gorgeous kitchen has new tile flooring, a large kitchen island with a breakfast bar, granite counters, 6 burner gas cooktop, 2 separate sinks, double ovens, 2 walk-in pantries, trash compactor, a desk area, breakfast nook with a slider leading to a side patio, and a see-through double-sided fireplace, which it shares with the sun room. Additionally, the home features a formal dining room, family room with another fireplace, living room with a library reading area, 3 other bedrooms each with their own bathrooms, large upstairs bonus room, and 2 indoor laundry rooms with storage, counter space, and utility sinks. Outside, the backyard has an expansive concrete patio, tons of grass, mature landscaping, privacy, RV parking, oversized 3 car garage and more - this home has it all! Don’t miss out on this truly exquisite and luxurious one of a kind home!
For sale
Listed by: Parkway Real Estate Co. • Karin Anderson • Contact: 530-864-5785
$1,200,000
3 Shalimar Ct, Chico, CA 95926
4beds
5,023sqft
Single Family Residence
Built in 1997
0.67 Acres Lot
$-- Zestimate®
$239/sqft
$-- HOA
What's special
- 63 days |
- 947 |
- 21 |
Likely to sell faster than
Zillow last checked:
Listing updated:
Listed by:
Karin Anderson DRE #02124385 530-864-5785,
Parkway Real Estate Co.
Source: CRMLS,MLS#: SN26129242 Originating MLS: California Regional MLS
Originating MLS: California Regional MLSFacts & features
Interior
Bedrooms & bathrooms
- Bedrooms: 4
- Bathrooms: 8
- Full bathrooms: 7
- 1/2 bathrooms: 1
- Main level bathrooms: 5
- Main level bedrooms: 2
Rooms
- Room types: Bonus Room, Bedroom, Entry/Foyer, Family Room, Kitchen, Laundry, Living Room, Primary Bathroom, Primary Bedroom, Other, Pantry, Sunroom, Dining Room
Primary bedroom
- Features: Main Level Primary
Bathroom
- Features: Bidet, Bathroom Exhaust Fan, Bathtub, Dual Sinks, Full Bath on Main Level, Stone Counters, Separate Shower, Tile Counters, Tub Shower, Vanity
Family room
- Features: Separate Family Room
Kitchen
- Features: Built-in Trash/Recycling, Granite Counters, Kitchen Island, Pots & Pan Drawers, Remodeled, Updated Kitchen, Walk-In Pantry
Other
- Features: Walk-In Closet(s)
Pantry
- Features: Walk-In Pantry
Heating
- Central
Cooling
- Central Air
Appliances
- Included: Double Oven, Dishwasher, Electric Oven, Gas Cooktop, Disposal, Gas Water Heater, Microwave, Refrigerator, Range Hood, Trash Compactor, Dryer, Washer
- Laundry: Electric Dryer Hookup, Gas Dryer Hookup, Inside, Laundry Room
Features
- Breakfast Bar, Built-in Features, Breakfast Area, Ceiling Fan(s), Crown Molding, Separate/Formal Dining Room, Granite Counters, High Ceilings, Laminate Counters, Pantry, Stone Counters, Recessed Lighting, Storage, Tile Counters, Two Story Ceilings, Bar, Wired for Sound, Bedroom on Main Level, Main Level Primary, Primary Suite, Walk-In Pantry
- Flooring: Carpet, Tile, Wood
- Doors: French Doors, Mirrored Closet Door(s), Sliding Doors
- Has fireplace: Yes
- Fireplace features: Family Room, Gas, Kitchen, See Through
- Common walls with other units/homes: No Common Walls
Interior area
- Total interior livable area: 5,023 sqft
Property
Parking
- Total spaces: 10
- Parking features: Concrete, Door-Multi, Driveway, Driveway Up Slope From Street, Garage, Gravel, Oversized, RV Access/Parking, Garage Faces Side
- Attached garage spaces: 3
- Uncovered spaces: 7
Features
- Levels: Two
- Stories: 2
- Entry location: front door
- Patio & porch: Concrete, Front Porch, Open, Patio
- Exterior features: Rain Gutters
- Pool features: None
- Spa features: None
- Fencing: Wood
- Has view: Yes
- View description: Park/Greenbelt, Neighborhood
Lot
- Size: 0.67 Acres
- Features: Back Yard, Cul-De-Sac, Front Yard, Sprinklers In Rear, Sprinklers In Front, Lawn, Landscaped, Near Park, Sprinklers Timer, Sprinkler System, Sloped Up, Yard
Details
- Parcel number: 045412106000
- Zoning: 00
- Special conditions: Standard,Trust
- Horse amenities: Riding Trail
Construction
Type & style
- Home type: SingleFamily
- Property subtype: Single Family Residence
Materials
- Roof: Flat Tile
Condition
- New construction: No
- Year built: 1997
Utilities & green energy
- Sewer: Public Sewer
- Water: Public
- Utilities for property: Electricity Connected, Natural Gas Connected, Sewer Connected, Water Connected
Community & HOA
Community
- Features: Biking, Curbs, Horse Trails, Sidewalks, Park
- Security: Prewired, Security System
Location
- Region: Chico
Financial & listing details
- Price per square foot: $239/sqft
- Tax assessed value: $1,167,328
- Date on market: 6/24/2026
- Cumulative days on market: 63 days
- Listing terms: Cash,Cash to New Loan,Submit
- Inclusions: refrigerator, dishwasher, washers, dryers, computer center and hutch in upstairs bonus room
- Exclusions: garage freezer, garage refrigerator
Estimated market value
Not available
Estimated sales range
Not available
Not available
Price history
| Date | Event | Price |
|---|---|---|
| 6/24/2026 | Listed for sale | $1,200,000-7.3%$239/sqft |
Source:  CRMLS #SN26129242 Report a problem CRMLS #SN26129242 Report a problem | ||
| 7/25/2025 | Listing removed | $1,295,000-18.8%$258/sqft |
Source:  SDMLS #SN25030662 Report a problem SDMLS #SN25030662 Report a problem | ||
| 6/23/2025 | Listed for sale | $1,595,000$318/sqft |
Source: SDMLS #SN25030662 Report a problem | ||
Public tax history
| Year | Property taxes | Tax assessment |
|---|---|---|
| 2026 | -- | $1,167,328 +2% |
| 2025 | $13,190 +6.5% | $1,144,440 +2% |
| 2024 | $12,390 +15.7% | $1,122,000 +15.8% |
| 2023 | $10,707 +1.6% | $968,829 +2% |
| 2022 | $10,537 +1.9% | $949,833 +2% |
| 2021 | $10,336 +0.3% | $931,209 +1% |
| 2020 | $10,306 +1.9% | $921,662 +2% |
| 2019 | $10,118 +1.9% | $903,591 +2% |
| 2018 | $9,931 +2.1% | $885,874 +2% |
| 2017 | $9,729 +9.6% | $868,505 +2% |
| 2016 | $8,876 +2.5% | $851,476 +1.5% |
| 2015 | $8,659 | $838,687 +2% |
| 2014 | $8,659 | $822,259 +0.5% |
| 2013 | -- | $818,544 +2% |
| 2012 | -- | $802,495 +2% |
| 2011 | -- | $786,761 +0.8% |
| 2010 | -- | $780,882 -0.2% |
| 2009 | -- | $782,738 +2% |
| 2008 | -- | $767,391 +2% |
| 2007 | -- | $752,345 +2% |
| 2006 | -- | $737,594 +2% |
| 2005 | -- | $723,133 +2% |
| 2004 | -- | $708,955 +1.9% |
| 2003 | -- | $695,962 +2% |
| 2002 | -- | $682,317 +2% |
| 2001 | -- | $668,939 |
Find assessor info on the county website
Monthly payment
Est. payment
Payment breakdown
Explore the cost of this home by adjusting the details. Changes won't be saved.Climate risks
Neighborhood: 95926
Nearby schools
GreatSchools rating
- 7/10Sierra View Elementary SchoolGrades: K-5Distance: 0.7 mi
- 8/10Marsh (Harry M.) Junior High SchoolGrades: 6-8Distance: 1.2 mi
- 7/10Chico High SchoolGrades: 9-12Distance: 2.7 mi
- $1,217,5004 bd4 ba3.5k sqft1988 Vallombrosa Ave, Chico, CA 95926Off Market
- $1,136,5004 bd3 ba3.7k sqft2 Shalimar Ct, Chico, CA 95926Off Market
- $1,112,8004 bd3 ba3k sqft1990 Vallombrosa Ave, Chico, CA 95926Off Market
- $986,3004 bd3 ba3.4k sqft22 Roble Vista Ct, Chico, CA 95926Off Market
- $839,3004 bd3 ba2.9k sqft1976 Vallombrosa Ave, Chico, CA 95926Off Market
- $225,061-- bd-- ba-- sqft23 Roble Vista Ct, Chico, CA 95926Off Market
- $990,1004 bd4 ba3.2k sqft23 Roble Vista Ct, Chico, CA 95926Off Market
- $900,3004 bd3 ba2.9k sqft1970 Vallombrosa Ave, Chico, CA 95926Off Market
A local agent can set up tours, give advice and negotiate with sellers.
Similar homes
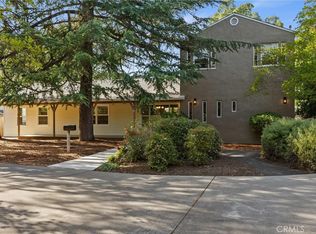
- $909,0004 bd3 ba2.7k sqft1470 Vallombrosa Ave, Chico, CA 95926For Sale
 MLS ID #SN26090978, Tamara Lambert, Thrive Real Estate Company. CRMLS
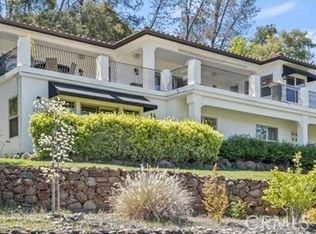
 - $1,194,0004 bd3 ba2.7k sqft185 Wild Rose Cir, Chico, CA 95973For Sale
 MLS ID #SN26105782, Tom Hampton, Million Dollar Listings Chico.com. CRMLS
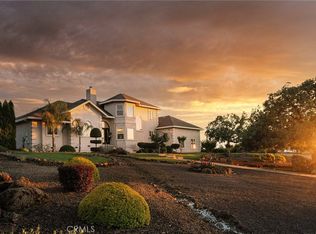
 - $1,445,0004 bd4 ba4.3k sqft3217 Shallow Springs Ter, Chico, CA 95928For Sale
 MLS ID #SN26083066, Effie Khaki, Century 21 Select Real Estate, Inc.. CRMLS
 - $1,225,0003 bd3 ba3.1k sqft84 Eagle Nest Dr, Chico, CA 95928For Sale
 MLS ID #SN26091811, Amy Campbell, Keller Williams Realty Chico Area. CRMLS
 - $899,0004 bd3 ba2.6k sqft4025 Rio Bravo Dr, Chico, CA 95973For SaleMLS ID #SN26182045, Barbara Weibel, Coldwell Banker Select Real Estate. CRMLS
- $1,149,0004 bd3 ba2.8k sqft3913 Aruba Ct, Chico, CA 95973For SaleMLS ID #SN26148479, Holly Hack, NextHome North Valley Realty. CRMLS
- $1,099,0004 bd4 ba3.3k sqft13940 Lindbergh Cir, Chico, CA 95973For SaleMLS ID #SN26170107, Kelli Lewis, NextHome North Valley Realty. CRMLS
- $814,0004 bd4 ba3.5k sqft1609 Plumas Way, Chico, CA 95926For SaleMLS ID #SN26076498, Joshua Skelton, Masiv Real Estate Inc.. CRMLS
- $1,295,0003 bd3 ba2.7k sqft622 Paseo Companeros St, Chico, CA 95928For SaleMLS ID #SN26086376, Raudel Garcia, eXp Realty of California, Inc.. CRMLS
- $1,065,0004 bd4 ba3.8k sqft1479 Oak Ridge Dr, Chico, CA 95928For SaleMLS ID #SN26055372, Becky Prater, Platinum Partners Real Estate. CRMLS
- $1,300,0003 bd4 ba2.6k sqft1253 Woodland Ave, Chico, CA 95928For SaleMLS ID #SN26109417, Nicole Carter, Century 21 Select Real Estate, Inc.. CRMLS
- $1,800,0005 bd5 ba4.9k sqft690 Esplanade, Chico, CA 95926For SaleMLS ID #SN26075643, Becky Prater, Platinum Partners Real Estate. CRMLS
- $875,0003 bd3 ba2.7k sqft934 Esplanade, Chico, CA 95926For SaleMLS ID #SN26109251, Joan Heckerson, Re/Max of Chico. CRMLS
- $725,0004 bd3 ba3k sqft1236 Glenwood Ave, Chico, CA 95926For SaleMLS ID #SN25272009, Lisa Becker, RE/MAX GOLD Sacramento. CRMLS
- $975,0003 bd3 ba2.7k sqft10030 Jones Ave, Durham, CA 95938For SaleMLS ID #SN26163111, Effie Khaki, Century 21 Select Real Estate, Inc.. CRMLS
- $790,0004 bd3 ba2.9k sqft424 Windham Way, Chico, CA 95973For SaleMLS ID #SN26129908, Mary McGowan, Parkway Real Estate Co.. CRMLS
- $1,599,0004 bd5 ba4.2k sqft10197 Lott Rd, Durham, CA 95938For SaleMLS ID #SN26125210, Luke Edmondson, Keller Williams Realty Chico Area. CRMLS
- $949,0003 bd3 ba3.2k sqft8120 Cohasset Rd, Chico, CA 95973For SaleMLS ID #SN26159589, Kimberly Shaffer, Century 21 Select Real Estate, Inc.. CRMLS
- $899,9995 bd5 ba4.7k sqft13624 Autumn Ln, Chico, CA 95928For SaleMLS ID #PW26158588, Christina Ponce De Leon, Bright Avenue Realty. CRMLS
- $679,0004 bd3 ba2.5k sqft321 Mesa Verde Ct, Chico, CA 95973For SaleMLS ID #SN26122980, Shane Collins, Re/Max of Chico. CRMLS
Local buyer's agents are ready to help
