BACK ON THE MARKET!! Set among mature trees and gardens on a spacious and private lot in the highly desirable Westover neighborhood, 3 Shelly Ln offers convenient one story living in a setting that's hard to beat. Front entry is made into the foyer from the charming covered porch. Beautiful hardwood floors lead you into the main living space including a large dining room fully open to the well appointed living room, featuring built in bookcases, a large bay window overlooking the pastoral backyard, and a lovely (decorative, nonfunctioning) fireplace. The kitchen, recently renovated in 2020 with an emphasis not only on style but function, offers plenty of cabinet and counter space, room for a bistro dining table and chairs, quartz countertops and a beautiful tile backsplash. There is also convenient direct entry into the kitchen from a side door leading out to the attached 2 car garage and driveway. Additional living space is found in the family room with vaulted ceiling, great light and direct access to the gorgeous gardens, rear yard and patio. The 2 nicely sized bedrooms share a fully updated bathroom. Another updated half bath exists closer to the main living area for guests. The large, currently unfinished basement is bright and clean with epoxy floors and offers tremendous storage and work/workout space and could certainly be transformed into additional finished living space. For those who may love this location but would like even more livable interior space, a 2nd floor addition is feasible, as evidenced by other beautifully transformed and expanded homes on the street. Outside, the fully fenced rear yard has been home to glorious flower and vegetable gardens and offers beautiful private and quiet outdoor space for the new owners to enjoy. Ideally situated with easy access to the canal towpath for lovely walks, jogs, or biking, as well as being within 7 mins of the main commuter routes including the Trenton Train Station, I-295 and Route 1, this is a home not to be missed. Quick settlement possible.
Sold for $460,000
$460,000
3 Shelly Ln, Morrisville, PA 19067
2beds
1,154sqft
Single Family Residence
Built in 1950
0.39 Acres Lot
$528,100 Zestimate®
$399/sqft
$2,714 Estimated rent
Home value
$528,100
$502,000 - $560,000
$2,714/mo
Zestimate® history
Owner options
List your home for rent
$2,714/mo
Rent Zestimate®
Find your next renter with Zillow Rental Manager. Plus, with online applications, you can quickly screen prospective tenants – for free.
$2,714/mo
Rent Zestimate®
Refinance and save
$2,958/mo
Est. payment
Refinancing to a lower rate could help reduce your monthly payments and save thousands over the life of the loan.
$2,958/mo
Est. payment
Explore your selling options
Work with a Zillow partner agent
Leverage their expertise and Zillow's premium Showcase listings to get your home seen by more buyers.
Get startedList with your own agent
Get your home in front of millions of buyers by listing it on Zillow.
Learn how to do itSell it yourself
Take full control of how buyers see your home on Zillow by listing For Sale by Owner (FSBO).
List your homeWhat's special
Epoxy floorsRear yardPastoral backyardQuartz countertopsLivable interior spaceGorgeous gardensBeautiful hardwood floors
Zillow last checked:
Listing updated:
Listed by:
Amy Levine 215-801-1323,
Keller Williams Real Estate - Newtown,
Co-Listing Agent: David Levine 267-907-3530,
Keller Williams Real Estate - Newtown
Bought with:
Wendy JAMES, 2445058
Realty One Group Supreme
Source: Bright MLS,MLS#: PABU2057632
Facts & features
Interior
Bedrooms & bathrooms
- Bedrooms: 2
- Bathrooms: 2
- Full bathrooms: 1
- 1/2 bathrooms: 1
- Main level bathrooms: 2
- Main level bedrooms: 2
Rooms
- Room types: Living Room, Dining Room, Primary Bedroom, Bedroom 2, Kitchen, Family Room
Basement
- Area: 0
Heating
- Forced Air, Oil, Electric
Cooling
- Central Air, Electric
Appliances
- Included: Electric Water Heater
- Laundry: In Basement
Features
- Ceiling Fan(s), Entry Level Bedroom, Formal/Separate Dining Room, Eat-in Kitchen, Kitchen - Galley, Bathroom - Stall Shower, Upgraded Countertops
- Flooring: Carpet, Hardwood
- Windows: Bay/Bow, Double Hung, Double Pane Windows, Replacement
- Basement: Full
- Number of fireplaces: 1
- Fireplace features: Decorative
Interior area
- Total structure area: 1,154
- Total interior livable area: 1,154 sqft
- Finished area above ground: 1,154
- Finished area below ground: 0
Property
Parking
- Total spaces: 6
- Parking features: Garage Faces Front, Garage Door Opener, Attached, Driveway, On Street
- Attached garage spaces: 2
- Uncovered spaces: 4
Accessibility
- Accessibility features: None
Features
- Levels: One
- Stories: 1
- Exterior features: Lighting
- Pool features: None
- Fencing: Split Rail
Lot
- Size: 0.39 Acres
- Dimensions: x 150.00
Details
- Additional structures: Above Grade, Below Grade
- Parcel number: 20043073
- Zoning: R2
- Special conditions: Standard
Construction
Type & style
- Home type: SingleFamily
- Architectural style: Ranch/Rambler
- Property subtype: Single Family Residence
Materials
- Frame, Brick, Vinyl Siding
- Foundation: Block
Condition
- Excellent
- New construction: No
- Year built: 1950
Utilities & green energy
- Sewer: Public Sewer
- Water: Public
Community & HOA
Community
- Subdivision: Westover
HOA
- Has HOA: No
Location
- Region: Morrisville
- Municipality: LOWER MAKEFIELD TWP
Financial & listing details
- Price per square foot: $399/sqft
- Tax assessed value: $32,400
- Annual tax amount: $7,524
- Date on market: 9/23/2023
- Listing agreement: Exclusive Right To Sell
- Listing terms: Cash,Conventional,VA Loan
- Inclusions: Refrigerator, Washer / Dryer, Window Treatments All In As-is Condition With No Monetary Value. Desks In Br 2 Maybe Included If Buyer Desires
- Exclusions: Dining Rm Chandelier To Be Replaced.
- Ownership: Fee Simple
Price history
| Date | Event | Price |
|---|---|---|
| 1/23/2024 | Sold | $460,000-4.1%$399/sqft |
Source:  Bright MLS #PABU2057632 Report a problem Bright MLS #PABU2057632 Report a problem | ||
| 1/9/2024 | Pending sale | $479,900$416/sqft |
Source: Bright MLS #PABU2057632 Report a problem | ||
| 1/9/2024 | Contingent | $479,900$416/sqft |
Source: Bright MLS #PABU2057632 Report a problem | ||
| 12/3/2023 | Listed for sale | $479,900-2%$416/sqft |
Source: Bright MLS #PABU2057632 Report a problem | ||
| 10/12/2023 | Contingent | $489,900$425/sqft |
Source: Bright MLS #PABU2057632 Report a problem | ||
| 9/24/2023 | Listed for sale | $489,900$425/sqft |
Source: Bright MLS #PABU2057632 Report a problem | ||
Public tax history
Tax history is unavailable.
Neighborhood: 19067
Nearby homes
- $460,0002 bd1 ba1.1k sqft3 Shelley Ln, Morrisville, PA 19067Sold
- $616,6002 bd2 ba1.6k sqft5 Shelley Ln, Yardley, PA 19067Off Market
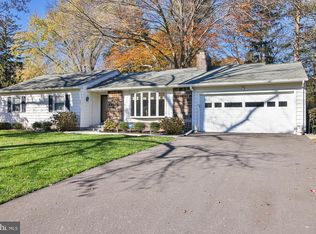
- $551,2003 bd2 ba1.5k sqft1 Shelley Ln, Yardley, PA 19067Off Market
- $518,7002 bd1 ba1.5k sqft6 Tudor Ln, Yardley, PA 19067Off Market
- $652,0002 bd1 ba2k sqft8 Tudor Ln, Yardley, PA 19067Off Market
- $683,1003 bd2 ba2k sqft2 Tudor Ln, Yardley, PA 19067Off Market
- $685,4003 bd2 ba1.7k sqft7 Shelley Ln, Yardley, PA 19067Off Market
- $815,9003 bd3 ba2.2k sqft4 Shelley Ln, Yardley, PA 19067Off Market
Nearby schools
GreatSchools rating
- 7/10Makefield El SchoolGrades: K-5Distance: 0.5 mi
- 6/10William Penn Middle SchoolGrades: 6-8Distance: 1.2 mi
- 7/10Pennsbury High SchoolGrades: 9-12Distance: 3.6 mi
Schools provided by the listing agent
- Elementary: Makefield
- Middle: William Penn
- District: Pennsbury
Source: Bright MLS. This data may not be complete. We recommend contacting the local school district to confirm school assignments for this home.
Get a cash offer in 3 minutes
Find out how much your home could sell for in as little as 3 minutes with a no-obligation cash offer.
Estimated market value
$528,100
Get a cash offer in 3 minutes
Find out how much your home could sell for in as little as 3 minutes with a no-obligation cash offer.
Estimated market value
$528,100
- Pennsylvania
- Bucks County
- Yardley
- 19067
- 3 Shelly Ln
Nearby cities
Nearby neighborhoods
Nearby zip codes
Other Yardley Topics
