Located in top rated Smithtown Schools this Ranch style home has so much to offer. Enter the foyer and you will feel like you have stepped into your private retreat. Eat in kitchen w/updated appliances Dining area with hardwood flooring. Family room has the warmth and comfort of a wood burning fireplace, plenty of natural lighting(updated windows) plus Anderson french doors that open to your private wrap around deck, perfect space to sit with your morning coffee or just to relax and unwind. Large Primary bedroom contains double closets and sliders to the deck that gives you direct private access to your outdoor Hot Tub! 2 additional bedrooms, Full Updated Hall bath (footed tub, shower stall), Pantry, additional storage closet, all round out the main floor. Full Basement has full bath w/shower stall, Washer/dryer(2023), Hot water heater(2023), updated furnace, separate thermostat and direct access to side yard. Roof 2018. Close to shopping, major roads, transportation, restaurants, parks.
Sold for $640,000
$640,000
3 Shenandoah Boulevard, Nesconset, NY 11767
3beds
1,004sqft
Single Family Residence, Residential
Built in 1975
0.3 Acres Lot
$669,900 Zestimate®
$637/sqft
$4,003 Estimated rent
Home value
$669,900
$603,000 - $744,000
$4,003/mo
Zestimate® history
Owner options
List your home for rent
$4,003/mo
Rent Zestimate®
Find your next renter with Zillow Rental Manager. Plus, with online applications, you can quickly screen prospective tenants – for free.
$4,003/mo
Rent Zestimate®
Refinance and save
$4,394/mo
Est. payment
Refinancing to a lower rate could help reduce your monthly payments and save thousands over the life of the loan.
$4,394/mo
Est. payment
Explore your selling options
Work with a Zillow partner agent
Leverage their expertise and Zillow's premium Showcase listings to get your home seen by more buyers.
Get startedList with your own agent
Get your home in front of millions of buyers by listing it on Zillow.
Learn how to do itSell it yourself
Take full control of how buyers see your home on Zillow by listing For Sale by Owner (FSBO).
List your homeWhat's special
Ranch style homeWood burning fireplaceLarge primary bedroomOutdoor hot tubUpdated furnacePrivate wrap around deckDouble closets
Zillow last checked:
Listing updated:
Listed by:
Lisa A. Bisignano 631-872-1566,
Signature Premier Properties 631-360-2800
Bought with:
Veronica A. Solis Naranjo, 10401389980
Exit Realty Island Elite
Source: OneKey® MLS as distributed by MLS GRID,MLS#: 898620
Facts & features
Interior
Bedrooms & bathrooms
- Bedrooms: 3
- Bathrooms: 2
- Full bathrooms: 2
Bedroom 1
- Description: Primary
- Level: First
Bedroom 2
- Level: First
Bedroom 3
- Level: First
Bathroom 1
- Description: Updated Full hall Bath w/footed bathtub and separate stall shower
Bathroom 2
- Description: Full w/shower stall
- Level: Basement
Basement
- Description: Full Partial finished, walk out, washer/dryer, utilities, full bath, sep. thermostat
Dining room
- Description: Hardwood flooring
- Level: First
Kitchen
- Description: Eat in Kitchen
- Level: First
Living room
- Description: Wood burning Fireplace, Hardwood floor, access to deck
- Level: First
Heating
- Oil
Cooling
- Wall/Window Unit(s)
Appliances
- Included: Cooktop, Dishwasher, Dryer, Electric Cooktop, Electric Oven, Microwave, Oven, Refrigerator, Stainless Steel Appliance(s), Washer
- Laundry: In Basement
Features
- First Floor Bedroom, First Floor Full Bath, Ceiling Fan(s), Eat-in Kitchen, Entrance Foyer, Open Floorplan, Pantry, Storage, Walk Through Kitchen
- Flooring: Carpet, Hardwood, Tile
- Windows: Skylight(s)
- Basement: Finished,Full,Walk-Out Access
- Attic: None
- Number of fireplaces: 1
- Fireplace features: Wood Burning
Interior area
- Total structure area: 1,004
- Total interior livable area: 1,004 sqft
Property
Parking
- Total spaces: 2
- Parking features: Off Street
Features
- Levels: One
- Patio & porch: Deck, Porch, Wrap Around
- Fencing: Back Yard
- Has view: Yes
- View description: Neighborhood
Lot
- Size: 0.3 Acres
Details
- Parcel number: 0800141000600032000
- Special conditions: None
Construction
Type & style
- Home type: SingleFamily
- Architectural style: Ranch
- Property subtype: Single Family Residence, Residential
Materials
- Vinyl Siding
Condition
- Year built: 1975
Utilities & green energy
- Sewer: Cesspool
- Water: Public
- Utilities for property: Cable Available, Electricity Connected, Water Connected
Community & HOA
HOA
- Has HOA: No
Location
- Region: Nesconset
Financial & listing details
- Price per square foot: $637/sqft
- Tax assessed value: $4,440
- Annual tax amount: $11,962
- Date on market: 8/9/2025
- Cumulative days on market: 12 days
- Listing agreement: Exclusive Right To Sell
- Inclusions: Washer, Dryer, refrigator, Stove Top, Oven, Dishwasher, Microwave, Hot Tub
- Electric utility on property: Yes
Price history
| Date | Event | Price |
|---|---|---|
| 10/6/2025 | Sold | $640,000+1.7%$637/sqft |
Source:  OneKey® MLS as distributed by MLS GRID #898620 Report a problem OneKey® MLS as distributed by MLS GRID #898620 Report a problem | ||
| 8/21/2025 | Pending sale | $629,000$626/sqft |
Source: OneKey® MLS as distributed by MLS GRID #898620 Report a problem | ||
| 8/9/2025 | Listed for sale | $629,000+199.5%$626/sqft |
Source: OneKey® MLS as distributed by MLS GRID #898620 Report a problem | ||
| 12/14/1999 | Sold | $210,000$209/sqft |
Source: Public Record Report a problem | ||
Public tax history
| Year | Property taxes | Tax assessment |
|---|---|---|
| 2025 | -- | $4,440 |
| 2024 | -- | $4,440 |
| 2023 | -- | $4,440 |
| 2022 | -- | $4,440 |
| 2021 | -- | $4,440 |
| 2020 | -- | $4,440 |
| 2019 | -- | $4,440 |
| 2018 | -- | $4,440 |
| 2017 | $9,291 | $4,440 |
| 2016 | -- | $4,440 |
| 2015 | -- | $4,440 |
| 2014 | -- | $4,440 |
| 2013 | -- | $4,440 |
| 2012 | -- | $4,440 |
| 2011 | -- | $4,440 |
| 2010 | -- | $4,440 |
| 2009 | -- | $4,440 +2.4% |
| 2008 | -- | $4,335 |
| 2007 | $7,209 +21.5% | $4,335 |
| 2005 | $5,935 +7.1% | $4,335 |
| 2004 | $5,540 +8.2% | $4,335 |
| 2003 | $5,121 +7.5% | $4,335 |
| 2002 | $4,762 | $4,335 |
| 2001 | -- | $4,335 +2.4% |
| 2000 | $3,914 | $4,235 |
Find assessor info on the county website
Neighborhood: 11767
Nearby homes
- $370,0001 bd1 ba520 sqft7 1st St, Nesconset, NY 11767Sold

- $641,1003 bd2 ba1.4k sqft174 Nichols Rd, Nesconset, NY 11767Off Market
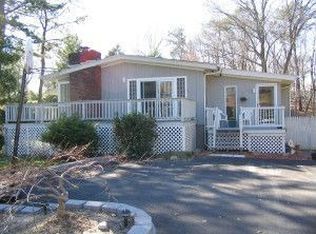
- $980,5004 bd3 ba2.5k sqft1 Shenandoah Blvd, Nesconset, NY 11767Off Market
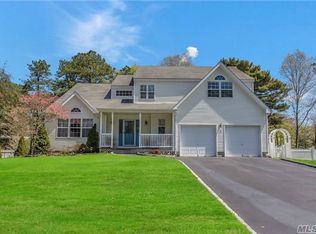
- $824,9004 bd3 ba2k sqft8 Shenandoah Blvd, Nesconset, NY 11767Off Market
- $688,5003 bd1 ba2.1k sqft15 Shenandoah Blvd, Nesconset, NY 11767Off Market
- $25,000-- bd-- ba-- sqftFirst St, Nesconset, NY 11767Off Market
- $792,7004 bd2 ba1.9k sqft16 Shenandoah Blvd, Nesconset, NY 11767Off Market
- $1,023,2004 bd4 ba3.6k sqft4 Shenandoah Blvd, Nesconset, NY 11767Off Market
Nearby schools
GreatSchools rating
- 9/10Mills Pond Elementary SchoolGrades: K-5Distance: 2 mi
- 6/10Great Hollow Middle SchoolGrades: 6-8Distance: 1.4 mi
- 10/10Smithtown High School EastGrades: 9-12Distance: 2.4 mi
Schools provided by the listing agent
- Elementary: Mills Pond Elementary School
- Middle: Great Hollow Middle School
- High: Smithtown High School-East
Source: OneKey® MLS as distributed by MLS GRID. This data may not be complete. We recommend contacting the local school district to confirm school assignments for this home.
Get a cash offer in 3 minutes
Find out how much your home could sell for in as little as 3 minutes with a no-obligation cash offer.
Estimated market value
$669,900
Get a cash offer in 3 minutes
Find out how much your home could sell for in as little as 3 minutes with a no-obligation cash offer.
Estimated market value
$669,900
- New York
- Suffolk County
- Nesconset
- 11767
- 3 Shenandoah Boulevard
Nearby cities
Nearby zip codes
Other Nesconset Topics
