Skip main navigation
Closed
  • $386,000

    3 Shepard Hills Ct, Little Rock, AR 72223

    3beds
    2,756sqft
    Single Family Residence
    Built in 1993
    0.29 Acres Lot
    $389,700 Zestimate®
    $140/sqft
    $2,500 Estimated rent

    Home value

    $389,700

    $351,000 - $436,000

    $2,500/mo

    Zestimate® history
    Loading
    Loading...

    Owner options

    List your home for rent

    $2,500/mo

    Rent Zestimate®

    Find your next renter with Zillow Rental Manager. Plus, with online applications, you can quickly screen prospective tenants – for free.

    Learn more

    $2,500/mo

    Rent Zestimate®

    Refinance and save

    $1,889/mo

    Est. payment

    Refinancing to a lower rate could help reduce your monthly payments and save thousands over the life of the loan.

    See today's rates

    $1,889/mo

    Est. payment

    Explore your selling options

    Work with a Zillow partner agent

    Leverage their expertise and Zillow's premium Showcase listings to get your home seen by more buyers.

    Get started

    List with your own agent

    Get your home in front of millions of buyers by listing it on Zillow.

    Learn how to do it

    Sell it yourself

    Take full control of how buyers see your home on Zillow by listing For Sale by Owner (FSBO).

    List your home

    What's special

    Quiet cul-de-sacHardwoods in guest half-bathTiled eat-in kitchenIron chandelierGranite countersRain bird sprinkler systemLeafless gutters
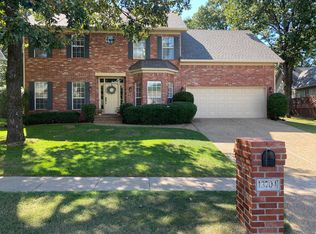
    Nestled in a quiet cul-de-sac, this 2-story home in Don Roberts School District is ready for a new family! Hardwood entry with crown molding opens to tiled eat-in kitchen to the left with white cabinets, granite counters, tiled back splash, stove, microwave & stainless steel "quiet" dishwasher. Ahead is the living room with hardwoods, heavy crown molding & Brick FP with mantle & hearth. A separate dining room with both chair railing & heavy crown molding has hardwoods & an iron chandelier. The Master Suite, on main level has private bath with jetted tub & stand-up shower plus large walk-in closet. Tiled laundry on main level has built-in ironing board, leading to 2-car garage. Hardwoods in guest half-bath on the main level. 2 oversized bedrooms up have walk-in closets. Tile Bath up has tub/shower combo with updates. Huge walk around floored attic provides plenty of storage. Upstairs is a bonus room which could be a 4th bedroom with a walk-in closet with shelves. A nice deck overlooks large back yard with privacy fencing across the back of the lot. 2" wood blinds, Leafless gutters, Rain Bird sprinkler system, alarm system. PRICED TO SELL! OPEN SUNDAY 11/23

    Zillow last checked:

    Listing updated:

    Listed by:

    Rebecca K Sudduth 501-960-7262,

    Adkins & Associates Real Estate,

    Marci M Richardson 501-838-0585,

    Adkins & Associates Real Estate

    Bought with:

    Sarah Beth Lowe, AR

    Janet Jones Company

    Source: CARMLS,MLS#: 25046334MLS Logo

    Facts & features

    Interior

    Bedrooms & bathrooms
    • Bedrooms: 3
    • Bathrooms: 3
    • Full bathrooms: 2
    • 1/2 bathrooms: 1
    Dining room
    • Features: Separate Dining Room, Eat-in Kitchen
    Heating
    • Natural Gas, Zoned
    Cooling
    • Electric
    Appliances
    • Included: Built-In Range, Microwave, Electric Range, Dishwasher, Disposal, Plumbed For Ice Maker
    • Laundry: Washer Hookup, Electric Dryer Hookup, Laundry Room
    Features
    • Walk-In Closet(s), Ceiling Fan(s), Walk-in Shower, Wired for Data, Wireless Access Point, Granite Counters, Sheet Rock, Sheet Rock Ceiling, Primary Bedroom/Main Lv, Primary Bedroom Apart, Guest Bedroom Apart, Primary Bed. Sitting Area, 2 Bedrooms Same Level, 2 Bedrooms Upper Level
    • Flooring: Carpet, Wood, Tile
    • Doors: Insulated Doors
    • Windows: Window Treatments
    • Attic: Floored,Finished
    • Has fireplace: Yes
    • Fireplace features: Woodburning-Site-Built
    Interior area
    • Total structure area: 2,756
    • Total interior livable area: 2,756 sqft

    Property

    Parking
    • Total spaces: 2
    • Parking features: Garage, Parking Pad, Two Car, Garage Door Opener, Garage Faces Side
    • Has garage: Yes
    Features
    • Levels: Two
    • Patio & porch: Deck, Porch
    • Exterior features: Rain Gutters
    • Has spa: Yes
    • Spa features: Whirlpool/Hot Tub/Spa
    • Fencing: Partial,Wood
    Lot
    • Size: 0.29 Acres
    • Features: Level, Cul-De-Sac, Extra Landscaping, Subdivided, Lawn Sprinkler
    Details
    • Parcel number: 43L0080810400

    Construction

    Type & style
    • Home type: SingleFamily
    • Architectural style: Traditional
    • Property subtype: Single Family Residence
    Materials
    • Foundation: Crawl Space, Pillar/Post/Pier
    • Roof: Composition
    Condition
    • New construction: No
    • Year built: 1993

    Utilities & green energy

    • Electric: Elec-Municipal (+Entergy)
    • Gas: Gas-Natural
    • Sewer: Public Sewer
    • Water: Public
    • Utilities for property: Natural Gas Connected, Cable Connected
    Green energy
    • Energy efficient items: Doors

    Community & neighborhood

    Community
    • Community features: No Fee
    Location
    • Region: Little Rock
    • Subdivision: SECLUDED HILLS ADDN

    HOA & financial

    HOA
    • Has HOA: No

    Other

    Other facts
    • Listing terms: VA Loan,FHA,Conventional,Cash
    • Road surface type: Paved

    Price history

    DateEventPrice
    3/23/2026Contingent$388,800$141/sqft
    Source: CARMLS #25046334 Report a problem
    2/28/2026Pending sale$388,800+0.7%$141/sqft
    Source: CARMLS #25046334 Report a problem
    2/12/2026Sold$386,000-0.7%$140/sqft
    Source: CARMLS #25046334 Report a problem
    11/20/2025Listed for sale$388,800+154.1%$141/sqft
    Source: CARMLS #25046334 Report a problem
    5/15/2015Sold$153,000+0.7%$56/sqft
    Source: Agent Provided Report a problem
    4/1/1993Sold$152,000$55/sqft
    Source: Agent Provided Report a problem

    Public tax history

    YearProperty taxesTax assessment
    2024$3,622 +3%$58,880 +4.5%
    2023$3,517 +3.8%$56,320 +4.8%
    2022$3,388 +4.7%$53,760 +5%
    2021$3,235 +0.8%$51,200
    2020$3,209 $51,200
    2019$3,209 +1.7%$51,200
    2018$3,155 +5.3%$51,200
    2017$2,995 $51,200 +12.5%
    2016$2,995 -6.1%$45,510
    2015$3,190 $45,510
    2014$3,190 $45,510
    2013$3,190 $45,510
    2012-- $45,510 -13.8%
    2011-- $52,802
    2010-- $52,802
    2009-- $52,802 -2%
    2008-- $53,880
    2007-- $53,880 +28.2%
    2005-- $42,020
    2004-- $42,020 +18.1%
    2003-- $35,572
    2002-- $35,572
    2001-- $35,572

    Find assessor info on the county website

    Neighborhood: River Mountain

    Nearby schools

    GreatSchools rating
    Get pre-qualified for a loan
    At Zillow Home Loans, we can pre-qualify you in as little as 5 minutes with no impact to your credit score.

    An equal housing lender. NMLS #10287.

    Sell for more on Zillow
    Get a Zillow Showcase℠ listing at no additional cost and you could sell for .
    $389,700
    2% more
    +$7,794
    With Zillow Showcase(estimated)
    $397,494