Skip main navigation
Closed
  • $320,000

    3 Shepley Street, Auburn, ME 04210

    3beds
    2,453sqft
    Single Family Residence
    Built in 1928
    7,405.2 Square Feet Lot
    $380,000 Zestimate®
    $130/sqft
    $2,450 Estimated rent

    Home value

    $380,000

    $361,000 - $399,000

    $2,450/mo

    Zestimate® history
    Loading
    Loading...

    Owner options

    List your home for rent

    $2,450/mo

    Rent Zestimate®

    Find your next renter with Zillow Rental Manager. Plus, with online applications, you can quickly screen prospective tenants – for free.

    Learn more

    $2,450/mo

    Rent Zestimate®

    Refinance and save

    $1,622/mo

    Est. payment

    Refinancing to a lower rate could help reduce your monthly payments and save thousands over the life of the loan.

    See today's rates

    $1,622/mo

    Est. payment

    Explore your selling options

    Work with a Zillow partner agent

    Leverage their expertise and Zillow's premium Showcase listings to get your home seen by more buyers.

    Get started

    List with your own agent

    Get your home in front of millions of buyers by listing it on Zillow.

    Learn how to do it

    Sell it yourself

    Take full control of how buyers see your home on Zillow by listing For Sale by Owner (FSBO).

    List your home

    What's special

    Built-in shelvesBeautiful lighting fixturesNew appliancesCloth wallsDetached garageRoot cellarNew paint
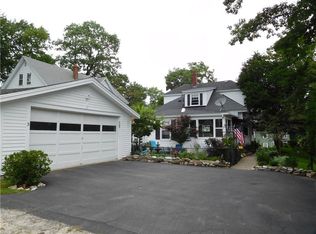
    Introducing a truly enchanting 3-bedroom, 2-bath home with some historical charm. Step inside to discover cloth walls with built-in shelves, exuding a unique character. Delight in the sunroom and mudroom, perfect for relaxing and enjoying the outdoors. Cozy up by the two fireplaces or the woodstove, creating a warm and inviting atmosphere. Some new appliances and beautiful lighting fixtures add a touch of modern convenience and elegance. The bathroom and kitchen have been tastefully remodeled, while new paint breathes fresh life into the home. The convenience of a first-floor laundry room enhances everyday living. The basement holds its own living area with a fireplace, bathroom, and kitchen space that offers the potential for an update. Additional features include a root cellar and a detached garage for all your storage needs. Nestled in a great location, this home is complemented by lovely landscaped surroundings. Don't miss out on this captivating gem!

    Zillow last checked:

    Listing updated:

    Listed by:

    Fontaine Family-The Real Estate Leader 207-784-3800

    Bought with:

    Duston Leddy Real Estate

    Source: Maine Listings,MLS#: 1563965MLS Logo

    Facts & features

    Interior

    Bedrooms & bathrooms
    • Bedrooms: 3
    • Bathrooms: 2
    • Full bathrooms: 2
    Bedroom 1
    • Level: Second
    • Area: 104.62 Square Feet
    • Dimensions: 10.06 x 10.4
    Bedroom 2
    • Level: Second
    • Area: 141.02 Square Feet
    • Dimensions: 10.4 x 13.56
    Bedroom 3
    • Level: Second
    • Area: 79.13 Square Feet
    • Dimensions: 10.55 x 7.5
    Bonus room
    • Level: First
    • Area: 160.76 Square Feet
    • Dimensions: 15.18 x 10.59
    Den
    • Features: Built-in Features
    • Level: First
    • Area: 184.14 Square Feet
    • Dimensions: 14.85 x 12.4
    Dining room
    • Level: First
    • Area: 182.71 Square Feet
    • Dimensions: 13.23 x 13.81
    Kitchen
    • Level: First
    • Area: 105.7 Square Feet
    • Dimensions: 13.13 x 8.05
    Kitchen
    • Level: Basement
    • Area: 102.91 Square Feet
    • Dimensions: 9.18 x 11.21
    Laundry
    • Level: First
    • Area: 84.64 Square Feet
    • Dimensions: 13.83 x 6.12
    Living room
    • Features: Wood Burning Fireplace
    • Level: First
    • Area: 244.62 Square Feet
    • Dimensions: 13.28 x 18.42
    Living room
    • Features: Wood Burning Fireplace
    • Level: Basement
    • Area: 502.24 Square Feet
    • Dimensions: 27.98 x 17.95
    Mud room
    • Level: First
    • Area: 124.29 Square Feet
    • Dimensions: 15.25 x 8.15
    Sunroom
    • Level: First
    • Area: 54.26 Square Feet
    • Dimensions: 6.93 x 7.83
    Heating
    • Hot Water, Radiator
    Cooling
    • None
    Appliances
    • Included: Dishwasher, Dryer, Microwave, Gas Range, Refrigerator, Washer
    Features
    • Flooring: Laminate, Tile, Wood
    • Basement: Interior Entry,Finished,Full,Brick/Mortar
    • Number of fireplaces: 2
    Interior area
    • Total structure area: 2,453
    • Total interior livable area: 2,453 sqft
    • Finished area above ground: 1,848
    • Finished area below ground: 605

    Property

    Parking
    • Total spaces: 2
    • Parking features: Paved, 1 - 4 Spaces, Detached
    • Garage spaces: 2
    Features
    • Levels: Multi/Split
    • Patio & porch: Deck, Patio
    Lot
    • Size: 7,405 sqft
    • Features: Near Shopping, Near Town, Neighborhood, Sidewalks, Landscaped
    Details
    • Parcel number: AUBNM250L055
    • Zoning: T-4.2B

    Construction

    Type & style
    • Home type: SingleFamily
    • Architectural style: Bungalow,Cape Cod,Other
    • Property subtype: Single Family Residence
    Materials
    • Wood Frame, Vinyl Siding
    • Foundation: Brick/Mortar
    • Roof: Shingle
    Condition
    • Year built: 1928

    Utilities & green energy

    • Electric: Circuit Breakers
    • Sewer: Public Sewer
    • Water: Public
    Green energy
    • Energy efficient items: Ceiling Fans

    Community & neighborhood

    Location
    • Region: Auburn

    Other

    Other facts
    • Road surface type: Paved

    Price history

    DateEventPrice
    7/21/2023Sold$320,000+8.8%$130/sqft
    Source: Maine Listings #1563965 Report a problem
    7/17/2023Pending sale$294,000$120/sqft
    Source: Maine Listings #1563965 Report a problem
    7/2/2023Contingent$294,000$120/sqft
    Source: Maine Listings #1563965 Report a problem
    6/30/2023Listed for sale$294,000+58.9%$120/sqft
    Source: Maine Listings #1563965 Report a problem
    8/24/2018Listing removed$185,000$75/sqft
    Source: Better Homes & Gardens Real Estate/The Masiello Group #1366109 Report a problem
    8/14/2018Listed for sale$185,000+37.1%$75/sqft
    Source: Better Homes & Gardens Real Estate/The Masiello Group #1366109 Report a problem
    9/19/2013Listing removed$134,900$55/sqft
    Source: Better Homes and Gardens-The Masiello Group #1093675 Report a problem
    7/10/2013Price change$134,900-3.6%$55/sqft
    Source: Better Homes and Gardens-The Masiello Group #1093675 Report a problem
    5/24/2013Listed for sale$139,900$57/sqft
    Source: Millett Realty Inc. #1093675 Report a problem

    Public tax history

    YearProperty taxesTax assessment
    2024$4,659 +9.6%$209,400 +12%
    2023$4,252 $186,900
    2022$4,252 +13.8%$186,900 +19.2%
    2021$3,735 +0.3%$156,800
    2020$3,724 $156,800
    2019$3,724 +20.2%$156,800
    2018$3,097 +3%$156,800
    2017$3,007 -0.9%$156,800
    2016$3,035 -13.4%$156,800
    2015$3,504 +17.1%$156,800
    2013$2,992 -14.7%$156,800 -12.4%
    2012$3,507 -3.1%$179,000 -4.1%
    2011$3,618 +6.3%$186,600 +0.4%
    2009$3,402 -1.7%$185,800 -1.2%
    2008$3,461 $188,000 +31.8%
    2006-- $142,600

    Find assessor info on the county website

    Neighborhood: 04210

    Nearby schools

    GreatSchools rating
    Get pre-qualified for a loan
    At Zillow Home Loans, we can pre-qualify you in as little as 5 minutes with no impact to your credit score.

    An equal housing lender. NMLS #10287.

    Sell for more on Zillow
    Get a Zillow Showcase℠ listing at no additional cost and you could sell for .
    $380,000
    2% more
    +$7,600
    With Zillow Showcase(estimated)
    $387,600