**Offer deadline 8/28/23 by 6pm**Welcome home! Spacious and open layout this home boasts hardwood flooring, first floor laundry and fireplaced living room. Cabinet packed kitchen offers stainless appliances, (brand new dishwasher), granite counters and breakfast bar along with a dining area and sliders to the deck where you can take in all of what nature has to offer. Finished room in lower level with wood burning stove. Main bedroom with bath just repainted. Large lot with approximately 422 feet of frontage along Sherman Grove. **Per town, lot may be subdividable~~buyer would need to apply for an ANR from Planning Board** See attached. Just Steps away from Sugden Reservoir! Minutes to Wire Village School, David Prouty High School which is undergoing a complete renovation. Enjoy the concerts throughout the summer at Powder Mill Park as well as Spencer Fairgrounds, St. Joseph's Abbey, shopping and restaurants!
Sold for $460,000
$460,000
3 Sherman Grv, Spencer, MA 01562
3beds
1,930sqft
Single Family Residence
Built in 2003
1.43 Acres Lot
$528,500 Zestimate®
$238/sqft
$2,924 Estimated rent
Home value
$528,500
$502,000 - $555,000
$2,924/mo
Zestimate® history
Owner options
List your home for rent
$2,924/mo
Rent Zestimate®
Find your next renter with Zillow Rental Manager. Plus, with online applications, you can quickly screen prospective tenants – for free.
$2,924/mo
Rent Zestimate®
Refinance and save
$3,108/mo
Est. payment
Refinancing to a lower rate could help reduce your monthly payments and save thousands over the life of the loan.
$3,108/mo
Est. payment
Explore your selling options
Work with a Zillow partner agent
Leverage their expertise and Zillow's premium Showcase listings to get your home seen by more buyers.
Get startedList with your own agent
Get your home in front of millions of buyers by listing it on Zillow.
Learn how to do itSell it yourself
Take full control of how buyers see your home on Zillow by listing For Sale by Owner (FSBO).
List your homeWhat's special
Finished roomGranite countersHardwood flooringOpen layout
Zillow last checked:
Listing updated:
Listed by:
Mary Stolarczyk 508-612-1382,
RE/MAX Vision 508-595-9900
Bought with:
Nancy Kielinen
Lamacchia Realty, Inc.
Source: MLS PIN,MLS#: 73150454
Facts & features
Interior
Bedrooms & bathrooms
- Bedrooms: 3
- Bathrooms: 2
- Full bathrooms: 2
Primary bedroom
- Features: Bathroom - Full, Ceiling Fan(s), Closet, Flooring - Hardwood
- Level: First
- Area: 196
- Dimensions: 14 x 14
Bedroom 2
- Features: Ceiling Fan(s), Closet, Flooring - Wall to Wall Carpet
- Level: First
- Area: 121
- Dimensions: 11 x 11
Bedroom 3
- Features: Closet, Flooring - Wall to Wall Carpet
- Level: First
- Area: 121
- Dimensions: 11 x 11
Primary bathroom
- Features: Yes
Bathroom 1
- Features: Bathroom - Full, Bathroom - With Shower Stall, Flooring - Stone/Ceramic Tile
- Level: First
Bathroom 2
- Features: Bathroom - Full, Flooring - Stone/Ceramic Tile
- Level: First
Dining room
- Features: Flooring - Hardwood, Deck - Exterior, Exterior Access, Open Floorplan
- Level: First
Family room
- Features: Wood / Coal / Pellet Stove, Closet, Flooring - Stone/Ceramic Tile, Exterior Access
- Level: Basement
- Area: 483
- Dimensions: 23 x 21
Kitchen
- Features: Flooring - Hardwood, Flooring - Stone/Ceramic Tile, Countertops - Stone/Granite/Solid, Kitchen Island, Breakfast Bar / Nook, Deck - Exterior, Exterior Access, Open Floorplan, Slider
- Level: First
- Area: 308
- Dimensions: 22 x 14
Living room
- Features: Flooring - Hardwood, Window(s) - Picture, Deck - Exterior, Open Floorplan, Slider
- Level: First
- Area: 210
- Dimensions: 14 x 15
Heating
- Baseboard, Oil, Wood Stove
Cooling
- None
Appliances
- Included: Water Heater, Tankless Water Heater, Range, Dishwasher, Refrigerator, Washer, Dryer
- Laundry: Flooring - Stone/Ceramic Tile, First Floor, Electric Dryer Hookup, Washer Hookup
Features
- Flooring: Tile, Carpet, Hardwood
- Doors: Insulated Doors
- Windows: Insulated Windows, Screens
- Basement: Partial,Partially Finished,Walk-Out Access,Interior Entry,Garage Access
- Number of fireplaces: 1
- Fireplace features: Living Room
Interior area
- Total structure area: 1,930
- Total interior livable area: 1,930 sqft
Property
Parking
- Total spaces: 6
- Parking features: Under, Garage Door Opener, Paved Drive, Off Street, Paved
- Attached garage spaces: 2
- Uncovered spaces: 4
Accessibility
- Accessibility features: Accessible Entrance
Features
- Patio & porch: Deck - Wood, Patio
- Exterior features: Deck - Wood, Patio, Rain Gutters, Screens, Garden
- Has view: Yes
- View description: Scenic View(s)
- Frontage length: 422.00
Lot
- Size: 1.43 Acres
- Features: Wooded, Cleared
Details
- Foundation area: 1400
- Parcel number: M:00U32 B:00030 L:00001
- Zoning: LR
Construction
Type & style
- Home type: SingleFamily
- Architectural style: Raised Ranch,Split Entry
- Property subtype: Single Family Residence
Materials
- Frame
- Foundation: Concrete Perimeter
- Roof: Shingle
Condition
- Year built: 2003
Utilities & green energy
- Electric: Generator, Circuit Breakers, Generator Connection
- Sewer: Private Sewer
- Water: Private
- Utilities for property: for Gas Range, for Electric Oven, for Electric Dryer, Washer Hookup, Generator Connection
Community & HOA
Community
- Features: Public Transportation, Shopping, Tennis Court(s), Park, Walk/Jog Trails, Stable(s), Golf, Medical Facility, Laundromat, Conservation Area, House of Worship, Public School
HOA
- Has HOA: No
Location
- Region: Spencer
Financial & listing details
- Price per square foot: $238/sqft
- Tax assessed value: $382,100
- Annual tax amount: $4,608
- Date on market: 1/3/2026
- Road surface type: Paved
Price history
| Date | Event | Price |
|---|---|---|
| 10/12/2023 | Sold | $460,000-7.1%$238/sqft |
Source: MLS PIN #73150454 Report a problem | ||
| 8/29/2023 | Contingent | $495,000$256/sqft |
Source: MLS PIN #73150454 Report a problem | ||
| 8/20/2023 | Listed for sale | $495,000+67.8%$256/sqft |
Source: MLS PIN #73150454 Report a problem | ||
| 3/16/2007 | Sold | $295,000+5.4%$153/sqft |
Source: Public Record Report a problem | ||
| 1/30/2004 | Sold | $279,900$145/sqft |
Source: Public Record Report a problem | ||
Public tax history
| Year | Property taxes | Tax assessment |
|---|---|---|
| 2025 | $5,410 +11.7% | $460,800 +8.8% |
| 2024 | $4,844 +5.1% | $423,400 +10.8% |
| 2023 | $4,608 +6.9% | $382,100 +16.7% |
| 2022 | $4,309 +8.6% | $327,400 +15.9% |
| 2021 | $3,966 +6.8% | $282,500 +7.4% |
| 2020 | $3,715 +5.6% | $263,100 +3.6% |
| 2019 | $3,519 +2.1% | $253,900 -1.1% |
| 2018 | $3,445 +1.4% | $256,700 +5.6% |
| 2017 | $3,397 +9.3% | $243,000 +11.7% |
| 2016 | $3,108 +5.4% | $217,500 +0.8% |
| 2015 | $2,950 +3.9% | $215,800 |
| 2014 | $2,838 +2.6% | $215,800 -0.4% |
| 2013 | $2,767 +3.6% | $216,700 -0.4% |
| 2012 | $2,671 +4.2% | $217,500 -6% |
| 2011 | $2,563 +5.3% | $231,500 -6.7% |
| 2010 | $2,435 +7.2% | $248,000 -4.5% |
| 2009 | $2,272 +2.6% | $259,700 -7.2% |
| 2008 | $2,215 +2.5% | $279,700 |
| 2007 | $2,162 -7.2% | $279,700 +2% |
| 2006 | $2,329 -7.2% | $274,300 -4.9% |
| 2005 | $2,510 +12.5% | $288,500 +8.6% |
| 2004 | $2,231 | $265,600 |
Find assessor info on the county website
Neighborhood: 01562
Nearby homes
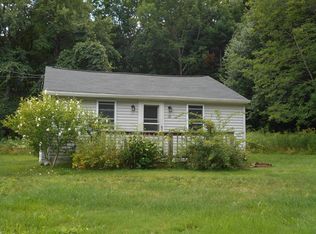
- $181,3001 bd1 ba576 sqft10 Sherman Grv, Spencer, MA 01562Off Market
- $106,6001 bd1 ba440 sqft90 Paxton Rd, Spencer, MA 01562Off Market
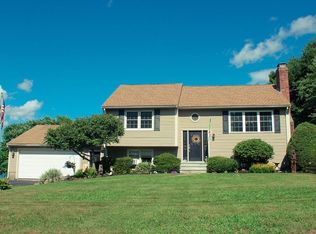
- $514,6003 bd2 ba2.2k sqft92 Paxton Rd, Spencer, MA 01562Off Market
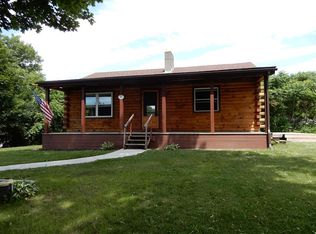
- $389,6002 bd1 ba840 sqft94 Paxton Rd, Spencer, MA 01562Off Market
- $262,7002 bd1 ba897 sqft96 Paxton Rd, Spencer, MA 01562Off Market
- $450,8004 bd2 ba2.1k sqft88 Paxton Rd, Spencer, MA 01562Off Market
- $517,5003 bd2 ba1.9k sqft8 Sherman Grv, Spencer, MA 01562Off Market
- $327,7003 bd1 ba2.4k sqft100 Paxton Rd, Spencer, MA 01562Off Market
Nearby schools
GreatSchools rating
- 3/10Wire Village SchoolGrades: K-4Distance: 0.6 mi
- 4/10Knox Trail Junior High SchoolGrades: 5-8Distance: 2 mi
- 3/10David Prouty High SchoolGrades: 9-12Distance: 1.4 mi
Get a cash offer in 3 minutes
Find out how much your home could sell for in as little as 3 minutes with a no-obligation cash offer.
Estimated market value
$528,500
Get a cash offer in 3 minutes
Find out how much your home could sell for in as little as 3 minutes with a no-obligation cash offer.
Estimated market value
$528,500
- Massachusetts
- Worcester County
- Spencer
- 01562
- 3 Sherman Grv
