Skip main navigation
Sold for $197,500
  • $197,500

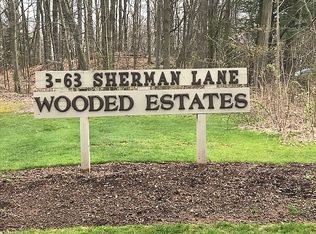
    3 Sherman Lane #3, Hamden, CT 06518

    2beds
    1,800sqft
    Condominium, Townhouse
    Built in 1980
    -- sqft lot
    $255,300 Zestimate®
    $110/sqft
    $2,867 Estimated rent

    Home value

    $255,300

    $237,000 - $276,000

    $2,867/mo

    Zestimate® history
    Loading
    Loading...

    Owner options

    List your home for rent

    $2,867/mo

    Rent Zestimate®

    Find your next renter with Zillow Rental Manager. Plus, with online applications, you can quickly screen prospective tenants – for free.

    Learn more

    $2,867/mo

    Rent Zestimate®

    Refinance and save

    $1,677/mo

    Est. payment

    Refinancing to a lower rate could help reduce your monthly payments and save thousands over the life of the loan.

    See today's rates

    $1,677/mo

    Est. payment

    Explore your selling options

    Work with a Zillow partner agent

    Leverage their expertise and Zillow's premium Showcase listings to get your home seen by more buyers.

    Get started

    List with your own agent

    Get your home in front of millions of buyers by listing it on Zillow.

    Learn how to do it

    Sell it yourself

    Take full control of how buyers see your home on Zillow by listing For Sale by Owner (FSBO).

    List your home

    What's special

    Dining areaNewer roofEconomical gas heatFreshly paintedLots of treesSmall deck
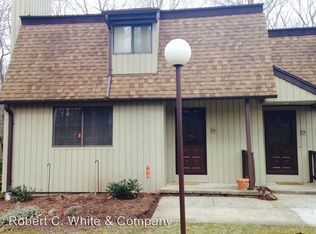
    Wonderful Wooded Estates. This townhouse end unit condo feels like a private home. Two very large Bedrooms and 1.5 bathrooms. The front foyer leads to a bright Living room with a wood burning fireplace. There is an open well equipped kitchen with a dining area for casual entertaining, This main floor has a family room or first floor office for watching t.v. or working from home. A small deck is perfect for that first cup of coffee in good weather. This is a very quiet condo with only 31 units. Lots of trees and foliage everywhere you look. There is an unfinished basement and your own private garage on lower level. Freshly painted and ready to move right in. This condo offers you privacy, 1800 square feet of living space and a warm community. Economical gas heat and Central air. ONE DOG ALLOWED> All carpeting has been removed. Plywood floors in place ready for Buyer's choice of wood or carpeting at Buyer's expense. SUBJECT TO PROBATE APPROVAL Self managed. Not FHA approved. Newer roof. All offers due by Sunday October 15th BY 6 pm. All commissions to be paid off net to Seller after any closing credits and concessiions. There is an assessment of $ 864.00 due in either 6 payments or total by March 1,2024. This is for general maintenance. Condos must be owner occupied. ALL OFFERS DUE BY 6 PM SUNDAY OCTOBER 15 BY 6 PM

    Zillow last checked:

    Listing updated:

    Listed by:

    Ellen Nathanson 203-605-5868,

    Press/Cuozzo Realtors 203-288-1900

    Bought with:

    Diane Fahey, RES.0778662

    Berkshire Hathaway NE Prop.

    Source: Smart MLS,MLS#: 170602664MLS Logo

    Facts & features

    Interior

    Bedrooms & bathrooms
    • Bedrooms: 2
    • Bathrooms: 2
    • Full bathrooms: 1
    • 1/2 bathrooms: 1
    Primary bedroom
    • Level: Upper
    • Area: 220 Square Feet
    • Dimensions: 11 x 20
    Bedroom
    • Level: Upper
    • Area: 304 Square Feet
    • Dimensions: 16 x 19
    Family room
    • Level: Main
    • Area: 168 Square Feet
    • Dimensions: 12 x 14
    Kitchen
    • Level: Main
    • Area: 165 Square Feet
    • Dimensions: 11 x 15
    Living room
    • Features: Fireplace
    • Level: Main
    • Area: 210 Square Feet
    • Dimensions: 14 x 15
    Heating
    • Forced Air, Natural Gas
    Cooling
    • Central Air
    Appliances
    • Included: Refrigerator, Washer, Dryer, Gas Water Heater
    • Laundry: Lower Level
    Features
    • Basement: Full
    • Attic: Crawl Space,Storage,None
    • Number of fireplaces: 1
    • Common walls with other units/homes: End Unit
    Interior area
    • Total structure area: 1,800
    • Total interior livable area: 1,800 sqft
    • Finished area above ground: 1,800

    Property

    Parking
    • Total spaces: 1
    • Parking features: Attached
    • Attached garage spaces: 1
    Features
    • Stories: 3
    • Patio & porch: Deck
    Lot
    • Features: Cul-De-Sac, Level, Few Trees
    Details
    • Parcel number: 1141230
    • Zoning: R3

    Construction

    Type & style
    • Home type: Condo
    • Architectural style: Townhouse
    • Property subtype: Condominium, Townhouse
    • Attached to another structure: Yes
    Materials
    • Wood Siding
    Condition
    • New construction: No
    • Year built: 1980

    Utilities & green energy

    • Sewer: Public Sewer
    • Water: Public

    Community & neighborhood

    Community
    • Community features: Library, Medical Facilities
    Location
    • Region: Hamden

    HOA & financial

    HOA
    • Has HOA: Yes
    • HOA fee: $491 monthly
    • Services included: Maintenance Grounds, Trash, Snow Removal, Insurance

    Price history

    DateEventPrice
    11/27/2023Sold$197,500+12.9%$110/sqft
    Source: Smart MLS #170602664 Report a problem
    11/7/2023Pending sale$175,000$97/sqft
    Source: Smart MLS #170602664 Report a problem
    10/12/2023Listed for sale$175,000$97/sqft
    Source: Smart MLS #170602664 Report a problem

    Public tax history

    Tax history is unavailable.

    Neighborhood: 06514

    Nearby schools

    GreatSchools rating
    Schools provided by the listing agent
    • High: Hamden

    Source: Smart MLS. This data may not be complete. We recommend contacting the local school district to confirm school assignments for this home.

    Get pre-qualified for a loan
    At Zillow Home Loans, we can pre-qualify you in as little as 5 minutes with no impact to your credit score.

    An equal housing lender. NMLS #10287.

    Sell for more on Zillow
    Get a Zillow Showcase℠ listing at no additional cost and you could sell for .
    $255,300
    2% more
    +$5,106
    With Zillow Showcase(estimated)
    $260,406