SWEET STYLE, SMART PRICE! Tucked onto an expansive, curved-front lot, this charming home offers the best of both privacy and space. With generous side yards and a secluded backyard retreat, you’ll feel worlds away while still being close to everything. Step inside to discover sunlit living and dining areas, beautifully refreshed with warm-toned laminate flooring that adds comfort and style. The crisp white kitchen gleams with granite countertops, creating a bright, airy hub perfect for morning coffee or weeknight dinners. A convenient half bath, laundry room, and direct access to the oversized two-car garage complete the main level, making daily living effortless. Upstairs, you’ll find three inviting bedrooms, including the spacious primary suite. The newly renovated full bath—freshly designed with tasteful finishes—connects directly to the primary bedroom while also offering a hall entrance for the other bedrooms, blending privacy with functionality. Step outside to your own backyard oasis: fully fenced, expansive, and ready for everything from summer barbecues to quiet evenings under the stars. A generous deck extends your living space outdoors, making it the perfect spot to enjoy the changing seasons. Major updates give peace of mind, including a newer roof (2020) and a new AC condenser (2023). Ideally situated near schools, great dining options, major roadways, Joint Base, parks, and more—this home blends convenience, comfort, and charm. Your new beginning starts here. Schedule your private tour today!!
Sold for $440,000
$440,000
3 Sherry Ann Dr, Lumberton, NJ 08048
3beds
1,236sqft
Single Family Residence
Built in 1992
-- sqft lot
$450,000 Zestimate®
$356/sqft
$2,759 Estimated rent
Home value
$450,000
$410,000 - $495,000
$2,759/mo
Zestimate® history
Owner options
List your home for rent
$2,759/mo
Rent Zestimate®
Find your next renter with Zillow Rental Manager. Plus, with online applications, you can quickly screen prospective tenants – for free.
$2,759/mo
Rent Zestimate®
Refinance and save
$3,129/mo
Est. payment
Refinancing to a lower rate could help reduce your monthly payments and save thousands over the life of the loan.
$3,129/mo
Est. payment
Explore your selling options
Work with a Zillow partner agent
Leverage their expertise and Zillow's premium Showcase listings to get your home seen by more buyers.
Get startedList with your own agent
Get your home in front of millions of buyers by listing it on Zillow.
Learn how to do itSell it yourself
Take full control of how buyers see your home on Zillow by listing For Sale by Owner (FSBO).
List your homeWhat's special
Secluded backyard retreatGenerous side yardsCrisp white kitchenConvenient half bathExpansive curved-front lotSpacious primary suiteWarm-toned laminate flooring
Zillow last checked:
Listing updated:
Listed by:
Pat Denney 609-234-6250,
RE/MAX Preferred - Medford
Bought with:
Frank Gallagher
Hometown Realty Associates, LLC
Source: Bright MLS,MLS#: NJBL2093142
Facts & features
Interior
Bedrooms & bathrooms
- Bedrooms: 3
- Bathrooms: 2
- Full bathrooms: 1
- 1/2 bathrooms: 1
- Main level bathrooms: 1
Basement
- Area: 0
Heating
- Forced Air, Natural Gas
Cooling
- Central Air, Electric
Appliances
- Included: Gas Water Heater
- Laundry: Main Level
Features
- Has basement: No
- Has fireplace: No
Interior area
- Total structure area: 1,236
- Total interior livable area: 1,236 sqft
- Finished area above ground: 1,236
- Finished area below ground: 0
Property
Parking
- Total spaces: 2
- Parking features: Garage Faces Front, Inside Entrance, Attached, Driveway
- Attached garage spaces: 2
- Has uncovered spaces: Yes
Accessibility
- Accessibility features: None
Features
- Levels: Two
- Stories: 2
- Pool features: None
Details
- Additional structures: Above Grade, Below Grade
- Parcel number: 1700020 0700009
- Zoning: R2.5
- Special conditions: Standard
Construction
Type & style
- Home type: SingleFamily
- Architectural style: Colonial
- Property subtype: Single Family Residence
Materials
- Other
- Foundation: Slab
Condition
- New construction: No
- Year built: 1992
Utilities & green energy
- Sewer: Public Sewer
- Water: Public
Community & HOA
Community
- Subdivision: Country Village
HOA
- Has HOA: No
Location
- Region: Lumberton
- Municipality: LUMBERTON TWP
Financial & listing details
- Price per square foot: $356/sqft
- Tax assessed value: $222,700
- Annual tax amount: $5,928
- Date on market: 8/7/2025
- Listing agreement: Exclusive Right To Sell
- Listing terms: Cash,Conventional,FHA,VA Loan
- Inclusions: Kitchen Appliances: Stove, Dishwasher, B / I Microwave, Refrigerator; Washer & Dryer
- Exclusions: Personal Property.
- Ownership: Fee Simple
Price history
| Date | Event | Price |
|---|---|---|
| 10/29/2025 | Sold | $440,000-4.3%$356/sqft |
Source:  Bright MLS #NJBL2093142 Report a problem Bright MLS #NJBL2093142 Report a problem | ||
| 9/17/2025 | Pending sale | $460,000$372/sqft |
Source: Bright MLS #NJBL2093142 Report a problem | ||
| 8/7/2025 | Listed for sale | $460,000+35.3%$372/sqft |
Source: Bright MLS #NJBL2093142 Report a problem | ||
| 12/2/2022 | Sold | $340,000-4.2%$275/sqft |
Source: Bright MLS #NJBL2032500 Report a problem | ||
| 10/13/2022 | Pending sale | $355,000$287/sqft |
Source: Bright MLS #NJBL2032500 Report a problem | ||
| 10/6/2022 | Contingent | $355,000$287/sqft |
Source: Bright MLS #NJBL2032500 Report a problem | ||
| 9/7/2022 | Price change | $355,000-2.7%$287/sqft |
Source: Bright MLS #NJBL2032500 Report a problem | ||
| 8/27/2022 | Listed for sale | $365,000+49.9%$295/sqft |
Source: Bright MLS #NJBL2032500 Report a problem | ||
| 6/27/2017 | Listing removed | $243,500$197/sqft |
Source: Keller Williams Realty-Medford #6886529 Report a problem | ||
| 6/27/2017 | Pending sale | $243,500$197/sqft |
Source: Keller Williams Realty-Medford #6886529 Report a problem | ||
| 3/31/2017 | Price change | $243,500-0.8%$197/sqft |
Source: Keller Williams - Cherry Hill #6886529 Report a problem | ||
| 2/10/2017 | Price change | $245,500-1.4%$199/sqft |
Source: Keller Williams - Cherry Hill #6886529 Report a problem | ||
| 11/20/2016 | Price change | $249,000-2.7%$201/sqft |
Source: Keller Williams - Cherry Hill #6886529 Report a problem | ||
| 11/6/2016 | Listed for sale | $255,900+11.7%$207/sqft |
Source: Keller Williams Realty - Cherry Hill #6886529 Report a problem | ||
| 6/19/2012 | Sold | $229,000-4.5%$185/sqft |
Source: Public Record Report a problem | ||
| 3/18/2012 | Listing removed | $239,900$194/sqft |
Source: Prudential Fox and Roach #5966860 Report a problem | ||
| 1/28/2012 | Price change | $239,900-4%$194/sqft |
Source: Prudential Fox and Roach #5966860 Report a problem | ||
| 11/1/2011 | Listed for sale | $249,900+88.6%$202/sqft |
Source: Prudential Fox and Roach #5966860 Report a problem | ||
| 11/5/1997 | Sold | $132,500-2.6%$107/sqft |
Source: Public Record Report a problem | ||
| 11/9/1994 | Sold | $136,000$110/sqft |
Source: Public Record Report a problem | ||
Public tax history
| Year | Property taxes | Tax assessment |
|---|---|---|
| 2025 | $5,928 +6.4% | $222,700 |
| 2024 | $5,574 | $222,700 |
| 2023 | -- | $222,700 |
| 2022 | $5,445 +0.3% | $222,700 |
| 2021 | $5,429 +2% | $222,700 |
| 2020 | $5,323 +1.5% | $222,700 |
| 2019 | $5,242 +1.9% | $222,700 |
| 2018 | $5,144 +2.2% | $222,700 |
| 2017 | $5,033 +0.8% | $222,700 |
| 2016 | $4,995 +3.9% | $222,700 |
| 2015 | $4,806 0% | $222,700 |
| 2014 | $4,808 +0.7% | $222,700 |
| 2013 | $4,777 +4.7% | $222,700 |
| 2012 | $4,561 +0.3% | $222,700 |
| 2011 | $4,545 +2.8% | $222,700 |
| 2010 | $4,421 +0.7% | $222,700 |
| 2009 | $4,389 +2.7% | $222,700 |
| 2008 | $4,276 +8.1% | $222,700 |
| 2007 | $3,956 +4.8% | $222,700 +99.9% |
| 2006 | $3,774 -0.8% | $111,400 |
| 2005 | $3,804 +21.1% | $111,400 |
| 2004 | $3,141 | $111,400 |
Find assessor info on the county website
Neighborhood: 08048
Nearby homes
- $399,300-- bd-- ba1.2k sqft5 Sherry Ann Dr, Lumberton, NJ 08048Off Market
- $444,6003 bd1 ba1.2k sqft6 Village Dr, Lumberton, NJ 08048Off Market
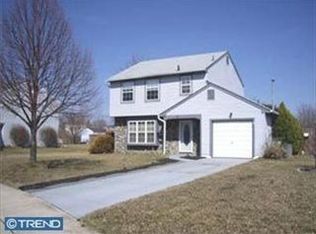
- $491,800-- bd-- ba1.6k sqft1 Sherry Ann Dr, Lumberton, NJ 08048Off Market
- $571,3004 bd3 ba2.1k sqft7 Sherry Ann Dr, Lumberton, NJ 08048Off Market

- $514,900-- bd-- ba1.9k sqft8 Village Dr, Lumberton, NJ 08048Off Market
- $445,400-- bd-- ba1.2k sqft6 Sherry Ann Dr, Lumberton, NJ 08048Off Market
- $456,6003 bd2 ba1.2k sqft4 Sherry Ann Dr, Lumberton, NJ 08048Off Market
- $624,700-- bd-- ba2.1k sqft8 Sherry Ann Dr, Lumberton, NJ 08048Off Market
Nearby schools
GreatSchools rating
- 5/10Bobbys Run SchoolGrades: 2-5Distance: 0.8 mi
- 4/10Lumberton Middle SchoolGrades: 6-8Distance: 0.8 mi
- 4/10Rancocas Valley Regional High SchoolGrades: 9-12Distance: 2.8 mi
Schools provided by the listing agent
- Elementary: Bobbys Run E.s.
- Middle: Lumberton M.s.
- High: Rancocas Valley Reg. H.s.
- District: Lumberton Township Public Schools
Source: Bright MLS. This data may not be complete. We recommend contacting the local school district to confirm school assignments for this home.
Get a cash offer in 3 minutes
Find out how much your home could sell for in as little as 3 minutes with a no-obligation cash offer.
Estimated market value
$450,000
Get a cash offer in 3 minutes
Find out how much your home could sell for in as little as 3 minutes with a no-obligation cash offer.
Estimated market value
$450,000
- New Jersey
- Burlington County
- Lumberton Township
- 08048
- 3 Sherry Ann Dr
Nearby cities
Nearby zip codes
Other Lumberton Township Topics
- Apartments for Rent in 08048
- Houses for Sale in 08048
- Houses for Rent in 08048
- 08048 Real Estate
- Lumberton Township Condos
- Houses for Sale in Lumberton Township
- Newest Listings in Lumberton Township
- Lumberton Township Home Values
- Lumberton Township Real Estate Agents
- Lumberton Township Refinance
- Lumberton Township Mortgage Rates
