Skip main navigation
Sold for $306,000
  • $306,000

    3 Shira Ct, Eastampton, NJ 08060

    2beds
    1,684sqft
    Townhouse
    Built in 1988
    2,400 Square Feet Lot
    $309,200 Zestimate®
    $182/sqft
    $2,640 Estimated rent

    Home value

    $309,200

    $281,000 - $340,000

    $2,640/mo

    Zestimate® history
    Loading
    Loading...

    Owner options

    List your home for rent

    $2,640/mo

    Rent Zestimate®

    Find your next renter with Zillow Rental Manager. Plus, with online applications, you can quickly screen prospective tenants – for free.

    Learn more

    $2,640/mo

    Rent Zestimate®

    Refinance and save

    $2,334/mo

    Est. payment

    Refinancing to a lower rate could help reduce your monthly payments and save thousands over the life of the loan.

    See today's rates

    $2,334/mo

    Est. payment

    Explore your selling options

    Work with a Zillow partner agent

    Leverage their expertise and Zillow's premium Showcase listings to get your home seen by more buyers.

    Get started

    List with your own agent

    Get your home in front of millions of buyers by listing it on Zillow.

    Learn how to do it

    Sell it yourself

    Take full control of how buyers see your home on Zillow by listing For Sale by Owner (FSBO).

    List your home

    What's special

    Wood-burning fireplacePartially finished full basementTwo-bedroom two-and-a-half-bathroom townhomeWalk-in closetsConvenient pantryLarge deckFenced yard
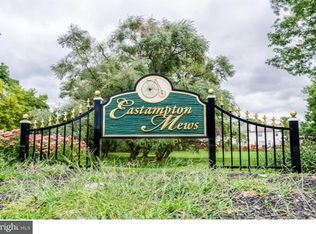
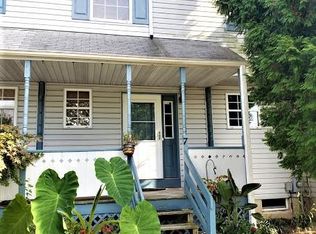
    Professional Photos Coming Soon! Welcome to this delightful two-bedroom, two-and-a-half-bathroom townhome located in the sought-after Eastampton Mews neighborhood of Eastampton Township. Both spacious bedrooms come with their own private bathrooms and walk-in closets, offering plenty of comfort and privacy. The home also includes a partially finished full basement, perfect for additional living or storage space. You’ll enjoy a fenced yard with a large deck and a roomy shed. Plus, the roof is only about a year old and the hot water heater is just six months young. The cozy living room features a wood-burning fireplace, and the kitchen is equipped with a full appliance package—refrigerator negotiable—and a convenient pantry.

    Zillow last checked:

    Listing updated:

    Listed by:

    Robert Greenblatt 856-296-4131,

    Weichert Realtors - Moorestown

    Bought with:

    Kim Olzewski, 8628398

    Keller Williams Realty West Monmouth

    Source: Bright MLS,MLS#: NJBL2103780MLS Logo

    Facts & features

    Interior

    Bedrooms & bathrooms
    • Bedrooms: 2
    • Bathrooms: 3
    • Full bathrooms: 2
    • 1/2 bathrooms: 1
    • Main level bathrooms: 1
    Rooms
    • Room types: Living Room, Dining Room, Primary Bedroom, Bedroom 2, Kitchen, Recreation Room, Utility Room
    Primary bedroom
    • Features: Attached Bathroom, Walk-In Closet(s)
    • Level: Upper
    • Area: 225 Square Feet
    • Dimensions: 15 X 15
    Bedroom 2
    • Features: Attached Bathroom, Walk-In Closet(s)
    • Level: Upper
    • Area: 143 Square Feet
    • Dimensions: 11 X 13
    Dining room
    • Level: Main
    • Area: 150 Square Feet
    • Dimensions: 10 X 15
    Kitchen
    • Level: Main
    • Area: 140 Square Feet
    • Dimensions: 10 X 14
    Living room
    • Level: Main
    • Area: 168 Square Feet
    • Dimensions: 12 X 14
    Recreation room
    • Level: Lower
    • Area: 320 Square Feet
    • Dimensions: 16 X 20
    Utility room
    • Level: Lower
    • Area: 209 Square Feet
    • Dimensions: 11 X 19
    Heating
    • Forced Air, Natural Gas
    Cooling
    • Central Air, Electric
    Appliances
    • Included: Oven/Range - Gas, Dishwasher, Microwave, Washer, Dryer, Gas Water Heater
    • Laundry: In Basement, Has Laundry
    Features
    • Ceiling Fan(s), Dining Area, Family Room Off Kitchen, Floor Plan - Traditional, Eat-in Kitchen, Kitchen - Table Space, Pantry, Primary Bath(s), Walk-In Closet(s), Dry Wall
    • Flooring: Luxury Vinyl, Carpet
    • Basement: Full,Interior Entry,Sump Pump,Partially Finished
    • Number of fireplaces: 1
    • Fireplace features: Wood Burning
    Interior area
    • Total structure area: 1,893
    • Total interior livable area: 1,684 sqft
    • Finished area above ground: 1,364
    • Finished area below ground: 320

    Property

    Parking
    • Parking features: Parking Lot
    Accessibility
    • Accessibility features: None
    Features
    • Levels: Two
    • Stories: 2
    • Patio & porch: Porch, Deck
    • Exterior features: Lighting, Street Lights, Rain Gutters
    • Pool features: None
    • Fencing: Full,Wood
    Lot
    • Size: 2,400 Square Feet
    Details
    • Additional structures: Above Grade, Below Grade
    • Parcel number: 1100300 0100009
    • Zoning: RH
    • Special conditions: Standard

    Construction

    Type & style
    • Home type: Townhouse
    • Architectural style: Colonial,Traditional
    • Property subtype: Townhouse
    Materials
    • Vinyl Siding
    • Foundation: Concrete Perimeter
    • Roof: Shingle
    Condition
    • Very Good
    • New construction: No
    • Year built: 1988

    Utilities & green energy

    • Sewer: Public Sewer
    • Water: Public

    Community & HOA

    Community
    • Subdivision: Eastampton Mews
    HOA
    • Has HOA: Yes
    • Services included: Common Area Maintenance
    • HOA fee: $173 monthly
    • HOA name: EASTAMPTON MEWS ASSOC
    Location
    • Region: Eastampton
    • Municipality: EASTAMPTON TWP

    Financial & listing details

    • Price per square foot: $182/sqft
    • Tax assessed value: $160,100
    • Annual tax amount: $5,650
    • Date on market: 1/16/2026
    • Listing agreement: Exclusive Right To Sell
    • Listing terms: VA Loan,FHA,Conventional,Cash
    • Inclusions: Refrigerator (negotiable), Range, Dishwasher, Microwave, Washer, Dryer.
    • Ownership: Fee Simple

    Price history

    DateEventPrice
    2/19/2026Sold$306,000+5.5%$182/sqft
    Source: Bright MLS #NJBL2103780 Report a problem
    1/27/2026Pending sale$290,000$172/sqft
    Source: Bright MLS #NJBL2103780 Report a problem
    1/21/2026Contingent$290,000$172/sqft
    Source: Bright MLS #NJBL2103780 Report a problem
    1/16/2026Listed for sale$290,000+38.1%$172/sqft
    Source: Bright MLS #NJBL2103780 Report a problem
    1/4/2022Sold$210,000$125/sqft
    Source: Public Record Report a problem
    10/25/2021Sold$210,000+2.4%$125/sqft
    Source: Bright MLS #NJBL2002778 Report a problem
    10/22/2021Pending sale$205,000$122/sqft
    Source: Bright MLS #NJBL2002778 Report a problem
    10/6/2021Contingent$205,000$122/sqft
    Source: Bright MLS #NJBL2002778 Report a problem
    9/28/2021Listed for sale$205,000+17.1%$122/sqft
    Source: Bright MLS #NJBL2002778 Report a problem
    9/16/2014Sold$175,000-14.6%$104/sqft
    Source: Public Record Report a problem
    10/2/2006Sold$205,000+120.4%$122/sqft
    Source: Public Record Report a problem
    10/21/1999Sold$93,000$55/sqft
    Source: Public Record Report a problem

    Public tax history

    YearProperty taxesTax assessment
    2025$5,115 -3%$160,100
    2024$5,272 $160,100
    2023-- $160,100
    2022$5,096 0%$160,100
    2021$5,098 +2.2%$160,100
    2020$4,987 -0.2%$160,100
    2019$4,998 +1%$160,100
    2018$4,950 +0.9%$160,100
    2017$4,907 -0.2%$160,100
    2016$4,917 +2.5%$160,100
    2015$4,797 -2.1%$160,100
    2014$4,901 +0.1%$160,100 -20.1%
    2013$4,897 $200,300
    Find assessor info on the county website

    Neighborhood: 08060

    Nearby schools

    GreatSchools rating
    Schools provided by the listing agent
    • High: Rancocas Valley Reg. H.s.
    • District: Rancocas Valley Regional Schools

    Source: Bright MLS. This data may not be complete. We recommend contacting the local school district to confirm school assignments for this home.

    Get a cash offer in 3 minutes
    Find out how much your home could sell for in as little as 3 minutes with a no-obligation cash offer.
    Estimated market value
    $309,200
    Get a cash offer in 3 minutes
    Find out how much your home could sell for in as little as 3 minutes with a no-obligation cash offer.
    Estimated market value
    $309,200