Welcome to 3 Shoddy Hollow Road, a beautifully maintained 2021 bi-level home located in the quiet and charming Village of Otisville. This move-in ready home offers 3 spacious bedrooms, 3 full bathrooms, and a thoughtful layout designed for everyday comfort, entertaining, and flexibility.
The main level features vaulted ceilings, a large picture window that fills the space with natural light, hardwood floors, granite countertops, updated light fixtures, and dimmer switches throughout. The lower level provides a versatile second living area, perfect for a family room, home office, media space, guest area, or recreation room.
Step outside to your private backyard retreat featuring a 15’ x 30’ above-ground pool with a wraparound deck, a hot tub with its own deck, and a patio area with a TV setup, creating the perfect space to relax, entertain, and enjoy the outdoors. The partially fenced yard offers a great mix of privacy and usable space.
Additional features include a large paved driveway, 2-car garage, accessible attic storage, central air conditioning, water filtration system, washer and dryer, and a generator-ready electrical setup for added peace of mind.
A major highlight of this property is the owned solar panel system, which will be paid off by the seller at closing, allowing the buyer to enjoy the benefits of solar energy without taking on the remaining balance. This energy-efficient feature offers long-term value and potential monthly savings from day one.
Located in the Minisink Valley School District, this home offers excellent commuter convenience with the Otisville train station less than a quarter mile away and within walking distance. Enjoy the peaceful small-town setting while being just minutes from local shops, dining, everyday essentials, and a seasonal farmers market directly across the street during the summer months. Conveniently located near I-86 and I-84, with easy access to Resorts World Casino, The Kartrite Indoor Water Park, Monster Golf Course, LEGOLAND, and Woodbury Common Premium Outlets.
A wonderful opportunity to own a modern, energy-efficient home in a desirable and commuter-friendly location.
Pending
$559,000
3 Shoddy Hollow Road, Otisville, NY 10963
3beds
1,906sqft
Single Family Residence, Residential
Built in 2020
1.2 Acres Lot
$-- Zestimate®
$293/sqft
$-- HOA
What's special
Private backyard retreatCentral air conditioningWasher and dryerVaulted ceilingsHardwood floorsUpdated light fixturesDimmer switches throughout
- 93 days
- 53
- 8
Zillow last checked:
Listing updated:
Listed by:
KW Hudson Valley United 845-610-6065,
Travis Thompson 845-800-3834
Source: OneKey® MLS as distributed by MLS GRID,MLS#: 973729
Facts & features
Interior
Bedrooms & bathrooms
- Bedrooms: 3
- Bathrooms: 3
- Full bathrooms: 3
Heating
- Propane
Cooling
- Central Air
Appliances
- Included: Dishwasher, ENERGY STAR Qualified Appliances, Gas Cooktop, Gas Oven, Microwave, Refrigerator, Stainless Steel Appliance(s), Water Purifier Owned, Water Softener Owned
- Laundry: Washer/Dryer Hookup, In Basement, Laundry Room
Features
- First Floor Full Bath, Granite Counters, Open Floorplan, Primary Bathroom, Recessed Lighting, Smart Thermostat, Storage
- Flooring: Hardwood, Tile
- Basement: Finished
- Attic: Full
Interior area
- Total structure area: 1,906
- Total interior livable area: 1,906 sqft
Property
Parking
- Total spaces: 8
- Parking features: Attached, Driveway, Garage, Garage Door Opener
- Garage spaces: 2
- Has uncovered spaces: Yes
Features
- Levels: Bi-Level
- Has private pool: Yes
- Pool features: Above Ground
Lot
- Size: 1.2 Acres
Details
- Parcel number: 3344890060000001035.2000000
- Special conditions: None
Construction
Type & style
- Home type: SingleFamily
- Architectural style: Raised Ranch
- Property subtype: Single Family Residence, Residential
Materials
- Frame, Vinyl Siding
Condition
- Year built: 2020
Utilities & green energy
- Sewer: Septic Tank
- Water: Well
- Utilities for property: Electricity Available, Propane, Sewer Connected, Trash Collection Private, Water Connected
Community & HOA
HOA
- Has HOA: No
Location
- Region: Otisville
Financial & listing details
- Price per square foot: $293/sqft
- Annual tax amount: $11,477
- Date on market: 3/19/2026
- Cumulative days on market: 154 days
- Listing agreement: Exclusive Agency
- Electric utility on property: Yes
Estimated market value
Not available
Estimated sales range
Not available
Not available
Price history
| Date | Event | Price |
|---|---|---|
| 6/26/2026 | Pending sale | $559,000$293/sqft |
Source:  OneKey® MLS as distributed by MLS GRID #973729 Report a problem OneKey® MLS as distributed by MLS GRID #973729 Report a problem | ||
| 6/2/2026 | Listed for sale | $559,000-2.8%$293/sqft |
Source: OneKey® MLS as distributed by MLS GRID #973729 Report a problem | ||
| 5/19/2026 | Listing removed | $575,000$302/sqft |
Source: OneKey® MLS as distributed by MLS GRID #973729 Report a problem | ||
| 5/1/2026 | Price change | $575,000-1.7%$302/sqft |
Source: OneKey® MLS as distributed by MLS GRID #973729 Report a problem | ||
| 4/23/2026 | Listing removed | $4,000$2/sqft |
Source: OneKey® MLS as distributed by MLS GRID #968752 Report a problem | ||
| 4/6/2026 | Price change | $585,000-2.3%$307/sqft |
Source: OneKey® MLS as distributed by MLS GRID #973729 Report a problem | ||
| 3/19/2026 | Listed for sale | $599,000+62.8%$314/sqft |
Source: OneKey® MLS as distributed by MLS GRID #973729 Report a problem | ||
| 3/12/2026 | Listed for rent | $4,000$2/sqft |
Source: OneKey® MLS as distributed by MLS GRID #968752 Report a problem | ||
| 6/18/2021 | Sold | $368,000-0.5%$193/sqft |
Source: OneKey® MLS as distributed by MLS GRID #H6080204 Report a problem | ||
| 1/30/2021 | Pending sale | $369,900$194/sqft |
Source: OneKey® MLS as distributed by MLS GRID #H6080204 Report a problem | ||
Public tax history
Tax history is unavailable.
Monthly payment
Climate risks
Neighborhood: 10963
Nearby schools
Schools provided by the listing agent
- Elementary: Otisville Elementary School
- Middle: Minisink Valley Middle School
- High: Minisink Valley High School
Source: OneKey® MLS as distributed by MLS GRID. This data may not be complete. We recommend contacting the local school district to confirm school assignments for this home.
Similar homes
- $555,0005 bd3 ba2.2k sqft29 Murray Road, Middletown, NY 10940For Sale
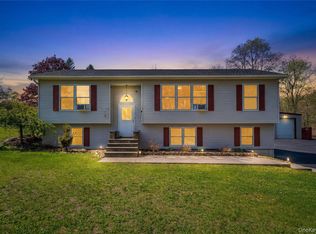
 MLS ID #994440, Regina Lombardo, Listing by: KW Hudson Valley United. OneKey® MLS as distributed by MLS GRID
 - $549,0003 bd3 ba2k sqft45 Randall Heights, Middletown, NY 10940For Sale
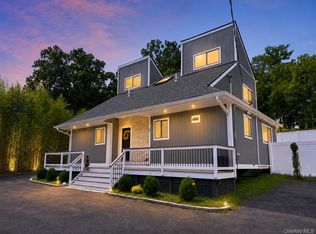 MLS ID #1041663, Sandra M. Arnez, Listing by: KW Hudson Valley United. OneKey® MLS as distributed by MLS GRID
 - $599,0004 bd3 ba2.4k sqft977 Mt Hope Road, Middletown, NY 10940For Sale
 MLS ID #1025075, Georgina T. Maynard, Listing by: Charles Rutenberg Realty, Inc.. OneKey® MLS as distributed by MLS GRID
 - $539,9004 bd3 ba2.1k sqft31 Denman Road, Middletown, NY 10940For Sale
 MLS ID #1031777, Kenyatta A Jones-Arietta, Listing by: R2M Realty Inc. OneKey® MLS as distributed by MLS GRID
 - $464,9993 bd3 ba1.9k sqft45 Brola Road, Middletown, NY 10940For SaleMLS ID #1037835, Chativa Bowen, Listing by: Keller Williams Realty. OneKey® MLS as distributed by MLS GRID
- $549,9994 bd3 ba2k sqft164 Shawanga Lodge Road, Bloomingburg, NY 12721For SaleMLS ID #1037800, Rachel Hunt, Listing by: Realty Promotions Inc. OneKey® MLS as distributed by MLS GRID
- $585,0002 bd2 ba1.3k sqft407 Yankee Lake Road, Wurtsboro, NY 12790For SaleMLS ID #1008055, Elizabeth Zambuto, Listing by: Stepping Stone Realty. OneKey® MLS as distributed by MLS GRID
- $479,0003 bd3 ba2.1k sqft9 Masten Lake Court, Wurtsboro, NY 12790For SaleMLS ID #1022368, Marion Bruhns, Listing by: Howard Hanna Rand Realty. OneKey® MLS as distributed by MLS GRID
- $539,9003 bd2 ba1.6k sqft181 Stony Ford Road, Middletown, NY 10941For SaleMLS ID #1016194, Rana Ali, Listing by: eXp Realty. OneKey® MLS as distributed by MLS GRID
- $550,0003 bd2 ba1.5k sqft50 Hambletonian Avenue, Chester, NY 10918For SaleMLS ID #1042882, Jennifer Loprieno, Listing by: Howard Hanna Rand Realty. OneKey® MLS as distributed by MLS GRID
- $499,9993 bd3 ba1.6k sqft81 Silver Lake Sctn Road, Middletown, NY 10940New ConstructionMLS ID #1033977, Antoinette M Gundersen, Listing by: HomeSmart Homes & Estates. OneKey® MLS as distributed by MLS GRID
- $534,9003 bd2 ba1.7k sqft6 Elena Road, Campbell Hall, NY 10916For SaleMLS ID #1033608, Martin T Remo, Listing by: RE/MAX Prime Properties. OneKey® MLS as distributed by MLS GRID
- $579,5003 bd3 ba2.2k sqft504 Ridge Road, Campbell Hall, NY 10916For SaleMLS ID #1036161, Rana Ali, Listing by: eXp Realty. OneKey® MLS as distributed by MLS GRID
- $499,0003 bd2 ba2.2k sqft219 Benedict Road, Montgomery, NY 12549For SaleMLS ID #1028032, Richard J Wawrynek, Listing by: Howard Hanna Rand Realty. OneKey® MLS as distributed by MLS GRID
- $535,0004 bd3 ba2.1k sqft65 Judson Road, Montgomery, NY 12549For SaleMLS ID #992729, Brittnai Pytlar, Listing by: RE/MAX Benchmark Realty Group. OneKey® MLS as distributed by MLS GRID
- $475,0003 bd3 ba2.2k sqft4 Woodrose Court, Middletown, NY 10940For SaleMLS ID #1042482, Alyssa Scancarello, Listing by: Howard Hanna Rand Realty. OneKey® MLS as distributed by MLS GRID
- $659,9993 bd3 ba2.2k sqft168 Pine Grove Road, Middletown, NY 10940For SaleMLS ID #1006639, Leeshai S. Lemish, Listing by: Panorama Realty. OneKey® MLS as distributed by MLS GRID
- $549,0004 bd3 ba2k sqft171 Decker Drive, Walden, NY 12586For SaleMLS ID #1008181, Naomi Catania, Listing by: Picture It Sold, LLC. OneKey® MLS as distributed by MLS GRID
- $605,0003 bd3 ba2.6k sqft8 Darmstadter Road, Bloomingburg, NY 12721For SaleMLS ID #1030667, Chativa Bowen, Listing by: Keller Williams Realty. OneKey® MLS as distributed by MLS GRID
- $489,9993 bd3 ba2.2k sqft20 Patrick Drive, Bloomingburg, NY 12721For SaleMLS ID #1008649, Ray Reyes, Listing by: Keller Williams Realty. OneKey® MLS as distributed by MLS GRID
