Skip main navigation
Sold for $2,071,000
  • Listing Provided by: Century 21 Affiliated
    Bought with: Allstars Realty
    $2,071,000

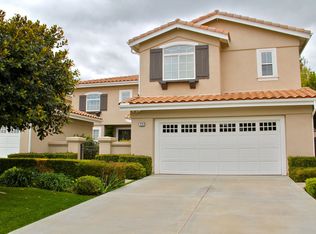
    3 Siega, Rancho Santa Margarita, CA 92688

    4beds
    3,157sqft
    Single Family Residence
    Built in 1994
    9,000 Square Feet Lot
    $2,069,500 Zestimate®
    $656/sqft
    $6,759 Estimated rent

    Home value

    $2,069,500

    $1.90M - $2.24M

    $6,759/mo

    Zestimate® history
    Loading
    Loading...

    Owner options

    List your home for rent

    $6,759/mo

    Rent Zestimate®

    Find your next renter with Zillow Rental Manager. Plus, with online applications, you can quickly screen prospective tenants – for free.

    Learn more

    $6,759/mo

    Rent Zestimate®

    Refinance and save

    $13,079/mo

    Est. payment

    Refinancing to a lower rate could help reduce your monthly payments and save thousands over the life of the loan.

    See today's rates

    $13,079/mo

    Est. payment

    Explore your selling options

    Work with a Zillow partner agent

    Leverage their expertise and Zillow's premium Showcase listings to get your home seen by more buyers.

    Get started

    List with your own agent

    Get your home in front of millions of buyers by listing it on Zillow.

    Learn how to do it

    Sell it yourself

    Take full control of how buyers see your home on Zillow by listing For Sale by Owner (FSBO).

    List your home

    What's special

    Ideally located at the end of a CUL-DE-SAC, this 4 BEDROOM, 4 BATH elegantly appointed home sits on a large lot with an EXPANSIVE BACKYARD featuring an inviting GATED SALT WATER POOL and SPA off of the FAMILY ROOM/KITCHEN. This AMAZING KITCHEN showcases a BUILT IN KITCHEN AID REFRIGERATOR and DISHWASHER, RECESSED LIGHTS and UNDER CABINET LIGHTING for all upper cabinets and open shelving. The 6 BURNER RANGE with GRIDDLE and DOUBLE OVEN boasts a designer backsplash and a POT FILLER over the STOVETOP. This GOURMET KITCHEN BOASTS a HUGE ISLAND with BREAKFAST BAR for 6, a BUILT IN MICROWAVE and storage cabinets including pull out trash. The KITCHEN SINK, with a view of the backyard pool and spa, is in an EXPANSIVE COUNTER TOP with a PLETHORA OF STORAGE CABINETRY, DUAL WINE REFRIGERATORS and a BUILT IN ICE MAKER. Across from the end of the long counter top is a SINK and PREP AREA adjacent to a large PANTRY WITH DRAWERS. The FORMAL LIVING/DINING ROOM off the entry reveals HIGH CEILINGS and EXPANSIVE WINDOWS revealing a BEAUTIFULLY LANDSCAPED BACKYARD. A FULL BATH and sought after MAIN FLOOR BEDROOM and versatile OFFICE/DEN complete the first floor. The journey continues upstairs to the PRIMARY BEDROOM, featuring a spa-like PRIMARY BATHROOM with a SOAKING TUB, DOUBLE SINKS, and a spacious WALK-IN CLOSET. Second floor additionally has two SECONDARY BEDROOMS each with their own EN-SUITE BATH, and a convenient UPSTAIRS LAUNDRY ROOM. Other home amenities include WIRING FOR SOUND throughout home, PAID OFF SOLAR, a TANKLESS WATER HEATER, WATER SOFTNER, a DOUBLE CAR GARAGE and a separate SINGLE CAR GARAGE. Entertain family and friends in this meticulously designed backyard haven, while swimming, sitting under the patio PERGOLA, or roasting marshmallows at the FIRE PIT surrounded by an array of FRUIT TREES including avocado, orange and lemon. Make this your new home and enjoy serene Rancho Santa Margarita living, set in one of the safest communities in the US, surrounded by AWARD WINNING SCHOOLS, and not far from the iconic Southern California beaches and local amenities like the RSM lake, parks, and recreation.

    Zillow last checked:

    Listing updated:

    Listing Provided by:

    Sachu Desai DRE #01082131 714-269-9528,

    Century 21 Affiliated

    Bought with:

    Krystopher Benyamein, DRE #02071428

    Allstars Realty

    Source: CRMLS,MLS#: PW25260976MLS LogoOriginating MLS: California Regional MLS

    Facts & features

    Interior

    Bedrooms & bathrooms
    • Bedrooms: 4
    • Bathrooms: 4
    • Full bathrooms: 4
    • Main level bathrooms: 1
    • Main level bedrooms: 1
    Bedroom
    • Features: Bedroom on Main Level
    Bathroom
    • Features: Bathroom Exhaust Fan, Bathtub, Closet, Dual Sinks, Full Bath on Main Level, Separate Shower, Tub Shower, Upgraded, Walk-In Shower
    Other
    • Features: Dressing Area
    Kitchen
    • Features: Kitchen Island, Kitchen/Family Room Combo, Remodeled, Self-closing Cabinet Doors, Self-closing Drawers, Updated Kitchen
    Other
    • Features: Walk-In Closet(s)
    Heating
    • Central
    Cooling
    • Central Air, Whole House Fan
    Appliances
    • Included: 6 Burner Stove, Built-In Range, Convection Oven, Dishwasher, Refrigerator, Tankless Water Heater
    • Laundry: Inside, Laundry Room, Upper Level
    Features
    • Breakfast Bar, Eat-in Kitchen, High Ceilings, Open Floorplan, Quartz Counters, Two Story Ceilings, Bedroom on Main Level, Dressing Area, Walk-In Closet(s)
    • Flooring: Carpet, Vinyl
    • Windows: Shutters
    • Has fireplace: Yes
    • Common walls with other units/homes: No Common Walls
    Interior area
    • Total interior livable area: 3,157 sqft

    Property

    Parking
    • Total spaces: 3
    • Parking features: Door-Multi, Direct Access, Door-Single, Driveway, Garage
    • Attached garage spaces: 3
    Accessibility
    • Accessibility features: None
    Features
    • Levels: Two
    • Stories: 2
    • Entry location: 1
    • Exterior features: Fire Pit
    • Has private pool: Yes
    • Pool features: Heated, Private
    • Has spa: Yes
    • Spa features: Heated, Private
    • Has view: Yes
    • View description: Neighborhood
    Lot
    • Size: 9,000 sqft
    • Features: 0-1 Unit/Acre
    Details
    • Additional structures: Cabana
    • Parcel number: 80534219
    • Special conditions: Standard

    Construction

    Type & style
    • Home type: SingleFamily
    • Architectural style: Traditional
    • Property subtype: Single Family Residence
    Condition
    • New construction: No
    • Year built: 1994

    Utilities & green energy

    • Electric: Standard
    • Sewer: Sewer Tap Paid
    • Water: Public
    • Utilities for property: Electricity Available, Phone Available, Sewer Available
    Green energy
    • Energy generation: Solar

    Community & neighborhood

    Community
    • Community features: Street Lights, Sidewalks
    Location
    • Region: Rancho Santa Margarita

    HOA & financial

    HOA
    • Has HOA: Yes
    • HOA fee: $81 monthly
    • Amenities included: Picnic Area, Playground
    • Association name: SMLARD
    • Association phone: 949-709-0010
    • Second HOA fee: $125 monthly

    Other

    Other facts
    • Listing terms: Cash,Cash to New Loan,Conventional

    Price history

    DateEventPrice
    12/30/2025Sold$2,071,000-5.9%$656/sqft
    Source: CRMLS #PW25260976 Report a problem
    12/5/2025Contingent$2,199,999$697/sqft
    Source: CRMLS #PW25260976 Report a problem
    11/23/2025Listed for sale$2,199,999+5.3%$697/sqft
    Source: CRMLS #PW25260976 Report a problem
    7/24/2024Sold$2,090,000-0.5%$662/sqft
    Source: CRMLS #OC24099616 Report a problem
    6/28/2024Pending sale$2,100,000$665/sqft
    Source: CRMLS #OC24099616 Report a problem
    6/15/2024Contingent$2,100,000$665/sqft
    Source: CRMLS #OC24099616 Report a problem
    6/7/2024Price change$2,100,000+5%$665/sqft
    Source: CRMLS #OC24099616 Report a problem
    6/4/2024Listed for sale$2,000,000+167.7%$634/sqft
    Source: CRMLS #OC24099616 Report a problem
    7/29/2011Sold$747,000-5.3%$237/sqft
    Source: Public Record Report a problem
    6/13/2011Listed for sale$789,000+144.7%$250/sqft
    Source: Daniel Realty & Investments #S662491 Report a problem
    9/29/1994Sold$322,500$102/sqft
    Source: Public Record Report a problem

    Public tax history

    YearProperty taxesTax assessment
    2025$21,382 +129.8%$2,090,000 +127.2%
    2024$9,306 +2.3%$919,872 +2%
    2023$9,098 +1.9%$901,836 +2%
    2022$8,924 +12.7%$884,153 +2%
    2021$7,916 -8.7%$866,817 +1%
    2020$8,673 $857,929 +2%
    2019$8,673 -16.2%$841,107 +2%
    2018$10,350 +1.3%$824,615 +2%
    2017$10,213 $808,447 +2%
    2016$10,213 +4.2%$792,596 +1.5%
    2015$9,800 +2.4%$780,691 +2%
    2014$9,569 $765,399 +0.5%
    2013-- $761,940 +2%
    2012-- $747,000 +65.3%
    2011-- $451,885 +0.8%
    2010-- $448,508 -0.2%
    2009-- $449,574 +2%
    2008-- $440,759 +2%
    2007-- $432,117 +2%
    2006-- $423,645 +2%
    2005-- $415,339 +2%
    2004-- $407,196 +1.9%
    2003-- $399,733 +2%
    2002-- $391,896 +2%
    2001$6,706 +1%$384,212 +2%
    2000$6,641 $376,679

    Find assessor info on the county website

    Neighborhood: 92688

    Nearby schools

    GreatSchools rating
    Schools provided by the listing agent
    • Elementary: Arroyo Vista
    • Middle: Arroyo Seco
    • High: Tesoro

    Source: CRMLS. This data may not be complete. We recommend contacting the local school district to confirm school assignments for this home.

    Get a cash offer in 3 minutes
    Find out how much your home could sell for in as little as 3 minutes with a no-obligation cash offer.
    Estimated market value
    $2,069,500
    Get a cash offer in 3 minutes
    Find out how much your home could sell for in as little as 3 minutes with a no-obligation cash offer.
    Estimated market value
    $2,069,500