Skip main navigation
For sale
  • $649,900

    3 Silo Mill Ct, Sterling, VA 20164

    4beds
    2,013sqft
    : 
    Loading
    Get pre-qualified
    Single Family Residence
    Built in 1971
    8,712 Square Feet Lot
    $-- Zestimate®
    $323/sqft
    $85/mo HOA

    What's special

    Expansive and bright foyerCorian countersFour bedroomsCovered porchVaulted ceilingsNewer appliancesDining room
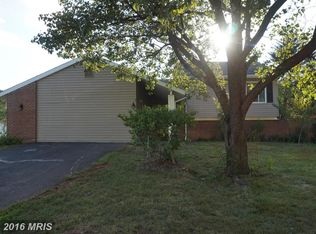
    OPEN SATURDAY FROM 11-1. Please note: Some interior photos have been virtually staged to show the home's potential. The property is currently vacant and ready for your personal touch! Welcome to this great Balboa model that offers abundant natural light throughout in the desirable Sugarland Run. As you walk up you are welcomed by a covered porch and breezeway that connect the garage to the home and provides immediate access to the backyard. Inside you enter into its expansive and bright foyer that leads to the open sunken living room with vaulted ceilings and large windows and sliding door that provides access to the front patio. You then will go to the dining room and continue to the kitchen and family room with a wood burning fireplace. From the kitchen which includes newer wood cabinets, Corian counters and newer appliances that were all installed by previous owners, you will see the screened porch that will lead to the fenced-in backyard for summer entertaining. As you go upstairs you have four bedrooms and a hall and ensuite bathroom. Don't forget to take a look at the two-car garage which also has additional storage with the pull-down stairs. Sugarland Run offers access to many amenities. At the heart of this neighborhood are the Community Center and Willow lake, with over 26 miles of walking paths and a large Olympic-sized swimming pool, tennis, volleyball, and basketball courts, parks, and tot lots. You'll have easy access to Rt. 7, Fairfax County Pkwy, Rt. 28, Dulles International Airport, Dulles Town Center, One Loudoun, Costco, Wegmans, Harris Teeter, Trader Joe's, and much more.
    3 days
    |
    1,055
    |
    97
    |

    Likely to sell faster than

    Zillow last checked:

    Listing updated:

    Listed by:

    Marta Bingham 571-762-8757,

    Real Broker, LLC,

    Listing Team: The Platinum Group, LLC.

    Source: Bright MLS,MLS#: VALO2130744MLS Logo

    Loading...

      Facts & features

      Interior

      Bedrooms & bathrooms
      • Bedrooms: 4
      • Bathrooms: 3
      • Full bathrooms: 2
      • 1/2 bathrooms: 1
      • Main level bathrooms: 1
      Basement
      • Area: 0
      Heating
      • Central, Forced Air, Natural Gas
      Cooling
      • Central Air, Electric
      Appliances
      • Included: Gas Water Heater
      • Laundry: Main Level
      Features
      • Has basement: No
      • Number of fireplaces: 1
      • Fireplace features: Mantel(s), Screen
      Interior area
      • Total structure area: 2,013
      • Total interior livable area: 2,013 sqft
      • Finished area above ground: 2,013
      • Finished area below ground: 0

      Property

      Parking
      • Total spaces: 2
      • Parking features: Garage Faces Front, Detached
      • Garage spaces: 2
      Accessibility
      • Accessibility features: None
      Features
      • Levels: Two
      • Stories: 2
      • Pool features: Community
      Lot
      • Size: 8,712 Square Feet
      Details
      • Additional structures: Above Grade, Below Grade
      • Parcel number: 011293339000
      • Zoning: PDH3
      • Special conditions: Standard

      Construction

      Type & style
      • Home type: SingleFamily
      • Architectural style: Contemporary,Transitional
      • Property subtype: Single Family Residence
      Materials
      • Vinyl Siding
      • Foundation: Slab
      Condition
      • New construction: No
      • Year built: 1971
      Details
      • Builder model: Balboa

      Utilities & green energy

      • Sewer: Public Sewer
      • Water: Public

      Community & HOA

      Community
      • Subdivision: Sugarland Run
      HOA
      • Has HOA: Yes
      • Amenities included: Common Grounds, Community Center, Jogging Path, Meeting Room, Party Room, Pool, Recreation Facilities, Tennis Court(s), Tot Lots/Playground
      • Services included: Common Area Maintenance, Insurance, Management, Recreation Facility, Reserve Funds, Trash
      • HOA fee: $85 monthly
      • HOA name: SUGARLAND RUN HOA
      Location
      • Region: Sterling

      Financial & listing details

      • Price per square foot: $323/sqft
      • Tax assessed value: $612,580
      • Annual tax amount: $4,931
      • Date on market: 7/10/2026
      • Listing agreement: Exclusive Right To Sell
      • Listing terms: Cash,Conventional,FHA,VA Loan,VHDA
      • Inclusions: Extra Refrigerator In Patio Room, Portable Island In Kitchen, Block Top Bench In Family Room.
      • Ownership: Fee Simple

        Estimated market value

        Not available

        Estimated sales range

        Not available

        Not available

        Price history

        DateEventPrice
        7/10/2026Listed for sale$649,900+1.9%$323/sqft
        Source: Bright MLS #VALO2130744 Report a problem
        4/18/2023Sold$637,500+6.5%$317/sqft
        Source: Bright MLS #VALO2046172 Report a problem
        4/4/2023Pending sale$598,765$297/sqft
        Source: Bright MLS #VALO2046172 Report a problem
        3/31/2023Listed for sale$598,765+57.6%$297/sqft
        Source: Bright MLS #VALO2046172 Report a problem
        11/4/2014Sold$380,000+1.5%$189/sqft
        Source: Public Record Report a problem
        9/23/2014Pending sale$374,500$186/sqft
        Source: At Home Real Estate #LO8459527 Report a problem
        9/18/2014Listed for sale$374,500-11.9%$186/sqft
        Source: @home real estate Report a problem
        11/12/2008Listing removed$424,900$211/sqft
        Source: Weichert Realtors** #LO6781783 Report a problem
        10/10/2008Listed for sale$424,900+76.3%$211/sqft
        Source: Weichert Realtors** #LO6781783 Report a problem
        7/10/2001Sold$241,000$120/sqft
        Source: Public Record Report a problem

        Public tax history

        YearProperty taxesTax assessment
        2025$4,890 -2.6%$607,510 +4.6%
        2024$5,022 +1.3%$580,620 +2.5%
        2023$4,958 +10%$566,620 +11.9%
        2022$4,508 0%$506,550 +10.1%
        2021$4,509 +0.7%$460,120 +6.3%
        2020$4,479 +6.4%$432,710 +7.4%
        2019$4,209 -0.7%$402,810 +3.1%
        2018$4,240 -2%$390,780 +1.6%
        2017$4,329 +4.2%$384,760 +2.8%
        2016$4,154 $374,430 +52.2%
        2015$4,154 +13%$246,000 +24%
        2014$3,678 +5%$198,400 +3.7%
        2013$3,504 $191,280
        2012-- --
        2011-- --
        2010-- --
        2009-- $280,300 -22.7%
        2008-- $362,700 -17.9%
        2007-- $441,900 -0.9%
        2006-- $446,000 +36.6%
        2005-- $326,600
        2004-- $326,600 +22.1%
        2003-- $267,500 +13.7%
        2002-- $235,300 +8.8%
        2001-- $216,200
        Find assessor info on the county website

        Monthly payment

        Est. payment

        Payment breakdown

        Explore the cost of this home by adjusting the details. Changes won't be saved.
        All calculations are estimates and provided by Zillow, Inc. for informational purposes only. Actual amounts may vary.
        HOA fees may include property taxes on listings classified as Co-Ops. Contact the listing agent and/or owner for fee details.
        Mortgage interest rates are dependent on a number of factors, including credit score, down payment, and repayment length. Interest rate data provided by Zillow Group Marketplace, Inc. as of 1/1/1970 from various mortgage lenders with which we have lead or other similar arrangements; the Estimated Payment is an average of those rates.
        See how much you could borrow to make a competitive offer.

        Climate risks

        Neighborhood: 20164

        Getting around

        25 / 100
        Car-Dependent
        53 / 100
        Bikeable

        Nearby schools

        GreatSchools rating
        Schools provided by the listing agent
        • Elementary: Meadowland
        • Middle: Seneca Ridge
        • High: Dominion
        • District: Loudoun County Public Schools

        Source: Bright MLS. This data may not be complete. We recommend contacting the local school district to confirm school assignments for this home.

        A local agent can set up tours, give advice and negotiate with sellers.

        Browse local experts

        Similar homes