All bedrooms have mountain view or tree view. Welcome to this beautiful Whistler Ridge estate home, ideally situated on a quiet cul-de-sac in the heart of Lake Forest. Surrounded by natural beauty and just minutes from Whiting Ranch Wilderness Park, scenic hiking and biking trails, and a nearby sports park, this home offers the perfect balance of peaceful surroundings and everyday convenience.
This spacious residence offers approximately 3,331 square feet of well-designed living space, featuring 5 bedrooms and 4 full bathrooms, including a highly desirable main-floor bedroom and full bath, ideal for guests or multi-generational living. The home has been freshly painted within the last two years, features a two-year-old water softener, and includes a fully paid-off solar system, providing both comfort and long-term energy savings.
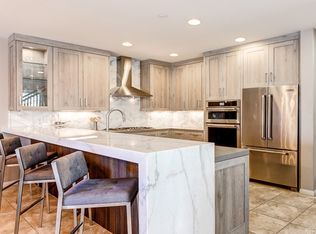
The interior showcases extensive luxury upgrades throughout, with elegant finishes, custom details, and designer lighting that create a refined yet welcoming atmosphere. The open chef’s kitchen features a large center island, upgraded stainless steel appliances, and a walk-in pantry, flowing seamlessly into the family room with a cozy fireplace—perfect for entertaining or everyday living.
Upstairs, the expansive primary suite serves as a private retreat, complete with a luxurious bathroom and walk-in closet. A secondary upstairs bedroom includes its own en-suite bathroom, along with two additional bedrooms and a versatile gathering or bonus room.
The home’s exterior offers excellent curb appeal with a paver driveway and an inviting front porch. The private backyard is thoughtfully designed with pavers, tranquil tree views, and an outdoor Teppanyaki grill table with seating—ideal for outdoor dining and gatherings.
Outstanding School Options: The property is located within the highly regarded Saddleback Valley Unified School District, serving Lake Forest Elementary, Serrano Intermediate, and Trabuco Hills High School, all known for strong academic programs. In addition, families have access to several high-quality nearby charter schools, including Oxford Preparatory Academy – Saddleback Valley (TK–8), as well as other reputable charter options in the surrounding area.
With close proximity to shopping, dining, and major freeways—along with low HOA dues, a low property tax rate, and NO Mello-Roos—this exceptional home is truly move-in ready and offers the very best of Lake Forest living.
Sold for $1,780,000
Listed by: Universal Elite Inc. • Xiaolin Sun • Contact: 949-247-1842
Bought with: Meta Realty Inc.
$1,780,000
3 Silver Spruce Ct, Lake Forest, CA 92630
5beds
3,331sqft
Single Family Residence
Built in 2012
4,119 Square Feet Lot
$1,780,900 Zestimate®
$534/sqft
$6,727 Estimated rent
Home value
$1,780,900
$1.66M - $1.92M
$6,727/mo
Zestimate® history
Owner options
List your home for rent
$6,727/mo
Rent Zestimate®
Find your next renter with Zillow Rental Manager. Plus, with online applications, you can quickly screen prospective tenants – for free.
$6,727/mo
Rent Zestimate®
Refinance and save
$11,498/mo
Est. payment
Refinancing to a lower rate could help reduce your monthly payments and save thousands over the life of the loan.
$11,498/mo
Est. payment
Explore your selling options
Work with a Zillow partner agent
Leverage their expertise and Zillow's premium Showcase listings to get your home seen by more buyers.
Get startedList with your own agent
Get your home in front of millions of buyers by listing it on Zillow.
Learn how to do itSell it yourself
Take full control of how buyers see your home on Zillow by listing For Sale by Owner (FSBO).
List your homeWhat's special
Inviting front porchSurrounded by natural beautyUpgraded stainless steel appliancesWalk-in pantry
Zillow last checked:
Listing updated:
Listed by:
Xiaolin Sun DRE #01966998 949-247-1842,
Universal Elite Inc.
Bought with:
Jin Zhang, DRE #01882323
Meta Realty Inc.
Source: CRMLS,MLS#: OC26023161 Originating MLS: California Regional MLS
Originating MLS: California Regional MLSFacts & features
Interior
Bedrooms & bathrooms
- Bedrooms: 5
- Bathrooms: 4
- Full bathrooms: 4
- Main level bathrooms: 1
- Main level bedrooms: 1
Rooms
- Room types: Bedroom, Kitchen, Laundry, Loft, Living Room, Primary Bathroom, Primary Bedroom, Other, Pantry, Dining Room
Primary bedroom
- Features: Primary Suite
Bedroom
- Features: Bedroom on Main Level
Bathroom
- Features: Bathroom Exhaust Fan, Bathtub, Dual Sinks, Separate Shower
Kitchen
- Features: Kitchen Island, Kitchen/Family Room Combo, Walk-In Pantry
Other
- Features: Walk-In Closet(s)
Pantry
- Features: Walk-In Pantry
Heating
- Central
Cooling
- Central Air
Appliances
- Included: Double Oven, Dishwasher, Gas Cooktop, Disposal, Gas Oven, Gas Water Heater, Refrigerator, Range Hood, Tankless Water Heater, Vented Exhaust Fan, Water Heater
- Laundry: Gas Dryer Hookup, Inside, Laundry Room, Upper Level
Features
- Breakfast Bar, Breakfast Area, Ceiling Fan(s), Separate/Formal Dining Room, Multiple Staircases, Open Floorplan, Recessed Lighting, Bedroom on Main Level, Loft, Primary Suite, Walk-In Pantry, Walk-In Closet(s)
- Flooring: Stone, Wood
- Windows: Double Pane Windows, Shutters
- Has fireplace: Yes
- Fireplace features: Family Room
- Common walls with other units/homes: No Common Walls
Interior area
- Total interior livable area: 3,331 sqft
Property
Parking
- Total spaces: 2
- Parking features: Door-Multi, Direct Access, Driveway, Garage, Garage Door Opener, Paved
- Attached garage spaces: 2
Features
- Levels: Two
- Stories: 2
- Entry location: 1
- Patio & porch: Front Porch
- Exterior features: Barbecue, Rain Gutters
- Pool features: None
- Fencing: Brick
- Has view: Yes
- View description: Trees/Woods
Lot
- Size: 4,119 Square Feet
- Features: Back Yard, Landscaped, Sprinkler System, Yard
Details
- Parcel number: 61385110
- Special conditions: Standard
Construction
Type & style
- Home type: SingleFamily
- Architectural style: Contemporary,Craftsman
- Property subtype: Single Family Residence
Materials
- Stucco
- Foundation: Slab
- Roof: Tile
Condition
- New construction: No
- Year built: 2012
Utilities & green energy
- Sewer: Public Sewer
- Water: Public
Green energy
- Energy generation: Solar
Community & HOA
Community
- Features: Street Lights, Sidewalks
- Security: Carbon Monoxide Detector(s), Smoke Detector(s)
- Subdivision: Whisler Ridge
HOA
- Has HOA: Yes
- Amenities included: Other
- HOA fee: $172 monthly
- HOA name: Whisler Ridge
- HOA phone: 949-450-0202
Location
- Region: Lake Forest
Financial & listing details
- Price per square foot: $534/sqft
- Tax assessed value: $1,718,700
- Annual tax amount: $17,938
- Date on market: 2/9/2026
- Cumulative days on market: 98 days
- Listing terms: Cash,Cash to New Loan,Conventional
Price history
| Date | Event | Price |
|---|---|---|
| 7/13/2026 | Sold | $1,780,000-3.2%$534/sqft |
Source:  CRMLS #OC26023161 Report a problem CRMLS #OC26023161 Report a problem | ||
| 5/22/2026 | Contingent | $1,838,000$552/sqft |
Source: CRMLS #OC26023161 Report a problem | ||
| 5/16/2026 | Price change | $1,838,000-4.3%$552/sqft |
Source: CRMLS #OC26023161 Report a problem | ||
| 3/28/2026 | Price change | $1,920,000-3%$576/sqft |
Source: CRMLS #OC26023161 Report a problem | ||
| 2/9/2026 | Listed for sale | $1,980,000+17.5%$594/sqft |
Source: CRMLS #OC26023161 Report a problem | ||
| 1/31/2024 | Sold | $1,685,000-0.9%$506/sqft |
Source: CRMLS #PW23209441 Report a problem | ||
| 1/11/2024 | Pending sale | $1,699,888$510/sqft |
Source: CRMLS #PW23209441 Report a problem | ||
| 1/4/2024 | Price change | $1,699,888-2.9%$510/sqft |
Source: CRMLS #PW23209441 Report a problem | ||
| 11/10/2023 | Listed for sale | $1,750,000+112.1%$525/sqft |
Source: CRMLS #PW23209441 Report a problem | ||
| 1/8/2013 | Sold | $825,000$248/sqft |
Source: Public Record Report a problem | ||
Public tax history
| Year | Property taxes | Tax assessment |
|---|---|---|
| 2025 | $17,938 +75.8% | $1,718,700 +76.1% |
| 2024 | $10,202 +3.5% | $975,877 +2% |
| 2023 | $9,857 +1.8% | $956,743 +2% |
| 2022 | $9,680 +2% | $937,984 +2% |
| 2021 | $9,486 +0.9% | $919,593 +1% |
| 2020 | $9,401 | $910,164 +2% |
| 2019 | $9,401 +2.1% | $892,318 +2% |
| 2018 | $9,212 +4% | $874,822 +2% |
| 2017 | $8,857 | $857,669 +2% |
| 2016 | $8,857 +1.7% | $840,852 +1.5% |
| 2015 | $8,709 +3.5% | $828,222 +2% |
| 2014 | $8,416 | $811,999 +11.4% |
| 2013 | -- | $728,877 +190% |
| 2012 | -- | $251,343 |
Find assessor info on the county website
Neighborhood: 92630
Nearby homes
- $1,500,2004 bd2 ba2.3k sqft5 Silver Spruce Ct, Lake Forest, CA 92630Off Market
- $1,764,1004 bd3 ba2.8k sqft1 Silver Spruce Ct, Lake Forest, CA 92630Off Market

- $1,784,2005 bd4 ba3.3k sqft7 Silver Spruce Ct, Lake Forest, CA 92630Off Market
- $1,510,8004 bd3 ba2.3k sqft2 Willow Way, Lake Forest, CA 92630Off Market
- $1,487,5004 bd3 ba2.3k sqft9 Silver Spruce Ct, Lake Forest, CA 92630Off Market
- $1,690,9003 bd3 ba2.8k sqft4 Willow Way, Lake Forest, CA 92630Off Market
- $1,814,9004 bd3 ba3.3k sqft2 Silver Spruce Ct, Lake Forest, CA 92630Off Market
- $1,693,2003 bd3 ba2.8k sqft4 Silver Spruce Ct, Lake Forest, CA 92630Off Market
Nearby schools
GreatSchools rating
- 7/10Lake Forest Elementary SchoolGrades: K-6Distance: 1.2 mi
- 6/10Serrano Intermediate SchoolGrades: 7-8Distance: 2.8 mi
- 10/10Trabuco Hills High SchoolGrades: 9-12Distance: 0.8 mi
Schools provided by the listing agent
- Elementary: Lake Forest
- Middle: Serrano
- High: Trabuco Hills
Source: CRMLS. This data may not be complete. We recommend contacting the local school district to confirm school assignments for this home.
Get a cash offer in 3 minutes
Find out how much your home could sell for in as little as 3 minutes with a no-obligation cash offer.
Estimated market value
$1,780,900
Get a cash offer in 3 minutes
Find out how much your home could sell for in as little as 3 minutes with a no-obligation cash offer.
Estimated market value
$1,780,900
- California
- Orange County
- Lake Forest
- 92630
- 3 Silver Spruce Ct
Nearby cities
Nearby zip codes
Other Lake Forest Topics
