Serene Main Floor Primary Bedroom with Stunning Open Space Views
Step into your sanctuary with this exquisite main floor primary bedroom, perfectly designed for comfort, tranquility, and breathtaking views. Nestled alongside open space, this dreamy retreat offers a seamless blend of indoor elegance and outdoor serenity, making it your ultimate haven.
Main Floor Highlights: primary bedroom with a luxurious spa-like bathroom, eat-in gourmet kitchen, two-story family room, formal living and dining rooms, a powder room, and well-appointed laundry/mud rooms
The upper level retreat of this home is designed with both comfort and versatility in mind, offering three well-appointed bedrooms and a completely updated full bath.
The property features a light and bright unfinished walk-out basement, providing incredible potential for customization. With abundant natural light streaming in through large windows and direct access to the outdoors, this space is perfect for transforming into a living area, home gym, or recreation room.
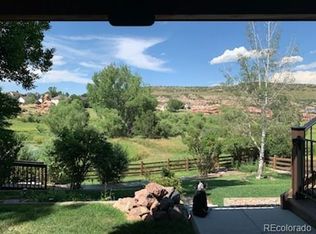
Stepping outside, the Trex deck offers unparalleled views of the outdoors. Whether enjoying a morning coffee or hosting an evening gathering, the deck provides a serene setting to take in the beauty of the surrounding landscape.
Hardwood Floors~Newer Andersen~Windows~Central Air~Gutter Guards~Open Space~Cul-de-sac.
Unparalleled Ken Caryl Amenities with three pools, miles of interior and exterior trails, many parks, tennis, pickleball, and an equestrian center.
Sold for $1,050,000
Street View
$1,050,000
3 Silverberry, Littleton, CO 80127
4beds
4,347sqft
Single Family Residence
Built in 1988
9,147 Square Feet Lot
$1,018,000 Zestimate®
$242/sqft
$4,299 Estimated rent
Home value
$1,018,000
$947,000 - $1.09M
$4,299/mo
Zestimate® history
Owner options
List your home for rent
$4,299/mo
Rent Zestimate®
Find your next renter with Zillow Rental Manager. Plus, with online applications, you can quickly screen prospective tenants – for free.
$4,299/mo
Rent Zestimate®
Refinance and save
$6,518/mo
Est. payment
Refinancing to a lower rate could help reduce your monthly payments and save thousands over the life of the loan.
$6,518/mo
Est. payment
Explore your selling options
Work with a Zillow partner agent
Leverage their expertise and Zillow's premium Showcase listings to get your home seen by more buyers.
Get startedList with your own agent
Get your home in front of millions of buyers by listing it on Zillow.
Learn how to do itSell it yourself
Take full control of how buyers see your home on Zillow by listing For Sale by Owner (FSBO).
List your homeWhat's special
Zillow last checked:
Listing updated:
Listed by:
Eva Stadelmaier 303-619-4880,
RE/MAX Professionals
Bought with:
Kathleen Haas, 100087561
Colorado Realty 4 Less, LLC
Source: REcolorado as distributed by MLS GRID,MLS#: 6189287
Facts & features
Interior
Bedrooms & bathrooms
- Bedrooms: 4
- Bathrooms: 3
- Full bathrooms: 2
- 1/2 bathrooms: 1
- Main level bathrooms: 2
- Main level bedrooms: 1
Primary bedroom
- Description: Slider To Deck~views~gas Fireplace
- Level: Main
Bedroom
- Description: Ceiling Fan
- Level: Upper
Bedroom
- Description: Ceiling Fan
- Level: Upper
Bedroom
- Description: Ceiling Fan
- Level: Upper
Primary bathroom
- Description: Updated~two Sinks~soaking Tub
- Level: Main
Bathroom
- Level: Main
Bathroom
- Description: Updated
- Level: Upper
Dining room
- Description: Built-In Credenza
- Level: Main
Family room
- Description: Views~gas Fireplace~two Story
- Level: Main
Kitchen
- Description: Views~skylights~beautiful Countertops
- Level: Main
Laundry
- Description: Spacious~mud Room
- Level: Main
Living room
- Level: Main
Heating
- Forced Air
Cooling
- Central Air
Appliances
- Included: Cooktop, Dishwasher, Disposal, Refrigerator
Features
- Built-in Features, Ceiling Fan(s), Eat-in Kitchen, Entrance Foyer, Five Piece Bath, High Ceilings, Primary Suite, Smoke Free, Vaulted Ceiling(s), Walk-In Closet(s)
- Flooring: Carpet, Tile, Wood
- Windows: Double Pane Windows, Skylight(s)
- Basement: Unfinished,Walk-Out Access
- Number of fireplaces: 2
- Fireplace features: Bedroom, Family Room
Interior area
- Total structure area: 4,347
- Total interior livable area: 4,347 sqft
- Finished area above ground: 2,611
- Finished area below ground: 0
Property
Parking
- Total spaces: 2
- Parking features: Garage - Attached
- Attached garage spaces: 2
Features
- Levels: Two
- Stories: 2
- Patio & porch: Deck, Patio
- Exterior features: Private Yard, Rain Gutters
- Fencing: Partial
- Has view: Yes
- View description: Mountain(s)
Lot
- Size: 9,147 Square Feet
- Features: Cul-De-Sac, Irrigated, Landscaped, Open Space, Sprinklers In Front, Sprinklers In Rear
Details
- Parcel number: 182814
- Zoning: P-D
- Special conditions: Standard
Construction
Type & style
- Home type: SingleFamily
- Architectural style: Traditional
- Property subtype: Single Family Residence
Materials
- Brick, Frame
- Foundation: Slab
- Roof: Composition
Condition
- Updated/Remodeled
- Year built: 1988
Details
- Builder name: Richmond American Homes
Utilities & green energy
- Sewer: Public Sewer
- Water: Public
Community & HOA
Community
- Security: Carbon Monoxide Detector(s), Smoke Detector(s)
- Subdivision: Ken Caryl
HOA
- Has HOA: Yes
- Amenities included: Park, Playground, Pool, Tennis Court(s), Trail(s)
- Services included: Recycling, Trash
- HOA fee: $78 monthly
- HOA name: Ken Caryl
- HOA phone: 303-979-1876
Location
- Region: Littleton
Financial & listing details
- Price per square foot: $242/sqft
- Tax assessed value: $1,080,263
- Annual tax amount: $5,472
- Date on market: 7/3/2025
- Listing terms: Cash,Conventional,Jumbo,VA Loan
- Exclusions: Washer And Dryer
- Ownership: Individual
- Road surface type: Paved
Price history
| Date | Event | Price |
|---|---|---|
| 8/15/2025 | Sold | $1,050,000$242/sqft |
Source:  REcolorado as distributed by MLS GRID #6189287 Report a problem REcolorado as distributed by MLS GRID #6189287 Report a problem | ||
| 7/7/2025 | Pending sale | $1,050,000$242/sqft |
Source: REcolorado as distributed by MLS GRID #6189287 Report a problem | ||
| 7/3/2025 | Listed for sale | $1,050,000$242/sqft |
Source: REcolorado as distributed by MLS GRID #6189287 Report a problem | ||
Public tax history
| Year | Property taxes | Tax assessment |
|---|---|---|
| 2025 | $5,472 -3.1% | $67,516 +13.6% |
| 2024 | $5,647 +17.3% | $59,443 |
| 2023 | $4,812 -1.5% | $59,443 +16.8% |
| 2022 | $4,886 +19.4% | $50,908 -2.8% |
| 2021 | $4,093 | $52,373 +16% |
| 2020 | $4,093 +1.2% | $45,156 |
| 2019 | $4,044 +5.8% | $45,156 +7.8% |
| 2018 | $3,823 | $41,901 |
| 2017 | $3,823 +3.5% | $41,901 +0.5% |
| 2016 | $3,693 +100% | $41,703 |
| 2015 | $1,846 -44.5% | $41,703 +12.9% |
| 2014 | $3,329 +9.5% | $36,931 |
| 2013 | $3,040 -20.6% | $36,931 +2.1% |
| 2012 | $3,830 -3.1% | $36,165 |
| 2011 | $3,951 +0.2% | $36,165 -3.6% |
| 2010 | $3,943 +28% | $37,500 |
| 2009 | $3,082 +2.9% | $37,500 +0.9% |
| 2008 | $2,994 +7.3% | $37,170 |
| 2007 | $2,790 -21.5% | $37,170 +7.6% |
| 2006 | $3,555 +1.4% | $34,550 +3.3% |
| 2005 | $3,507 +9% | $33,440 |
| 2004 | $3,217 +1.3% | $33,440 |
| 2003 | $3,176 -6.1% | $33,440 +5.3% |
| 2002 | $3,380 +10.8% | $31,760 +19.6% |
| 2001 | $3,052 -4% | $26,550 |
| 2000 | $3,180 | $26,550 |
Find assessor info on the county website
Neighborhood: 80127
Nearby homes
- $867,8004 bd3 ba2.2k sqft5 Silverberry, Littleton, CO 80127Off Market
- $1,168,9004 bd4 ba2.6k sqft1 Silverberry, Littleton, CO 80127Off Market
- $1,107,3005 bd4 ba3.6k sqft6 Paonia, Littleton, CO 80127Off Market

- $1,205,5005 bd4 ba3.7k sqft8 Paonia, Littleton, CO 80127Off Market
- $1,323,7005 bd4 ba4.8k sqft2 Silverberry, Littleton, CO 80127Off Market
- $1,054,2005 bd3 ba3.3k sqft6 Silverberry, Littleton, CO 80127Off Market
- $1,080,9004 bd3 ba2.6k sqft4 Silverberry, Littleton, CO 80127Off Market
- $925,0004 bd3 ba3.6k sqft5 Paonia, Littleton, CO 80127Sold
Nearby schools
GreatSchools rating
- 8/10Bradford Intermediate SchoolGrades: 5-8Distance: 0.4 mi
- 10/10Chatfield High SchoolGrades: 9-12Distance: 1.8 mi
- 7/10Bradford Primary SchoolGrades: K-4Distance: 0.5 mi
Schools provided by the listing agent
- Elementary: Bradford
- Middle: Bradford
- High: Chatfield
- District: Jefferson County R-1
Source: REcolorado as distributed by MLS GRID. This data may not be complete. We recommend contacting the local school district to confirm school assignments for this home.
Get a cash offer in 3 minutes
Find out how much your home could sell for in as little as 3 minutes with a no-obligation cash offer.
Estimated market value
$1,018,000
Get a cash offer in 3 minutes
Find out how much your home could sell for in as little as 3 minutes with a no-obligation cash offer.
Estimated market value
$1,018,000
- Colorado
- Jefferson County
- Littleton
- 80127
- 3 Silverberry
