Skip main navigation
Sold for $3,050,000
  • $3,050,000

    3 Skytop Drive, Norwalk, CT 06851

    4beds
    7,093sqft
    Single Family Residence
    Built in 2004
    3.05 Acres Lot
    $3,650,900 Zestimate®
    $430/sqft
    $7,484 Estimated rent

    Home value

    $3,650,900

    $3.36M - $4.02M

    $7,484/mo

    Zestimate® history
    Loading
    Loading...

    Owner options

    List your home for rent

    $7,484/mo

    Rent Zestimate®

    Find your next renter with Zillow Rental Manager. Plus, with online applications, you can quickly screen prospective tenants – for free.

    Learn more

    $7,484/mo

    Rent Zestimate®

    Refinance and save

    $17,190/mo

    Est. payment

    Refinancing to a lower rate could help reduce your monthly payments and save thousands over the life of the loan.

    See today's rates

    $17,190/mo

    Est. payment

    Explore your selling options

    Work with a Zillow partner agent

    Leverage their expertise and Zillow's premium Showcase listings to get your home seen by more buyers.

    Get started

    List with your own agent

    Get your home in front of millions of buyers by listing it on Zillow.

    Learn how to do it

    Sell it yourself

    Take full control of how buyers see your home on Zillow by listing For Sale by Owner (FSBO).

    List your home

    What's special

    Craft roomIndoor poolWell-equipped gymUnique styleSun-drenched floor planCulinary havenMesmerizing views
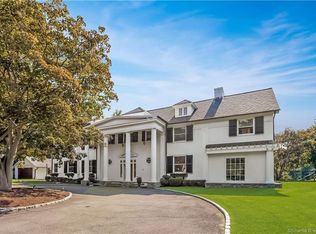
    Discover the captivating allure of Skytop Estate, a distinctive residence poised on 3.1 meticulously landscaped acres with breathtaking year-round distant water views. This extraordinary home, envisioned by renowned architect Peter Cadoux, offers a unique style, blending superior craftsmanship with a sun-drenched floor plan that effortlessly combines sophistication + relaxed living. At the heart of this residence lies a gourmet kitchen, a culinary haven with chef's appliances + a perfect fusion of functionality + aesthetic appeal. The interiors seamlessly extend to covered porches + decks, enticing you to embrace the splendor of the outdoors in every season. Features include 4/5 bedrooms, including one on the main level. The primary bedroom boasts sunrise views over Long Island Sound. The office/study, complete with an expansive balcony, offers mesmerizing views, providing an ideal space for work, relaxation, or introspection. Adding to the estate's allure is a spectacular custom barn housing an indoor pool, a luxurious retreat that harmonizes with the scenic surroundings + gardens. Additional highlights include a well-equipped gym, a spacious recreational room, an elegant glass-encased wine closet + various features contributing to the residence's overall appeal. Conveniently located to enjoy the finest amenities + attractions in both Westport + Norwalk. Experience a home where every detail has been thoughtfully curated to create a harmonious + sophisticated lifestyle. Additional facts and features of 3 Skytop Drive--located 1 mile from the Metro North train station and 1.5 miles to Calf Pasture Beach + 1.8 miles to Compo Beach in Westport. Appliances include--Wolf, Sub Zero, Thermador and Miele, in addition to a double wall oven and beverage chiller. Automation and entertainment features include Sonos, Crestron and a Tesla charging station. Abundant storage is found throughout the home. A Craft Room is an additional component to the incredible lower level/walk-out recreation area, which includes the pool pavilion/barn. Additionally, a steam shower + changing room in the pool house bathroom. Over $300,000 in property improvements, including landscaping, gardens + lighting, further enhance the stunning views of Long Island Sound. Shorehaven Golf Course + the ever-changing tidal marshes are also a beautiful backdrop to the breathtaking views.

    Zillow last checked:

    Listing updated:

    Listed by:

    KMS Team at Compass,

    Karen K. Scott 203-613-9200,

    Compass Connecticut, LLC 203-293-9715

    Bought with:

    Keiley Fuller, RES.0778203

    Compass Connecticut, LLC

    Source: Smart MLS,MLS#: 170623731MLS Logo

    Facts & features

    Interior

    Bedrooms & bathrooms
    • Bedrooms: 4
    • Bathrooms: 5
    • Full bathrooms: 4
    • 1/2 bathrooms: 1
    Primary bedroom
    • Features: High Ceilings, Full Bath, Walk-In Closet(s), Hardwood Floor
    • Level: Upper
    Bedroom
    • Features: High Ceilings, Full Bath, Hardwood Floor
    • Level: Main
    Bedroom
    • Features: High Ceilings, Hardwood Floor
    • Level: Upper
    Bedroom
    • Features: High Ceilings, Hardwood Floor
    • Level: Upper
    Dining room
    • Features: High Ceilings, Balcony/Deck, Sliders, Hardwood Floor
    • Level: Main
    Family room
    • Features: High Ceilings, Balcony/Deck, Built-in Features, Fireplace, Sliders, Hardwood Floor
    • Level: Main
    Great room
    • Features: High Ceilings, Vaulted Ceiling(s), Hardwood Floor
    • Level: Upper
    Kitchen
    • Features: High Ceilings, Breakfast Bar, Breakfast Nook, Hardwood Floor
    • Level: Main
    Living room
    • Features: High Ceilings, Balcony/Deck, Built-in Features, Fireplace, Sliders, Hardwood Floor
    • Level: Main
    Office
    • Features: High Ceilings, Balcony/Deck, Sliders, Hardwood Floor
    • Level: Upper
    Other
    • Features: Hardwood Floor
    • Level: Lower
    Rec play room
    • Features: High Ceilings, Hardwood Floor
    • Level: Lower
    Heating
    • Forced Air, Radiant, Zoned, Oil
    Cooling
    • Central Air, Zoned
    Appliances
    • Included: Cooktop, Oven, Microwave, Refrigerator, Subzero, Dishwasher, Washer, Dryer, Wine Cooler, Water Heater
    • Laundry: Main Level, Mud Room
    Features
    • Sound System, Open Floorplan, Entrance Foyer, Smart Thermostat
    • Basement: Storage Space,Finished,Interior Entry,Liveable Space,Full
    • Number of fireplaces: 2
    Interior area
    • Total structure area: 7,093
    • Total interior livable area: 7,093 sqft
    • Finished area above ground: 7,093

    Property

    Parking
    • Total spaces: 3
    • Parking features: Attached
    • Attached garage spaces: 3
    Features
    • Patio & porch: Porch, Deck
    • Exterior features: Balcony, Garden, Lighting, Stone Wall, Underground Sprinkler
    • Has private pool: Yes
    • Pool features: Gunite, Heated, Indoor
    • Spa features: Heated
    • Fencing: Stone
    Lot
    • Size: 3.05 Acres
    • Features: Few Trees, Cul-De-Sac, Landscaped
    Details
    • Additional structures: Pool House
    • Parcel number: 236099
    • Zoning: A3
    • Other equipment: Generator

    Construction

    Type & style
    • Home type: SingleFamily
    • Architectural style: Colonial,Contemporary
    • Property subtype: Single Family Residence
    Materials
    • Shingle Siding, Stone, Wood Siding
    • Foundation: Concrete Perimeter
    • Roof: Wood
    Condition
    • New construction: No
    • Year built: 2004

    Utilities & green energy

    • Sewer: Public Sewer
    • Water: Public
    • Utilities for property: Cable Available

    Community & neighborhood

    Security
    • Security features: Security System
    Community
    • Community features: Golf, Library, Medical Facilities, Park, Near Public Transport, Shopping/Mall
    Location
    • Region: Norwalk
    • Subdivision: Sasqua Hills

    Price history

    DateEventPrice
    5/17/2024Sold$3,050,000-3.2%$430/sqft
    Source: Smart MLS #170623731 Report a problem
    3/22/2024Pending sale$3,150,000$444/sqft
    Source: Smart MLS #170623731 Report a problem
    2/29/2024Listed for sale$3,150,000+41.7%$444/sqft
    Source: Smart MLS #170623731 Report a problem
    12/8/2017Sold$2,222,500-5.4%$313/sqft
    Source: Smart MLS #99187627 Report a problem
    9/25/2017Price change$2,349,000-6%$331/sqft
    Source: William Pitt Sotheby's International Realty #99187627 Report a problem
    6/4/2017Listed for sale$2,499,000+10.6%$352/sqft
    Source: William Pitt Sotheby's International Realty #99187627 Report a problem
    8/1/2013Sold$2,260,000-9.6%$319/sqft
    Source: Smart MLS #99021897 Report a problem
    4/4/2013Listed for sale$2,499,000$352/sqft
    Source: Coldwell Banker Residential Brokerage - Westport-Riverside Office #99021897 Report a problem

    Public tax history

    YearProperty taxesTax assessment
    2025$49,040 +1.5%$2,051,900
    2024$48,312 +22.8%$2,051,900 +30.8%
    2023$39,342 +2.2%$1,568,280 +0%
    2022$38,493 +2.4%$1,568,260 0%
    2021$37,592 +0.1%$1,568,280
    2020$37,570 +2.8%$1,568,280
    2019$36,564 -13.1%$1,568,280 -0.9%
    2018$42,084 +3.6%$1,581,810
    2017$40,624 +1.2%$1,581,810
    2015$40,131 +1.3%$1,581,810
    2014$39,610 +23.1%$1,581,810 +8.8%
    2013$32,183 +3.8%$1,453,620
    2012$31,007 +2.8%$1,453,620
    2011$30,148 +1.1%$1,453,620
    2010$29,814 +5.6%$1,453,620
    2009$28,229 -7.3%$1,453,620 +7.3%
    2008$30,447 +5.1%$1,354,990 +1.3%
    2007$28,967 +3.2%$1,337,350 +10.4%
    2006$28,066 +53.9%$1,211,815 +66.8%
    2005$18,231 +114.4%$726,320 +131.6%
    2004$8,505 -15.1%$313,600 -9.3%
    2003$10,022 +8.6%$345,940 +36.9%
    2001$9,230 +5%$252,664 +22.6%
    2000$8,787 +16.7%$206,028 +29.3%
    1999$7,530 $159,390

    Find assessor info on the county website

    Neighborhood: 06855

    Nearby schools

    GreatSchools rating
    Schools provided by the listing agent
    • Elementary: Marvin
    • Middle: Nathan Hale
    • High: Norwalk

    Source: Smart MLS. This data may not be complete. We recommend contacting the local school district to confirm school assignments for this home.

    Sell for more on Zillow
    Get a Zillow Showcase℠ listing at no additional cost and you could sell for .
    $3,650,900
    2% more
    +$73,018
    With Zillow Showcase(estimated)
    $3,723,918