Skip main navigation
Closed
Street View
  • Listed by: Redfin Corporation
    Bought with: GR8 Real Estate LLC
    $775,000

    3 Smithfield Terrace, Nashua, NH 03064

    4beds
    2,901sqft
    Single Family Residence
    Built in 2003
    9,148 Square Feet Lot
    $810,900 Zestimate®
    $267/sqft
    $3,958 Estimated rent

    Home value

    $810,900

    $746,000 - $884,000

    $3,958/mo

    Zestimate® history
    Loading
    Loading...

    Owner options

    List your home for rent

    $3,958/mo

    Rent Zestimate®

    Find your next renter with Zillow Rental Manager. Plus, with online applications, you can quickly screen prospective tenants – for free.

    Learn more

    $3,958/mo

    Rent Zestimate®

    Refinance and save

    $5,106/mo

    Est. payment

    Refinancing to a lower rate could help reduce your monthly payments and save thousands over the life of the loan.

    See today's rates

    $5,106/mo

    Est. payment

    Explore your selling options

    Work with a Zillow partner agent

    Leverage their expertise and Zillow's premium Showcase listings to get your home seen by more buyers.

    Get started

    List with your own agent

    Get your home in front of millions of buyers by listing it on Zillow.

    Learn how to do it

    Sell it yourself

    Take full control of how buyers see your home on Zillow by listing For Sale by Owner (FSBO).

    List your home

    What's special

    Gas fireplaceAttached two-car garagePristine fenced backyardUpdated eat-in kitchenQuiet neighborhoodHardwood floorsTray ceiling
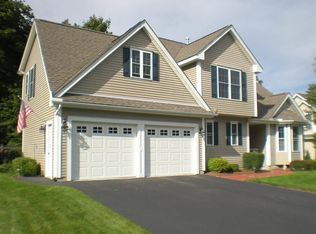
    Captivating Colonial in Desirable North Nashua. Nestled in a quiet neighborhood just minutes from Greeley Park, top restaurants, and commuter routes, this 2,900+ SF home perfectly combines convenience with privacy. An inviting farmer’s porch welcomes you to the open-concept first floor - take note of the cathedral ceilings, natural light, and hardwood floors that carry throughout. Cozy up by the gas fireplace in the living room with glass doors for quick backyard access. The updated, eat-in kitchen boasts cherry cabinetry, stainless steel appliances, granite countertops, and a gorgeous bay window. The adjacent dining room with french doors (currently used as a home office) provides the perfect spot for gatherings. The first-floor primary suite is a true retreat, offering a tray ceiling, double closets, and an en-suite bathroom. A convenient laundry room and half bath complete the main level. Upstairs, you’ll find three additional, generously sized bedrooms along with a full bathroom. Need more space? The finished basement offers two versatile rooms - ideal for a media room, private office, or home gym - plus ample unfinished storage space. Enjoy outdoor living in the pristine, fenced backyard, featuring a storage shed and stunning paver patio. Additional highlights include an attached two-car garage, an irrigation system, and central AC.

    Zillow last checked:

    Listing updated:

    Listed by:

    Briana Burke,

    Redfin Corporation 603-733-4257

    Bought with:

    Sandeep Basnet

    GR8 Real Estate LLC

    Source: PrimeMLS,MLS#: 5021415MLS Logo

    Facts & features

    Interior

    Bedrooms & bathrooms
    • Bedrooms: 4
    • Bathrooms: 3
    • Full bathrooms: 2
    • 1/2 bathrooms: 1
    Heating
    • Natural Gas, Forced Air
    Cooling
    • Central Air
    Appliances
    • Included: Dishwasher, Dryer, Microwave, Refrigerator, Washer, Gas Stove
    • Laundry: 1st Floor Laundry
    Features
    • Cathedral Ceiling(s), Ceiling Fan(s), Kitchen/Dining, Primary BR w/ BA, Natural Light, Indoor Storage, Vaulted Ceiling(s)
    • Flooring: Carpet, Hardwood, Tile
    • Windows: Blinds
    • Basement: Climate Controlled,Concrete,Partially Finished,Interior Entry
    • Has fireplace: Yes
    • Fireplace features: Gas
    Interior area
    • Total structure area: 3,399
    • Total interior livable area: 2,901 sqft
    • Finished area above ground: 2,125
    • Finished area below ground: 776

    Property

    Parking
    • Total spaces: 2
    • Parking features: Paved, Driveway, Garage, Attached
    • Garage spaces: 2
    • Has uncovered spaces: Yes
    Features
    • Levels: Two
    • Stories: 2
    • Patio & porch: Patio, Covered Porch
    • Exterior features: Shed
    • Fencing: Full
    Lot
    • Size: 9,148 sqft
    • Features: Corner Lot, Landscaped
    Details
    • Parcel number: NASHM56L00128
    • Zoning description: RA

    Construction

    Type & style
    • Home type: SingleFamily
    • Architectural style: Colonial
    • Property subtype: Single Family Residence
    Materials
    • Vinyl Exterior
    • Foundation: Concrete
    • Roof: Asphalt Shingle
    Condition
    • New construction: No
    • Year built: 2003

    Utilities & green energy

    • Electric: 200+ Amp Service, Circuit Breakers
    • Sewer: Public Sewer
    • Utilities for property: Cable Available

    Community & neighborhood

    Location
    • Region: Nashua

    Price history

    DateEventPrice
    12/17/2024Sold$775,000$267/sqft
    Source: PrimeMLS #5021415 Report a problem
    11/7/2024Listed for sale$775,000+98.8%$267/sqft
    Source: PrimeMLS #5021415 Report a problem
    8/6/2012Sold$389,900$134/sqft
    Source: Public Record Report a problem
    7/4/2011Listing removed$389,900$134/sqft
    Source: Prudential Verani Londonderry #4035135 Report a problem
    6/3/2011Price change$389,900-2.5%$134/sqft
    Source: Prudential Verani Nashua #4035135 Report a problem
    2/19/2011Price change$399,900-2.5%$138/sqft
    Source: Prudential Verani Nashua #4035135 Report a problem
    1/7/2011Price change$410,000-3.5%$141/sqft
    Source: Prudential Verani Nashua #4035135 Report a problem
    11/28/2010Listed for sale$424,900+23.2%$146/sqft
    Source: Prudential Verani Nashua #4035135 Report a problem
    6/9/2003Sold$344,900$119/sqft
    Source: Public Record Report a problem

    Public tax history

    YearProperty taxesTax assessment
    2024$11,373 +5.1%$715,300 +20.5%
    2023$10,820 +0.9%$593,500
    2022$10,725 +9.7%$593,500 +40.9%
    2021$9,780 +2.7%$421,200
    2020$9,523 +3.9%$421,200
    2019$9,165 +2.6%$421,200
    2018$8,934 -2.1%$421,200 +19%
    2017$9,130 +2.9%$354,000
    2016$8,875 +2.2%$354,000
    2015$8,684 +2%$354,000
    2014$8,514 $354,000
    2010-- --
    2009-- --
    2008-- --
    2005-- --
    2004-- --

    Find assessor info on the county website

    Neighborhood: 03064

    Nearby schools

    GreatSchools rating
    Schools provided by the listing agent
    • Elementary: Charlotte Ave Elem School
    • Middle: Pennichuck Junior High School
    • High: Nashua High School North
    • District: Nashua School District

    Source: PrimeMLS. This data may not be complete. We recommend contacting the local school district to confirm school assignments for this home.

    Get a cash offer in 3 minutes
    Find out how much your home could sell for in as little as 3 minutes with a no-obligation cash offer.
    Estimated market value
    $810,900
    Get a cash offer in 3 minutes
    Find out how much your home could sell for in as little as 3 minutes with a no-obligation cash offer.
    Estimated market value
    $810,900