Skip main navigation
Sold for $1,720,000
  • Listed by: Compass • Soosan Robinett • Contact: 949-546-6260
    Bought with: Mortgage Funding Group
    $1,720,000

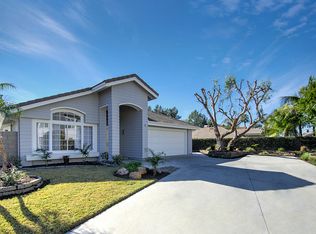
    3 Snowdon, Trabuco Canyon, CA 92679

    5beds
    3,762sqft
    Single Family Residence
    Built in 1989
    5,000 Square Feet Lot
    $1,717,800 Zestimate®
    $457/sqft
    $7,046 Estimated rent

    Home value

    $1,717,800

    $1.58M - $1.86M

    $7,046/mo

    Zestimate® history
    Loading
    Loading...

    Owner options

    List your home for rent

    $7,046/mo

    Rent Zestimate®

    Find your next renter with Zillow Rental Manager. Plus, with online applications, you can quickly screen prospective tenants – for free.

    Learn more

    $7,046/mo

    Rent Zestimate®

    Refinance and save

    $11,181/mo

    Est. payment

    Refinancing to a lower rate could help reduce your monthly payments and save thousands over the life of the loan.

    See today's rates

    $11,181/mo

    Est. payment

    Explore your selling options

    Work with a Zillow partner agent

    Leverage their expertise and Zillow's premium Showcase listings to get your home seen by more buyers.

    Get started

    List with your own agent

    Get your home in front of millions of buyers by listing it on Zillow.

    Learn how to do it

    Sell it yourself

    Take full control of how buyers see your home on Zillow by listing For Sale by Owner (FSBO).

    List your home

    What's special

    Cozy fireplaceOutdoor fireplaceBackyard oasisGround-floor in-law suitePrivate backyard retreatGourmet kitchenAbundant natural light
    **** Huge Price Reduction**** Don't miss this great opportunity**** Tucked away in a quiet enclave of the prestigious guard-gated Dove Canyon community, this exceptional multi-generational residence offers unmatched versatility, luxury, and comfort. Beautifully remodeled, the home features a spacious, flexible layout highlighted by a ground-floor in-law suite (added in 2021) with its own living room and cozy fireplace, sliding French doors to the backyard oasis, a large bedroom with dual closets, a full ensuite with tub and shower, laundry closet, and a convenient kitchenette. The chef’s gourmet kitchen is a true showpiece, boasting top-of-the-line finishes and appliances, including a stunning Tecnogas Superiore 6-burner range, wine refrigerator, Bosch dishwasher, and KitchenAid refrigerator. The open-concept design flows seamlessly into the dining and living areas—ideal for both everyday living and entertaining. Upstairs, the sizable primary suite impresses with abundant natural light, a large walk-in closet (added in 2021), and a spa-inspired bath with a soaking tub, walk-in shower, and dual vanities. A huge bonus room offers endless possibilities—media room, home office, playroom, or gym—while three additional generously sized bedrooms, including one with a charming hideaway loft, provide space for everyone. An additional upstairs laundry area adds convenience. Step outside to your private backyard retreat, complete with a covered patio, outdoor fireplace, built-in BBQ with mini fridge, and a sparkling rock pool and spa with slide and waterfall—perfect for year-round enjoyment. Residents of Dove Canyon enjoy exclusive amenities, including a pool, tennis courts, pickle ball courts, clubhouse, and access to Dove Canyon Golf Club. Surrounded by scenic trails and natural beauty, the community offers an unmatched lifestyle—within walking distance to Santa Margarita Catholic High School, minutes to the toll road, and close to top shopping, dining, and entertainment.

    Zillow last checked:

    Listing updated:

    Listed by:

    Soosan Robinett DRE #01190742 949-874-1424,

    Compass,

    Serena Robinett DRE #02235541,

    Compass

    Bought with:

    Sam Pitassi, DRE #01244381

    Mortgage Funding Group

    Source: CRMLS,MLS#: OC25192282MLS LogoOriginating MLS: California Regional MLS

    Facts & features

    Interior

    Bedrooms & bathrooms
    • Bedrooms: 5
    • Bathrooms: 4
    • Full bathrooms: 3
    • 1/2 bathrooms: 1
    • Main level bathrooms: 2
    • Main level bedrooms: 1
    Rooms
    • Room types: Bonus Room, Bedroom, Entry/Foyer, Family Room, Foyer, Guest Quarters, Great Room, Kitchen, Laundry, Living Room, Primary Bathroom, Primary Bedroom, Other, Dining Room
    Bedroom
    • Features: Bedroom on Main Level
    Bathroom
    • Features: Bathroom Exhaust Fan, Bathtub, Dual Sinks, Enclosed Toilet, Full Bath on Main Level, Remodeled, Separate Shower, Tub Shower, Vanity
    Kitchen
    • Features: Built-in Trash/Recycling, Kitchen Island, Kitchen/Family Room Combo, Kitchenette, Pots & Pan Drawers, Remodeled, Self-closing Cabinet Doors, Updated Kitchen
    Heating
    • Central, Forced Air, Fireplace(s)
    Cooling
    • Central Air
    Appliances
    • Included: 6 Burner Stove, Built-In Range, Barbecue, Double Oven, Dishwasher, Freezer, Gas Cooktop, Disposal, Gas Range, Ice Maker, Microwave, Refrigerator, Range Hood, Water To Refrigerator, Water Heater
    • Laundry: Inside, Laundry Room, See Remarks, Upper Level
    Features
    • Breakfast Bar, Built-in Features, Cathedral Ceiling(s), Separate/Formal Dining Room, Granite Counters, In-Law Floorplan, Open Floorplan, Stone Counters, Recessed Lighting, Storage, Bedroom on Main Level, Entrance Foyer, Primary Suite, Walk-In Closet(s)
    • Flooring: Carpet, Tile, Wood
    • Doors: French Doors, Mirrored Closet Door(s), Sliding Doors
    • Windows: Blinds, Custom Covering(s), Screens
    • Has fireplace: Yes
    • Fireplace features: Family Room, Gas Starter, Living Room, Primary Bedroom, Outside
    • Common walls with other units/homes: No Common Walls
    Interior area
    • Total interior livable area: 3,762 sqft

    Property

    Parking
    • Total spaces: 3
    • Parking features: Direct Access, Driveway, Garage Faces Front, Garage, Garage Door Opener
    • Attached garage spaces: 3
    Features
    • Levels: Two
    • Stories: 2
    • Entry location: front door
    • Patio & porch: Front Porch, Patio, Porch, Stone
    • Exterior features: Barbecue
    • Has private pool: Yes
    • Pool features: Community, In Ground, Private, Salt Water, Association
    • Has spa: Yes
    • Spa features: Association, In Ground, Private
    • Has view: Yes
    • View description: Mountain(s)
    Lot
    • Size: 5,000 Square Feet
    • Features: Cul-De-Sac, Street Level
    Details
    • Parcel number: 80457122
    • Special conditions: Standard

    Construction

    Type & style
    • Home type: SingleFamily
    • Architectural style: Craftsman,Traditional
    • Property subtype: Single Family Residence
    Materials
    • Wood Siding
    • Foundation: Slab
    Condition
    • Turnkey
    • New construction: No
    • Year built: 1989

    Utilities & green energy

    • Sewer: Public Sewer
    • Water: Public
    • Utilities for property: Electricity Connected, Natural Gas Connected, Sewer Connected, Water Connected

    Community & HOA

    Community
    • Features: Biking, Golf, Park, Street Lights, Suburban, Sidewalks, Gated, Pool
    • Security: Carbon Monoxide Detector(s), Gated with Guard, Gated Community, Gated with Attendant, 24 Hour Security, Smoke Detector(s)
    • Subdivision: Summit Crest (Dsc)
    HOA
    • Has HOA: Yes
    • Amenities included: Clubhouse, Controlled Access, Sport Court, Other Courts, Picnic Area, Playground, Pickleball, Pool, Racquetball, Guard, Spa/Hot Tub, Security
    • HOA fee: $320 monthly
    • HOA name: Dove Canyon Master
    • HOA phone: 949-855-1800
    Location
    • Region: Trabuco Canyon

    Financial & listing details

    • Price per square foot: $457/sqft
    • Tax assessed value: $1,172,916
    • Annual tax amount: $12,060
    • Date on market: 9/12/2025
    • Cumulative days on market: 110 days
    • Listing terms: Cash,Cash to New Loan

    Price history

    DateEventPrice
    2/24/2026Sold$1,720,000-4.4%$457/sqft
    Source: CRMLS #OC25192282 Report a problem
    1/15/2026Pending sale$1,799,900$478/sqft
    Source: CRMLS #OC25192282 Report a problem
    1/1/2026Contingent$1,799,900$478/sqft
    Source: CRMLS #OC25192282 Report a problem
    10/14/2025Price change$1,799,900-7.7%$478/sqft
    Source: CRMLS #OC25192282 Report a problem
    9/12/2025Listed for sale$1,950,000+85.7%$518/sqft
    Source: CRMLS #OC25192282 Report a problem
    10/3/2018Sold$1,050,000-2.8%$279/sqft
    Source: Public Record Report a problem
    8/21/2018Pending sale$1,080,000$287/sqft
    Source: Bullock Russell RE Services #OC18127199 Report a problem
    7/26/2018Price change$1,080,000-7.6%$287/sqft
    Source: Bullock Russell RE Services #OC18127199 Report a problem
    5/31/2018Listed for sale$1,169,000+56.1%$311/sqft
    Source: Bullock Russell RE Services #OC18127199 Report a problem
    8/6/2003Sold$749,000+35.2%$199/sqft
    Source: Public Record Report a problem
    11/5/2001Sold$554,000+42.1%$147/sqft
    Source: Public Record Report a problem
    9/20/1996Sold$390,000$104/sqft
    Source: Public Record Report a problem

    Public tax history

    YearProperty taxesTax assessment
    2025$12,060 +1.8%$1,172,916 +2%
    2024$11,842 +2.4%$1,149,918 +2%
    2023$11,563 +1.8%$1,127,371 +2%
    2022$11,358 +2%$1,105,266 +2%
    2021$11,132 +0.9%$1,083,595 +1.1%
    2020$11,030 $1,072,200 +2.1%
    2019$11,030 +2.2%$1,050,000 +12.2%
    2018$10,797 +15.2%$935,921 +2%
    2017$9,372 $917,570 +2%
    2016$9,372 +1.7%$899,579 +1.5%
    2015$9,216 +3.5%$886,067 +2%
    2014$8,906 $868,711 +16.9%
    2013-- $743,000
    2012-- $743,000
    2011-- $743,000 -6.1%
    2010-- $791,000
    2009-- $791,000 -2.4%
    2008-- $810,740 +2%
    2007-- $794,844 +2%
    2006-- $779,259 +2%
    2005-- $763,980 +2%
    2004-- $749,000 +32.5%
    2003-- $565,080 +2%
    2002-- $554,000 +31.4%
    2001$7,877 +2.4%$421,539 +2%
    2000$7,690 $413,274
    Find assessor info on the county website

    Neighborhood: 92679

    Nearby schools

    GreatSchools rating
    Schools provided by the listing agent
    • Elementary: Robinson
    • Middle: Rancho Santa Margarita
    • High: Mission Viejo

    Source: CRMLS. This data may not be complete. We recommend contacting the local school district to confirm school assignments for this home.

    Get a cash offer in 3 minutes
    Find out how much your home could sell for in as little as 3 minutes with a no-obligation cash offer.
    Estimated market value
    $1,717,800
    Get a cash offer in 3 minutes
    Find out how much your home could sell for in as little as 3 minutes with a no-obligation cash offer.
    Estimated market value
    $1,717,800