Picturesque Lake Winnipesaukee views, pond views, and an exceptional location within the desirable gated waterfront community of South Down Shores! This beautifully updated, move-in-ready 4-bedroom, 3-bath condo offers spacious living across three levels and is just a short walk to the association beach. Enjoy the scenic shoreline greenbelt with comfortable sitting areas, bocce ball, walking paths, and beautiful views of Lake Winnipesaukee. A charming, enclosed tile entry with a coat closet provides a welcoming transition and helps keep the cold air out of the main living area. The updated kitchen features granite countertops, a wine refrigerator, coffee bar, and easy-care luxury vinyl plank flooring that continues throughout the first floor. The dining and living areas open to a wonderful heated four-season sunroom incorporated into the main living space, creating an ideal spot to relax and take in the lake views. A gas fireplace with attractive brick surround adds warmth and character. Step outside to the newly enlarged stone patio for additional outdoor living and entertaining. An updated half bath completes the first floor. Upstairs, the spacious primary suite takes full advantage of the lake views and offers dual closets and a private full bath. A second bedroom and additional full bath are also located on this level. Continue to the third floor where two more nicely sized bedrooms provide plenty of room for family and guests. South Down Shores offers an impressive array of amenities including a beautiful sandy beach on Lake Winnipesaukee, boating opportunities, tennis and pickleball, walking trails groomed for cross country skiing, playground, and more. Ideally located for enjoying all that the Lakes Region has to offer, including boating, hiking, skiing, golf, dining, and year-round recreation. A wonderful opportunity to enjoy the Lake Winnipesaukee lifestyle in a beautifully updated, low-maintenance home!
Active
Listed by: Roche Realty Group • Nancy Williams • 603-279-7046
$799,000
3B Songbird Lane, Laconia, NH 03246
4beds
1,717sqft
Condominium, Townhouse
Built in 1987
-- sqft lot
$-- Zestimate®
$465/sqft
$-- HOA
What's special
Lake winnipesaukee viewsPond viewsWine refrigeratorWalking pathsUpdated kitchenGranite countertopsCoffee bar
- 27 days
- 1,160
- 49
Zillow last checked:
Listing updated:
Listed by:
Nancy Williams,
Roche Realty Group 603-279-7046
Source: PrimeMLS,MLS#: 5110790
Facts & features
Interior
Bedrooms & bathrooms
- Bedrooms: 4
- Bathrooms: 3
- Full bathrooms: 2
- 1/2 bathrooms: 1
Heating
- Direct Vent, Electric, Forced Air
Cooling
- Central Air
Appliances
- Included: Dishwasher, Dryer, Microwave, Electric Range, Refrigerator, Washer, Domestic Water Heater, Wine Cooler
- Laundry: Laundry Hook-ups
Features
- Ceiling Fan(s), Hearth, Primary BR w/ BA
- Flooring: Carpet, Tile, Vinyl Plank
- Has basement: No
- Has fireplace: Yes
- Fireplace features: Gas
Interior area
- Total structure area: 1,717
- Total interior livable area: 1,717 sqft
- Finished area above ground: 1,717
- Finished area below ground: 0
Property
Parking
- Total spaces: 2
- Parking features: Paved, Parking Spaces 2
Features
- Levels: 2.5
- Stories: 2.5
- Patio & porch: Patio
- Exterior features: ROW to Water
- Has view: Yes
- View description: Water
- Has water view: Yes
- Water view: Water
- Waterfront features: Pond Site
- Body of water: Lake Winnipesaukee
- Frontage length: Road frontage: 0
Lot
- Features: Landscaped, Level, Recreational, Views, Near Country Club, Near Golf Course, Near Paths, Near Shopping
Details
- Parcel number: LACOM264B428L4U24
- Zoning description: RS
- Special conditions: Standard
Construction
Type & style
- Home type: Townhouse
- Property subtype: Condominium, Townhouse
Materials
- Wood Frame, Vinyl Siding
- Foundation: Concrete Slab
- Roof: Asphalt Shingle
Condition
- New construction: No
- Year built: 1987
Utilities & green energy
- Electric: 100 Amp Service, Circuit Breakers
- Sewer: Private Sewer
- Utilities for property: Cable Available
Community & HOA
Community
- Subdivision: South Down Shores
HOA
- Amenities included: Playground, Landscaping, Basketball Court, Beach Access, Common Acreage, Snow Removal, Tennis Court(s)
- Services included: Maintenance Grounds, Plowing, Trash, Condo Association Fee
- Additional fee info: Fee: $560
Location
- Region: Laconia
Financial & listing details
- Price per square foot: $465/sqft
- Tax assessed value: $726,000
- Annual tax amount: $9,424
- Date on market: 9/21/2026
Estimated market value
Not available
Estimated sales range
Not available
Not available
Price history
| Date | Event | Price |
|---|---|---|
| 9/21/2026 | Listed for sale | $799,000+101.5%$465/sqft |
Source:  PrimeMLS #5110790 Report a problem | ||
| 8/15/2019 | Sold | $396,500-0.9%$231/sqft |
Source: PrimeMLS #4752135 Report a problem | ||
| 6/27/2019 | Price change | $399,900-1.5%$233/sqft |
Source: Roche Realty Group, Inc #4752135 Report a problem | ||
| 6/14/2019 | Price change | $405,900-3.1%$236/sqft |
Source: Roche Realty Group, Inc #4752135 Report a problem | ||
| 6/4/2019 | Price change | $418,900-1.4%$244/sqft |
Source: Roche Realty Group, Inc #4752135 Report a problem | ||
| 5/16/2019 | Listed for sale | $424,900+31.1%$247/sqft |
Source: Roche Realty Group, Inc #4752135 Report a problem | ||
| 7/25/2016 | Sold | $324,000+3.7%$189/sqft |
Source: Agent Provided Report a problem | ||
| 9/22/2008 | Sold | $312,400$182/sqft |
Source: Public Record Report a problem | ||
Public tax history
| Year | Property taxes | Tax assessment |
|---|---|---|
| 2024 | $8,937 +14.6% | $655,700 +16.9% |
| 2023 | $7,801 +0.4% | $560,800 +7.1% |
| 2022 | $7,772 +1.6% | $523,400 +29% |
| 2021 | $7,652 +1.2% | $405,700 +5.8% |
| 2020 | $7,565 -0.4% | $383,600 +4% |
| 2019 | $7,596 -2.5% | $368,900 -1.3% |
| 2018 | $7,790 +13% | $373,600 +14% |
| 2017 | $6,892 -12.2% | $327,700 -7.3% |
| 2016 | $7,848 | $353,500 +33.2% |
| 2015 | $7,848 +35.4% | $265,400 +2.6% |
| 2014 | $5,797 +0.2% | $258,800 -1.2% |
| 2013 | $5,783 +8.1% | $261,900 +2.8% |
| 2012 | $5,351 -1.3% | $254,800 -3.4% |
| 2011 | $5,422 -0.6% | $263,700 -12.7% |
| 2009 | $5,452 | $302,200 |
Find assessor info on the county website
Monthly payment
Est. payment
Payment breakdown
Explore the cost of this home by adjusting the details. Changes won't be saved.Climate risks
Neighborhood: 03246
Nearby schools
Schools provided by the listing agent
- Middle: Laconia Middle School
- High: Laconia High School
- District: Laconia Sch Dst SAU #30
Source: PrimeMLS. This data may not be complete. We recommend contacting the local school district to confirm school assignments for this home.
Similar homes
- $699,9003 bd3 ba1.7k sqftThe Gables on Paugas Bay, Laconia, NH 03246Active
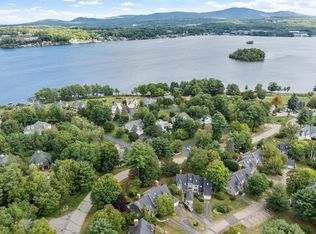 MLS ID #5111119, Amy Jalbert. PrimeMLS
- $749,9002 bd3 ba1.8k sqftGables, Laconia, NH 03246Active
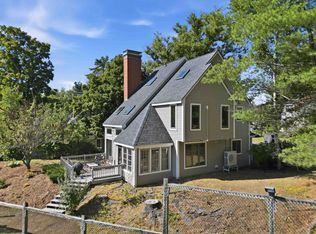 MLS ID #5109555, Kevin Shaw. PrimeMLS
- $620,0003 bd3 ba2k sqft55 Timber Lane, Laconia, NH 03246Active
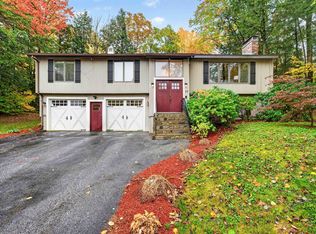 MLS ID #5114666, Anna Kerr. PrimeMLS
- $819,9003 bd2 ba2.1k sqftHighlands, Laconia, NH 03246Active
 MLS ID #5097717, Nancy Williams. PrimeMLS
