Welcome to 3 Sorrel Drive, Wilmington, DE – A Nature-Lover's Dream in Desirable Surrey Park! Tucked away and surrounded by mature trees, this beautifully updated 4-bedroom, 2.1-bath contemporary home offers a perfect blend of modern finishes and tranquil outdoor living. Step inside to find a light-filled, open layout ideal for entertaining and everyday living. The remodeled kitchen is a chef’s delight with granite countertops, white subway tile backsplash, soft-close cabinetry, and a large center island with seating. Adjacent, the bright breakfast area with coffee bar, overlooks lush greenery through oversized windows. The spacious living room features a crisp white brick fireplace, hardwood flooring, and sliding glass doors that open to a large multi-level deck—perfect for summer BBQs or morning coffee. The private, fully fenced backyard is your wooded oasis, complete with a charming storage shed and ample space to play or garden. Upstairs, the primary suite boasts a luxurious en-suite bath with a double vanity, marble countertop, and spa-inspired finishes. An additional renovated full bath with a walk-in shower and chic tile accents serves the three additional bedrooms. Other highlights include updated flooring throughout, designer lighting, dual-pane windows, a 2-car garage, and fresh, neutral paint tones. The front entry is framed by established landscaping and a welcoming deck, offering great curb appeal. Located in the sought-after Brandywine School District, with easy access to shopping, parks, and major routes, this turn-key gem won’t last long!
Sold for $680,000
$680,000
3 Sorrel Dr, Wilmington, DE 19803
4beds
2,650sqft
Single Family Residence
Built in 1973
0.4 Acres Lot
$699,700 Zestimate®
$257/sqft
$3,352 Estimated rent
Home value
$699,700
$630,000 - $777,000
$3,352/mo
Zestimate® history
Owner options
List your home for rent
$3,352/mo
Rent Zestimate®
Find your next renter with Zillow Rental Manager. Plus, with online applications, you can quickly screen prospective tenants – for free.
$3,352/mo
Rent Zestimate®
Refinance and save
$3,260/mo
Est. payment
Refinancing to a lower rate could help reduce your monthly payments and save thousands over the life of the loan.
$3,260/mo
Est. payment
Explore your selling options
Work with a Zillow partner agent
Leverage their expertise and Zillow's premium Showcase listings to get your home seen by more buyers.
Get startedList with your own agent
Get your home in front of millions of buyers by listing it on Zillow.
Learn how to do itSell it yourself
Take full control of how buyers see your home on Zillow by listing For Sale by Owner (FSBO).
List your homeWhat's special
Remodeled kitchenUpdated flooringSurrounded by mature treesEstablished landscapingSpa-inspired finishesChic tile accentsOversized windows
Zillow last checked:
Listing updated:
Listed by:
Ross Weiner 302-540-4413,
RE/MAX Associates-Wilmington
Bought with:
Peter Tran, RB-0002621
Premier Realty Inc
Source: Bright MLS,MLS#: DENC2082912
Facts & features
Interior
Bedrooms & bathrooms
- Bedrooms: 4
- Bathrooms: 3
- Full bathrooms: 2
- 1/2 bathrooms: 1
- Main level bathrooms: 1
Rooms
- Room types: Living Room, Dining Room, Bedroom 2, Bedroom 3, Bedroom 4, Kitchen, Game Room, Family Room, Breakfast Room, Bedroom 1, Laundry
Bedroom 1
- Level: Upper
- Area: 224 Square Feet
- Dimensions: 16 x 14
Bedroom 2
- Level: Upper
- Area: 182 Square Feet
- Dimensions: 14 x 13
Bedroom 3
- Level: Upper
- Area: 182 Square Feet
- Dimensions: 14 x 13
Bedroom 4
- Level: Upper
- Area: 169 Square Feet
- Dimensions: 13 x 13
Breakfast room
- Level: Main
- Area: 104 Square Feet
- Dimensions: 13 x 8
Dining room
- Level: Main
- Area: 180 Square Feet
- Dimensions: 15 x 12
Family room
- Level: Main
- Area: 325 Square Feet
- Dimensions: 25 x 13
Game room
- Level: Lower
- Area: 375 Square Feet
- Dimensions: 25 x 15
Kitchen
- Level: Main
- Area: 234 Square Feet
- Dimensions: 18 x 13
Laundry
- Level: Main
- Area: 40 Square Feet
- Dimensions: 8 x 5
Living room
- Level: Main
- Area: 270 Square Feet
- Dimensions: 18 x 15
Heating
- Forced Air, Natural Gas
Cooling
- Central Air, Electric
Appliances
- Included: Gas Water Heater
- Laundry: Laundry Room
Features
- Basement: Full
- Number of fireplaces: 1
Interior area
- Total structure area: 2,650
- Total interior livable area: 2,650 sqft
- Finished area above ground: 2,650
- Finished area below ground: 0
Property
Parking
- Total spaces: 2
- Parking features: Garage Faces Front, Attached
- Attached garage spaces: 2
Accessibility
- Accessibility features: None
Features
- Levels: Two
- Stories: 2
- Pool features: None
Lot
- Size: 0.4 Acres
- Dimensions: 100.00 x 190.70
Details
- Additional structures: Above Grade, Below Grade
- Parcel number: 06053.00086
- Zoning: NC15
- Special conditions: Standard
Construction
Type & style
- Home type: SingleFamily
- Architectural style: Colonial
- Property subtype: Single Family Residence
Materials
- Frame, Brick
- Foundation: Block
Condition
- New construction: No
- Year built: 1973
Utilities & green energy
- Sewer: Public Sewer
- Water: Public
Community & HOA
Community
- Subdivision: Surrey Park
HOA
- Has HOA: No
Location
- Region: Wilmington
Financial & listing details
- Price per square foot: $257/sqft
- Tax assessed value: $143,100
- Annual tax amount: $5,145
- Date on market: 6/5/2025
- Listing agreement: Exclusive Right To Sell
- Ownership: Fee Simple
Price history
| Date | Event | Price |
|---|---|---|
| 8/22/2025 | Sold | $680,000-4.2%$257/sqft |
Source:  Bright MLS #DENC2082912 Report a problem Bright MLS #DENC2082912 Report a problem | ||
| 7/4/2025 | Contingent | $709,900$268/sqft |
Source: Bright MLS #DENC2082912 Report a problem | ||
| 6/24/2025 | Price change | $709,900-2.7%$268/sqft |
Source: Bright MLS #DENC2082912 Report a problem | ||
| 6/5/2025 | Listed for sale | $729,900+71.7%$275/sqft |
Source: Bright MLS #DENC2082912 Report a problem | ||
| 11/27/2019 | Listing removed | $425,000$160/sqft |
Source: RE/MAX Edge #DENC485988 Report a problem | ||
| 11/26/2019 | Listed for sale | $425,000+4%$160/sqft |
Source: RE/MAX Edge #DENC485988 Report a problem | ||
| 11/22/2019 | Sold | $408,500-3.9%$154/sqft |
Source: Public Record Report a problem | ||
| 10/19/2019 | Pending sale | $425,000$160/sqft |
Source: RE/MAX Edge #DENC485988 Report a problem | ||
| 9/22/2019 | Price change | $425,000-5.6%$160/sqft |
Source: RE/MAX Edge #DENC485988 Report a problem | ||
| 9/6/2019 | Listed for sale | $450,000$170/sqft |
Source: RE/MAX Edge #DENC485988 Report a problem | ||
Public tax history
| Year | Property taxes | Tax assessment |
|---|---|---|
| 2025 | -- | $623,200 +335.5% |
| 2024 | $5,446 +9.4% | $143,100 |
| 2023 | $4,977 -1.7% | $143,100 |
| 2022 | $5,062 +0% | $143,100 |
| 2021 | $5,062 0% | $143,100 |
| 2020 | $5,063 +0.1% | $143,100 |
| 2019 | $5,055 +6.1% | $143,100 |
| 2017 | $4,763 +0.1% | $143,100 |
| 2016 | $4,760 | $143,100 |
| 2015 | $4,760 | $143,100 |
| 2014 | -- | $143,100 |
| 2013 | -- | $143,100 |
| 2012 | -- | $143,100 |
| 2011 | -- | $143,100 |
| 2010 | -- | $143,100 |
| 2009 | -- | $143,100 |
| 2008 | -- | $143,100 |
| 2007 | -- | $143,100 |
| 2006 | -- | $143,100 |
| 2005 | -- | $143,100 |
| 2004 | -- | $143,100 |
| 2003 | -- | $143,100 |
| 2002 | -- | $143,100 |
| 2001 | -- | $143,100 |
Find assessor info on the county website
Neighborhood: 19803
Nearby homes
- $630,9004 bd3 ba2.2k sqft5 Sorrel Dr, Wilmington, DE 19803Off Market
- $897,2005 bd5 ba4.4k sqft1 Sorrel Dr, Wilmington, DE 19803Off Market
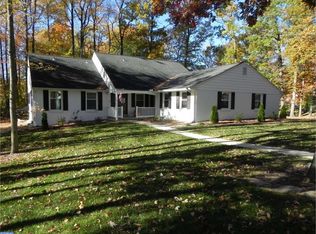
- $595,3003 bd2 ba3.3k sqft7 Sorrel Dr, Wilmington, DE 19803Off Market
- $749,4004 bd3 ba3.4k sqft4 Sorrel Dr, Wilmington, DE 19803Off Market

- $753,1004 bd3 ba2.8k sqft6 Sorrel Dr, Wilmington, DE 19803Off Market
- $690,2004 bd3 ba4.5k sqft2 Sorrel Dr, Wilmington, DE 19803Off Market
- $670,6004 bd3 ba2.4k sqft9 Sorrel Dr, Wilmington, DE 19803Off Market
- $664,7004 bd3 ba2.9k sqft8 Sorrel Dr, Wilmington, DE 19803Off Market
Nearby schools
GreatSchools rating
- 9/10Hanby Elementary SchoolGrades: K-5Distance: 0.8 mi
- 5/10Springer Middle SchoolGrades: 6-8Distance: 0.5 mi
- 9/10Brandywine High SchoolGrades: 9-12Distance: 0.8 mi
Schools provided by the listing agent
- District: Brandywine
Source: Bright MLS. This data may not be complete. We recommend contacting the local school district to confirm school assignments for this home.
Get a cash offer in 3 minutes
Find out how much your home could sell for in as little as 3 minutes with a no-obligation cash offer.
Estimated market value
$699,700
Get a cash offer in 3 minutes
Find out how much your home could sell for in as little as 3 minutes with a no-obligation cash offer.
Estimated market value
$699,700
- Delaware
- New Castle County
- Wilmington
- 19803
- 3 Sorrel Dr
Nearby cities
Nearby neighborhoods
Nearby zip codes
Other Wilmington Topics
