Be a part of The Glade - Rehoboth's most prestigious and unique neighborhood! This is definitely NOT a cookie-cutter neighborhood! If you like spacious lawns and upscale housing combined with a fantastic location close to downtown Rehoboth which is also just a short ride to all the local bike paths, this home is perfect for you. This 3-bedroom rancher is perfect for couples who want to downsize their home, but not their lifestyle. Privacy comes standard for this extra large premium lot, with common land on two sides, and tons of trees to promote a feeling of solitude and seclusion. From the beautiful entry into this neighborhood, complete with a waterfall, to the variety of housing designs, this neighborhood exudes originality and quality. Walking the neighborhood is a favorite activity for many homeowners -- mainly because The Glade is adjacent to Cape Henlopen State Park and many of the homes are waterfront. The home has been freshly painted, with beautiful tile throughout including a tiled two-sided fireplace between the living room and the breakfast room. Enjoy all the nature you can imagine from your large screen porch - which spans the back of the home. Life in the Glade includes being a part of a fantastic community with a long list of shared amenities that will make your time there special and memorable.
Sold for $765,000
$765,000
3 Southwood Shores Dr, Rehoboth Beach, DE 19971
3beds
1,994sqft
Single Family Residence
Built in 1995
0.56 Acres Lot
$788,000 Zestimate®
$384/sqft
$3,116 Estimated rent
Home value
$788,000
$725,000 - $859,000
$3,116/mo
Zestimate® history
Owner options
List your home for rent
$3,116/mo
Rent Zestimate®
Find your next renter with Zillow Rental Manager. Plus, with online applications, you can quickly screen prospective tenants – for free.
$3,116/mo
Rent Zestimate®
Refinance and save
$4,882/mo
Est. payment
Refinancing to a lower rate could help reduce your monthly payments and save thousands over the life of the loan.
$4,882/mo
Est. payment
Explore your selling options
Work with a Zillow partner agent
Leverage their expertise and Zillow's premium Showcase listings to get your home seen by more buyers.
Get startedList with your own agent
Get your home in front of millions of buyers by listing it on Zillow.
Learn how to do itSell it yourself
Take full control of how buyers see your home on Zillow by listing For Sale by Owner (FSBO).
List your homeWhat's special
Tiled two-sided fireplaceTons of treesSpacious lawnsUpscale housingExtra large premium lotLarge screen porchBeautiful entry
Zillow last checked:
Listing updated:
Listed by:
DONNA WHITESIDE 302-381-4871,
Berkshire Hathaway HomeServices PenFed Realty,
Co-Listing Agent: Linda M. Dean 215-740-7060,
Berkshire Hathaway HomeServices PenFed Realty
Bought with:
Kevin Hammersmith, RS-0036623
Berkshire Hathaway HomeServices PenFed Realty
Source: Bright MLS,MLS#: DESU2073202
Facts & features
Interior
Bedrooms & bathrooms
- Bedrooms: 3
- Bathrooms: 2
- Full bathrooms: 2
- Main level bathrooms: 2
- Main level bedrooms: 3
Rooms
- Room types: Living Room, Dining Room, Kitchen, Breakfast Room, Laundry
Basement
- Area: 0
Heating
- Forced Air, Propane
Cooling
- Central Air, Electric
Appliances
- Included: Water Heater
- Laundry: Main Level, Laundry Room
Features
- Soaking Tub, Bathroom - Walk-In Shower, Ceiling Fan(s), Combination Kitchen/Dining, Dining Area, Entry Level Bedroom, Pantry, Primary Bath(s), Walk-In Closet(s), Dry Wall
- Flooring: Ceramic Tile
- Has basement: No
- Number of fireplaces: 1
- Fireplace features: Double Sided, Gas/Propane, Mantel(s)
Interior area
- Total structure area: 1,994
- Total interior livable area: 1,994 sqft
- Finished area above ground: 1,994
- Finished area below ground: 0
Property
Parking
- Total spaces: 2
- Parking features: Storage, Garage Faces Front, Garage Door Opener, Inside Entrance, Asphalt, Driveway, Paved, Attached
- Attached garage spaces: 2
- Has uncovered spaces: Yes
Accessibility
- Accessibility features: None
Features
- Levels: One
- Stories: 1
- Patio & porch: Screened Porch
- Pool features: Community
- Has view: Yes
- View description: Garden, Park/Greenbelt
Lot
- Size: 0.56 Acres
- Dimensions: 167.00 x 181.00
Details
- Additional structures: Above Grade, Below Grade
- Parcel number: 33407.00263.00
- Zoning: AR-1
- Special conditions: Standard
Construction
Type & style
- Home type: SingleFamily
- Architectural style: Spanish,Ranch/Rambler,Contemporary
- Property subtype: Single Family Residence
Materials
- Frame, Aluminum Siding
- Foundation: Crawl Space
- Roof: Architectural Shingle
Condition
- New construction: No
- Year built: 1995
Utilities & green energy
- Sewer: Public Sewer
- Water: Private
- Utilities for property: Cable Available, Electricity Available, Propane, Phone Available, Water Available, Sewer Available
Community & HOA
Community
- Subdivision: The Glade
HOA
- Has HOA: Yes
- Amenities included: Clubhouse, Community Center, Fitness Center, Gated, Meeting Room, Party Room, Pool, Tot Lots/Playground, Tennis Court(s)
- Services included: Common Area Maintenance, Management, Recreation Facility, Road Maintenance, Reserve Funds, Snow Removal
- HOA fee: $473 quarterly
Location
- Region: Rehoboth Beach
Financial & listing details
- Price per square foot: $384/sqft
- Tax assessed value: $724,200
- Annual tax amount: $1,626
- Date on market: 11/30/2024
- Listing agreement: Exclusive Right To Sell
- Listing terms: Cash,Conventional
- Ownership: Fee Simple
Price history
| Date | Event | Price |
|---|---|---|
| 1/24/2025 | Sold | $765,000-0.5%$384/sqft |
Source:  Bright MLS #DESU2073202 Report a problem Bright MLS #DESU2073202 Report a problem | ||
| 12/10/2024 | Contingent | $769,000$386/sqft |
Source: Bright MLS #DESU2073202 Report a problem | ||
| 11/30/2024 | Listed for sale | $769,000$386/sqft |
Source: Bright MLS #DESU2073202 Report a problem | ||
Public tax history
| Year | Property taxes | Tax assessment |
|---|---|---|
| 2025 | $1,530 +34% | $362,100 +987.4% |
| 2024 | $1,141 +0.1% | $33,300 |
| 2023 | $1,140 +5.3% | $33,300 |
| 2022 | $1,083 -7.3% | $33,300 |
| 2021 | $1,168 +0.4% | $33,300 |
| 2020 | $1,163 | $33,300 |
| 2019 | $1,163 -0.2% | $33,300 |
| 2018 | $1,166 +9.7% | $33,300 |
| 2017 | $1,062 +28% | $33,300 |
| 2016 | $830 +7.7% | $33,300 |
| 2015 | $771 +1.2% | $33,300 |
| 2014 | $762 +4.3% | $33,300 |
| 2013 | $730 +0.6% | $33,300 |
| 2012 | $726 +8.3% | $33,300 |
| 2011 | $670 | $33,300 |
| 2010 | $670 -2.4% | $33,300 |
| 2009 | $687 | $33,300 |
| 2008 | -- | -- |
| 2007 | -- | -- |
| 2006 | -- | -- |
| 2005 | -- | -- |
| 2004 | -- | -- |
| 2003 | -- | -- |
| 2002 | -- | -- |
| 2001 | -- | -- |
Find assessor info on the county website
Neighborhood: 19971
Nearby homes
- $1,496,2007 bd6 ba5.2k sqft5 Southwood Shores Dr, Rehoboth Beach, DE 19971Off Market
- $1,055,7003 bd-- ba3.8k sqft201 Lakeview Shrs, Rehoboth Beach, DE 19971Off Market
- $919,7004 bd-- ba3.2k sqft8 Southwood Shores Dr, Rehoboth Beach, DE 19971Off Market
- $1,245,1004 bd-- ba2.8k sqft200 Lakeview Shrs, Rehoboth Beach, DE 19971Off Market
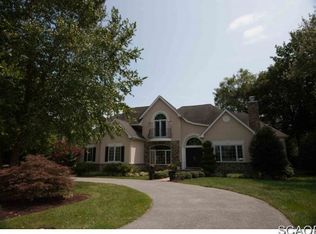
- $1,005,7004 bd4 ba3k sqft7 Southwood Shores Dr, Rehoboth Beach, DE 19971Off Market
- $882,6004 bd3 ba2.8k sqft2 Southwood Shores Dr, Rehoboth Beach, DE 19971Off Market
- $897,5003 bd3 ba2.4k sqft10 Southwood Shores Dr, Rehoboth Beach, DE 19971Off Market
- $1,032,9004 bd-- ba3.4k sqft138 Glade Cir W, Rehoboth Beach, DE 19971Off Market
Nearby schools
GreatSchools rating
- 8/10Rehoboth Elementary SchoolGrades: K-5Distance: 1.6 mi
- 7/10Beacon Middle SchoolGrades: 6-8Distance: 2.7 mi
- 8/10Cape Henlopen High SchoolGrades: 9-12Distance: 3.1 mi
Schools provided by the listing agent
- District: Cape Henlopen
Source: Bright MLS. This data may not be complete. We recommend contacting the local school district to confirm school assignments for this home.
Sell for more on Zillow
Get a Zillow Showcase℠ listing at no additional cost and you could sell for .
$788,000
2% more
+$15,760
With Zillow Showcase(estimated)
$803,760
Sell for more on Zillow
Get a Zillow Showcase℠ listing at no additional cost and you could sell for .
$788,000
2% more
+$15,760
With Zillow Showcase(estimated)
$803,760
- Delaware
- Sussex County
- Rehoboth Beach
- 19971
- 3 Southwood Shores Dr
