Luxury Living Awaits in this Move-In Ready Center Hall Colonial Home with Premium Upgrades and Inground Pool! Enter into refined luxury and effortless comfort in this beautifully updated home where timeless design meets modern living. The heart of the home is the light, bright eat-in kitchen, featuring granite countertops, classic subway tile backsplash and new stainless steel LG refrigerator and dishwasher. The kitchen opens seamlessly to an inviting family room, where sliders lead to a private backyard designed for both relaxation and entertaining. Step outside to enjoy the gorgeous inground pool with a new pool heater (2023), surrounded by a beautifully maintained yard, a true retreat for friend and family gatherings or quiet evenings at home. Every detail has been thoughtfully crafted to combine beauty and practicality. A new hot water heater, new AC compressor and new Samsung washer and dryer provide comfort and efficiency, while white oak hardwood floors throughout, freshly painted interiors and many replacement windows fill the home with warmth and light. The updated bathrooms feature tasteful modern finishes. Convenient access from the laundry room and powder room to the backyard adds ease and flow to the property and returning indoors from pool activities. Curb appeal shines with newer vinyl siding, a roof replaced in 2021 and a new driveway, completing the picture of quality and care. Located on a quiet street in Clarkstown with access to hiking trails, Town camps, Town pools, mini-golf, pickleball courts, outdoor concerts and programs for all ages, Close to shops, restaurants, sought after Clarkstown schools, 15 minutes to the Mario Cuomo Bridge and 25 minutes to the GW Bridge. Every element of this home has been designed to offer a luxurious, move-in-ready lifestyle, combining elegant finishes, upgrades and a backyard built for enjoyment. This exceptional residence invites you to experience the best of comfort, style, and modern living, all in one gorgeous home.
Sold for $869,000
Street View
$869,000
3 Spirea Lane, New City, NY 10956
4beds
2,814sqft
Single Family Residence, Residential
Built in 1977
0.52 Acres Lot
$897,600 Zestimate®
$309/sqft
$5,813 Estimated rent
Home value
$897,600
$781,000 - $1.03M
$5,813/mo
Zestimate® history
Owner options
List your home for rent
$5,813/mo
Rent Zestimate®
Find your next renter with Zillow Rental Manager. Plus, with online applications, you can quickly screen prospective tenants – for free.
$5,813/mo
Rent Zestimate®
Refinance and save
$5,883/mo
Est. payment
Refinancing to a lower rate could help reduce your monthly payments and save thousands over the life of the loan.
$5,883/mo
Est. payment
Explore your selling options
Work with a Zillow partner agent
Leverage their expertise and Zillow's premium Showcase listings to get your home seen by more buyers.
Get startedList with your own agent
Get your home in front of millions of buyers by listing it on Zillow.
Learn how to do itSell it yourself
Take full control of how buyers see your home on Zillow by listing For Sale by Owner (FSBO).
List your homeWhat's special
Private backyardElegant finishesBeautifully maintained yardWhite oak hardwood floorsBackyard built for enjoymentNew pool heaterGorgeous inground pool
Zillow last checked:
Listing updated:
Listed by:
Susan E Trugman 646-209-0368,
Keller Williams Hudson Valley 845-639-0300,
Alan Trugman 845-300-3960,
Keller Williams Hudson Valley
Bought with:
Jaime C. Sullivan, 10401324776
Century 21 Full Service Realty
Source: OneKey® MLS as distributed by MLS GRID,MLS#: 920274
Facts & features
Interior
Bedrooms & bathrooms
- Bedrooms: 4
- Bathrooms: 3
- Full bathrooms: 2
- 1/2 bathrooms: 1
Primary bedroom
- Level: Second
Bedroom 2
- Level: Second
Bedroom 3
- Level: Second
Bedroom 4
- Level: Second
Primary bathroom
- Level: Second
Bathroom 3
- Level: Second
Basement
- Level: Lower
Dining room
- Level: First
Family room
- Level: First
Kitchen
- Level: First
Laundry
- Level: First
Lavatory
- Level: First
Living room
- Level: First
Heating
- Baseboard
Cooling
- Central Air
Appliances
- Included: Dishwasher, Dryer, Gas Oven, Gas Range, Microwave, Refrigerator, Stainless Steel Appliance(s), Washer, Gas Water Heater
- Laundry: Washer/Dryer Hookup, Laundry Room
Features
- Ceiling Fan(s), Chefs Kitchen, Eat-in Kitchen, Entrance Foyer, Formal Dining, Granite Counters, Pantry, Primary Bathroom, Recessed Lighting, Storage
- Flooring: Hardwood
- Basement: Storage Space,Unfinished
- Attic: Unfinished
- Has fireplace: No
Interior area
- Total structure area: 2,814
- Total interior livable area: 2,814 sqft
Property
Parking
- Total spaces: 8
- Parking features: Attached, Driveway, Garage, Oversized
- Garage spaces: 2
- Has uncovered spaces: Yes
Features
- Levels: Three Or More
- Exterior features: Other
- Has private pool: Yes
- Pool features: In Ground
- Fencing: Fenced
- Has view: Yes
- View description: Neighborhood
Lot
- Size: 0.52 Acres
- Features: Back Yard, Level, Near Public Transit, Near School, Near Shops
Details
- Parcel number: 39208904400900010340000000
- Special conditions: None
Construction
Type & style
- Home type: SingleFamily
- Architectural style: Colonial
- Property subtype: Single Family Residence, Residential
Materials
- Foundation: Block
Condition
- Actual
- Year built: 1977
Utilities & green energy
- Sewer: Public Sewer
- Water: Public
- Utilities for property: Cable Connected, Electricity Connected, Natural Gas Connected, Sewer Connected, Trash Collection Public, Water Connected
Community & HOA
Community
- Features: Park, Pool
- Security: Security System
- Subdivision: Hamden Heights
HOA
- Has HOA: No
Location
- Region: New City
Financial & listing details
- Price per square foot: $309/sqft
- Tax assessed value: $151,000
- Annual tax amount: $17,082
- Date on market: 11/10/2025
- Cumulative days on market: 50 days
- Listing agreement: Exclusive Right To Sell
- Electric utility on property: Yes
Price history
| Date | Event | Price |
|---|---|---|
| 2/17/2026 | Sold | $869,000$309/sqft |
Source:  OneKey® MLS as distributed by MLS GRID #920274 Report a problem OneKey® MLS as distributed by MLS GRID #920274 Report a problem | ||
| 12/30/2025 | Pending sale | $869,000$309/sqft |
Source: OneKey® MLS as distributed by MLS GRID #920274 Report a problem | ||
| 12/1/2025 | Price change | $869,000-5.4%$309/sqft |
Source: OneKey® MLS as distributed by MLS GRID #920274 Report a problem | ||
| 11/10/2025 | Listed for sale | $919,000$327/sqft |
Source: OneKey® MLS as distributed by MLS GRID #920274 Report a problem | ||
Public tax history
| Year | Property taxes | Tax assessment |
|---|---|---|
| 2025 | -- | $151,000 |
| 2024 | -- | $151,000 |
| 2023 | -- | $151,000 |
| 2022 | -- | $151,000 |
| 2021 | -- | $151,000 |
| 2020 | -- | $151,000 |
| 2019 | -- | $151,000 |
| 2018 | -- | $151,000 |
| 2017 | $13,152 | $151,000 |
| 2016 | -- | $151,000 |
| 2015 | -- | $151,000 |
| 2014 | -- | $151,000 |
| 2013 | -- | $151,000 |
| 2012 | -- | $151,000 |
| 2011 | -- | $151,000 |
| 2010 | -- | $151,000 |
| 2009 | -- | $151,000 |
| 2007 | -- | $151,000 |
| 2006 | -- | $151,000 |
| 2005 | -- | $151,000 |
| 2004 | -- | $151,000 |
| 2003 | -- | $151,000 |
| 2002 | -- | $151,000 |
| 2001 | -- | $151,000 |
| 2000 | -- | $151,000 |
Find assessor info on the county website
Neighborhood: 10956
Nearby homes
- $917,700-- bd2 ba3k sqft5 Spirea Ln, New City, NY 10956Off Market
- $788,800-- bd2 ba2.4k sqft3 Fringe Ct, New City, NY 10956Off Market
- $821,4004 bd3 ba2.4k sqft1 Spirea Ln, New City, NY 10956Off Market
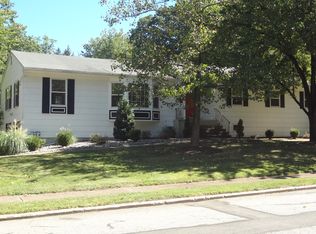
- $832,4004 bd4 ba2.3k sqft48 Strawtown Rd, New City, NY 10956Off Market
- $785,800-- bd2 ba2.3k sqft4 Spirea Ln, New City, NY 10956Off Market
- $895,5004 bd3 ba3k sqft1 Fringe Ct, New City, NY 10956Off Market
- $1,045,1005 bd3 ba3.5k sqft7 Spirea Ln, New City, NY 10956Off Market
- $793,000-- bd2 ba2.3k sqft52 Strawtown Rd, New City, NY 10956Off Market
Nearby schools
GreatSchools rating
- 8/10Strawtown Elementary SchoolGrades: K-5Distance: 2.2 mi
- 5/10Felix Festa Character Middle SchoolGrades: 6-8Distance: 2.3 mi
- 8/10Clarkstown North Senior High SchoolGrades: 9-12Distance: 0.3 mi
Schools provided by the listing agent
- Elementary: Strawtown Elementary School
- Middle: Felix Festa Achievement Middle Sch
- High: Clarkstown South Senior High School
Source: OneKey® MLS as distributed by MLS GRID. This data may not be complete. We recommend contacting the local school district to confirm school assignments for this home.
Get a cash offer in 3 minutes
Find out how much your home could sell for in as little as 3 minutes with a no-obligation cash offer.
Estimated market value
$897,600
Get a cash offer in 3 minutes
Find out how much your home could sell for in as little as 3 minutes with a no-obligation cash offer.
Estimated market value
$897,600
- New York
- Rockland County
- New City
- 10956
- 3 Spirea Lane
Nearby cities
Nearby neighborhoods
Nearby zip codes
Other New City Topics
