Skip main navigation
Sold for $750,000
  • $750,000

    3 Splitrail Ct, Hainesport, NJ 08036

    4beds
    2,624sqft
    Single Family Residence
    Built in 1992
    -- sqft lot
    $750,200 Zestimate®
    $286/sqft
    $4,481 Estimated rent

    Home value

    $750,200

    $713,000 - $788,000

    $4,481/mo

    Zestimate® history
    Loading
    Loading...

    Owner options

    List your home for rent

    $4,481/mo

    Rent Zestimate®

    Find your next renter with Zillow Rental Manager. Plus, with online applications, you can quickly screen prospective tenants – for free.

    Learn more

    $4,481/mo

    Rent Zestimate®

    Refinance and save

    $5,297/mo

    Est. payment

    Refinancing to a lower rate could help reduce your monthly payments and save thousands over the life of the loan.

    See today's rates

    $5,297/mo

    Est. payment

    Explore your selling options

    Work with a Zillow partner agent

    Leverage their expertise and Zillow's premium Showcase listings to get your home seen by more buyers.

    Get started

    List with your own agent

    Get your home in front of millions of buyers by listing it on Zillow.

    Learn how to do it

    Sell it yourself

    Take full control of how buyers see your home on Zillow by listing For Sale by Owner (FSBO).

    List your home

    What's special

    Sunny bay-window breakfast areaFrench doorsStriking contemporary electric fireplaceProfessionally landscaped lotDramatic floor-to-ceiling brick fireplaceFormal dining roomTwo coat closets
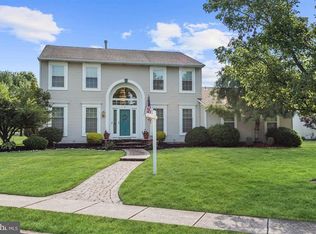
    Welcome to this exceptional home where timeless elegance, thoughtful updates, and outstanding craftsmanship come together beautifully. Nestled on a professionally landscaped lot, the inviting curb appeal, mature shade trees, and welcoming front entrance create a memorable first impression. Step inside to a gracious ceramic tile foyer boasting two coat closets. Bamboo flooring enhances the spacious living room and is highlighted by a striking contemporary electric fireplace, creating a warm and inviting focal point, while the formal dining room offers the perfect setting for holiday celebrations and intimate dinners. At the heart of the home, the beautifully appointed kitchen features rich wood cabinetry, stainless steel appliances, additional cabinets perfect for a coffee bar and storage, granite counter top, and a sunny bay-window breakfast area. The kitchen flows seamlessly into the inviting step-down family room, where a dramatic floor-to-ceiling brick fireplace, hardwood flooring, and French doors create an ideal space for relaxing or entertaining. The hardwood flooring is scratch resistant to your family pets. As you step up from the family room there is an area which is perfect for a desk. On this floor you will find the updated powder room and spacious laundry/mudroom with abundant cabinetry and exterior access to the side yard and 2 car attached garage to add to everyday convenience. Upstairs, the owner's suite which a peaceful retreat with generous closets space and a beautifully private bath with soaking tub, stall shower, double vanities and heat lamps. The additional bedrooms are spacious, bright, and tastefully decorated, providing comfortable accommodations for family and guests. All bedrooms have ceiling fans with lighting. The updated hall bath continues the home's quality finishes complete with heat lamp. There is ample storage throughout reflecting the thoughtful design and meticulous care that define every room. The finished basement expands the home's living space with endless possibilities. Whether you envision a recreation room, home gym, media room, hobby area, or playroom, this flexible space adapts beautifully to your lifestyle while providing additional storage as well. Step outside and discover a backyard designed for making memories. Beautifully landscaped and exceptionally maintained, this private outdoor retreat features a sparkling in-ground pool with automatic vacuum system, expansive stamped concrete decking, and multiple areas for lounging, dining, and entertaining. A covered patio provides the perfect place to relax in the shade, while the spacious yard and storage shed complete this resort-like setting. Whether hosting summer gatherings or enjoying a quiet evening under the stars, this extraordinary backyard offers the perfect blend of relaxation and recreation. From its beautifully appointed interior to its spectacular outdoor living spaces, this exceptional home has been lovingly maintained and thoughtfully updated throughout. Offering the perfect balance of elegance, comfort, and everyday functionality, this is more than a home—it's a lifestyle waiting to be enjoyed.

    Zillow last checked:

    Listing updated:

    Listed by:

    Maureen Smith-Hartman 609-706-1085,

    BHHS Fox & Roach-Mt Laurel

    Bought with:

    Sharon Brice, RS378830

    Keller Williams Realty - Moorestown

    Source: Bright MLS,MLS#: NJBL2116576MLS Logo

    Facts & features

    Interior

    Bedrooms & bathrooms
    • Bedrooms: 4
    • Bathrooms: 4
    • Full bathrooms: 2
    • 1/2 bathrooms: 2
    • Main level bathrooms: 1
    Rooms
    • Room types: Living Room, Dining Room, Primary Bedroom, Bedroom 2, Bedroom 3, Bedroom 4, Kitchen, Family Room
    Primary bedroom
    • Features: Ceiling Fan(s), Flooring - Laminated
    • Level: Upper
    • Area: 224 Square Feet
    • Dimensions: 14 X 16
    Bedroom 2
    • Features: Ceiling Fan(s), Flooring - Luxury Vinyl Tile
    • Level: Upper
    • Area: 168 Square Feet
    • Dimensions: 12 X 14
    Bedroom 3
    • Features: Ceiling Fan(s), Flooring - Carpet
    • Level: Upper
    • Area: 182 Square Feet
    • Dimensions: 13 X 14
    Bedroom 4
    • Features: Ceiling Fan(s)
    • Level: Upper
    • Area: 156 Square Feet
    • Dimensions: 12 X 13
    Dining room
    • Features: Flooring - Bamboo, Lighting - Ceiling
    • Level: Main
    • Area: 132 Square Feet
    • Dimensions: 11 X 12
    Family room
    • Features: Fireplace - Gas, Fireplace - Electric, Flooring - Luxury Vinyl Tile
    • Level: Main
    • Area: 320 Square Feet
    • Dimensions: 20 X 16
    Kitchen
    • Features: Granite Counters, Flooring - Ceramic Tile
    • Level: Main
    • Area: 234 Square Feet
    • Dimensions: 13 X 18
    Living room
    • Features: Flooring - Bamboo, Fireplace - Electric
    • Level: Main
    • Area: 255 Square Feet
    • Dimensions: 15 X 17
    Heating
    • Forced Air, Natural Gas
    Cooling
    • Central Air, Electric
    Appliances
    • Included: Microwave, Built-In Range, Dryer, Extra Refrigerator/Freezer, Self Cleaning Oven, Refrigerator, Stainless Steel Appliance(s), Washer, Water Heater, Gas Water Heater
    • Laundry: Main Level
    Features
    • Floor Plan - Traditional, Eat-in Kitchen, Ceiling Fan(s)
    • Flooring: Bamboo, Carpet, Ceramic Tile, Engineered Wood, Hardwood, Luxury Vinyl
    • Windows: Double Hung
    • Basement: Partially Finished
    • Has fireplace: No
    Interior area
    • Total structure area: 2,624
    • Total interior livable area: 2,624 sqft
    • Finished area above ground: 2,624
    • Finished area below ground: 0

    Property

    Parking
    • Total spaces: 2
    • Parking features: Garage Door Opener, Inside Entrance, Attached
    • Attached garage spaces: 2
    Accessibility
    • Accessibility features: None
    Features
    • Levels: Two
    • Stories: 2
    • Exterior features: Sidewalks
    • Has private pool: Yes
    • Pool features: In Ground, Private
    • Fencing: Full
    Details
    • Additional structures: Above Grade, Below Grade
    • Parcel number: 1600114 0400044
    • Zoning: RESIDENTIAL
    • Special conditions: Standard

    Construction

    Type & style
    • Home type: SingleFamily
    • Architectural style: Colonial
    • Property subtype: Single Family Residence
    Materials
    • Frame
    • Foundation: Concrete Perimeter
    • Roof: Architectural Shingle
    Condition
    • Excellent
    • New construction: No
    • Year built: 1992

    Utilities & green energy

    • Sewer: Public Sewer
    • Water: Public

    Community & HOA

    Community
    • Subdivision: Hainesport Chase
    HOA
    • Has HOA: No
    Location
    • Region: Hainesport
    • Municipality: HAINESPORT TWP

    Financial & listing details

    • Price per square foot: $286/sqft
    • Tax assessed value: $361,200
    • Annual tax amount: $10,648
    • Date on market: 7/18/2026
    • Listing agreement: Exclusive Right To Sell
    • Listing terms: Cash,Conventional,VA Loan
    • Inclusions: Washer, Dryer, Refrigerator, Stove, Microwave Oven, Ceiling Fans, Blinds, Pool And Pool Equipment
    • Ownership: Fee Simple

    Price history

    DateEventPrice
    8/24/2026Sold$750,000$286/sqft
    Source: Bright MLS #NJBL2116576 Report a problem
    7/28/2026Pending sale$750,000$286/sqft
    Source: Bright MLS #NJBL2116576 Report a problem
    7/23/2026Contingent$750,000$286/sqft
    Source: Bright MLS #NJBL2116576 Report a problem
    7/21/2026Price change$750,000+2%$286/sqft
    Source: Bright MLS #NJBL2116576 Report a problem
    7/18/2026Listed for sale$735,000+184.9%$280/sqft
    Source: Bright MLS #NJBL2116576 Report a problem
    10/4/2000Sold$258,000$98/sqft
    Source: Public Record Report a problem

    Public tax history

    YearProperty taxesTax assessment
    2025$9,626 +4.4%$361,200
    2024$9,221 $361,200
    2023-- $361,200
    2022$9,048 $361,200
    2021$9,048 +2.4%$361,200
    2020$8,839 +2.9%$361,200
    2019$8,586 +1.1%$361,200
    2018$8,492 +2.2%$361,200
    2017$8,308 +2.2%$361,200
    2016$8,127 +6.4%$361,200 +0.6%
    2015$7,638 +2.5%$359,100
    2014$7,455 +3.4%$359,100
    2013$7,207 -0.5%$359,100 +75.9%
    2012$7,241 +1.8%$204,100
    2011$7,115 +0.7%$204,100
    2010$7,064 +2.1%$204,100
    2009$6,919 -0.6%$204,100
    2008$6,960 +4.8%$204,100
    2007$6,643 +4.9%$204,100
    2006$6,333 +5.3%$204,100
    2005$6,013 +6.8%$204,100
    2004$5,631 $204,100
    2003-- $204,100 +3.3%
    2002-- $197,500
    Find assessor info on the county website

    Neighborhood: 08036

    Nearby schools

    GreatSchools rating
    Schools provided by the listing agent
    • High: Rancocas Valley Reg. H.s.
    • District: Hainesport Township Public Schools

    Source: Bright MLS. This data may not be complete. We recommend contacting the local school district to confirm school assignments for this home.

    Get a cash offer in 3 minutes
    Find out how much your home could sell for in as little as 3 minutes with a no-obligation cash offer.
    Estimated market value
    $750,200
    Get a cash offer in 3 minutes
    Find out how much your home could sell for in as little as 3 minutes with a no-obligation cash offer.
    Estimated market value
    $750,200