Skip main navigation
Off market
  • $803,800

    3 Spring Hill Ln #45, Laguna Hills, CA 92653

    3beds
    1,336sqft
    Condo
    Built in 1985
    -- sqft lot
    $803,800 Zestimate®
    $602/sqft
    $4,233 Estimated rent

    Home value

    $803,800

    $764,000 - $844,000

    $4,233/mo

    Zestimate® history
    Loading
    Loading...

    Owner options

    List your home for rent

    $4,233/mo

    Rent Zestimate®

    Find your next renter with Zillow Rental Manager. Plus, with online applications, you can quickly screen prospective tenants – for free.

    Learn more

    $4,233/mo

    Rent Zestimate®

    Refinance and save

    $5,377/mo

    Est. payment

    Refinancing to a lower rate could help reduce your monthly payments and save thousands over the life of the loan.

    See today's rates

    $5,377/mo

    Est. payment

    Explore your selling options

    Work with a Zillow partner agent

    Leverage their expertise and Zillow's premium Showcase listings to get your home seen by more buyers.

    Get started

    List with your own agent

    Get your home in front of millions of buyers by listing it on Zillow.

    Learn how to do it

    Sell it yourself

    Take full control of how buyers see your home on Zillow by listing For Sale by Owner (FSBO).

    List your home

    What's special

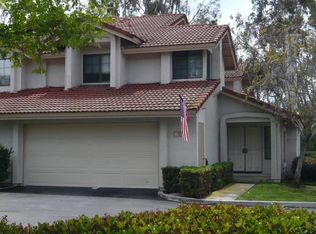
    Wonderful 3 bedroom, 2.5 bath condo located in the desirable Rancho Monterey tract. This light & bright unit begins with a private gated courtyard entry leading to the double door entry, a welcoming foyer, vaulted ceilings, cozy gas fireplace, is wired for surround sound, tile flooring throughout most of the downstairs, plantation shutters, a powder room with pedestal sink, Nest thermostat, Central Air Conditioning, 2 sets of sliding glass doors leading to the spacious enclosed patio area accented with brick pavers and an exterior gate. The gourmet kitchen has freshly painted white cabinetry, granite countertops, an electric stove with gas hookup, wine refrigerator, kitchen refrigerator and breakfast bar. Upstairs, the master bedroom has vaulted ceilings with pool views, an abundance of closet space and large ensuite bathroom with dual vanities. The secondary bedrooms have recessed windows with window seats and share a full bathroom. This popular Carmel model has 1336 sq ft of living space, a 2 car attached garage with direct access, a driveway and is positioned near guest parking with easy access to the association pool, spa and playground. Rancho Monterey is conveniently located close to Shopping, Restaurants, Toll Road, Award Winning Schools, Laguna Beach, Community Center, Sheep Hills Park and biking & hiking trails at Aliso Creek River Trail.

    This property is off market, which means it's not currently listed for sale or rent on Zillow. This may be different from what's available on other websites or public sources.

    Facts & features

    Interior

    Bedrooms & bathrooms
    • Bedrooms: 3
    • Bathrooms: 3
    • Full bathrooms: 2
    • 1/2 bathrooms: 1
    Heating
    • Forced air, Electric
    Cooling
    • Central
    Appliances
    • Included: Refrigerator
    • Laundry: Gas Dryer Hookup, In Garage
    Features
    • Wired for Sound, Granite Counters, Cathedral Ceiling(s), High Ceilings
    • Flooring: Tile, Carpet
    • Doors: Double Door Entry, Sliding Doors
    • Windows: Plantation Shutters
    • Has fireplace: Yes
    • Fireplace features: Living Room, Gas, Gas Starter
    • Common walls with other units/homes: 2+ common walls, No one above, No one below
    Interior area
    • Total interior livable area: 1,336 sqft

    Property

    Parking
    • Total spaces: 2
    • Parking features: Garage - Attached
    Features
    • Levels: Two
    • Patio & porch: Concrete, Patio, Enclosed, Brick
    • Exterior features: Stucco
    • Pool features: In Ground, Association
    • Has spa: Yes
    • Spa features: Association, Heated
    • Fencing: Wood
    Lot
    • Features: Level with Street, 0-1 Unit/Acre
    Details
    • Parcel number: 93925298
    • Special conditions: Standard

    Construction

    Type & style
    • Home type: Condo
    Materials
    • Roof: Tile
    Condition
    • Year built: 1985

    Utilities & green energy

    • Sewer: Public Sewer
    • Water: Public

    Community & neighborhood

    Location
    • Region: Laguna Hills

    HOA & financial

    HOA
    • Has HOA: Yes
    • HOA fee: $352 monthly
    • Amenities included: Pool

    Other

    Other facts
    • ConstructionMaterials: Stucco
    • PropertyType: Residential
    • StateOrProvince: CA
    • YearBuiltSource: Assessor
    • ParkingFeatures: Garage, Direct Garage Access, Guest, Driveway
    • StandardStatus: Pending
    • CommunityFeatures: Sidewalks
    • SpecialListingConditions: Standard
    • EatingArea: Breakfast Counter / Bar, Dining Room
    • FireplaceFeatures: Living Room, Gas, Gas Starter
    • PreviousStandardStatus: Active Under Contract
    • AssociationFeeFrequency: Monthly
    • CountyOrParish: Orange
    • PoolFeatures: In Ground, Association
    • Roof: Tile, Concrete
    • Appliances: Refrigerator, Electric Oven
    • InteriorFeatures: Wired for Sound, Granite Counters, Cathedral Ceiling(s), High Ceilings
    • RoomType: All Bedrooms Up, Master Bedroom, Foyer, Master Bathroom, Kitchen
    • LotFeatures: Level with Street, 0-1 Unit/Acre
    • LaundryFeatures: Gas Dryer Hookup, In Garage
    • StreetSuffix: Lane
    • AssociationAmenities: Pool
    • View: Trees/Woods, Pool
    • CommonWalls: 2+ common walls, No one above, No one below
    • HighSchoolDistrict: Saddleback Valley Unified
    • SpaFeatures: Association, Heated
    • PatioAndPorchFeatures: Concrete, Patio, Enclosed, Brick
    • DoorFeatures: Double Door Entry, Sliding Doors
    • WindowFeatures: Plantation Shutters
    • Fencing: Wood
    • AssociationAmenities: Playground
    • City: Laguna Hills
    • MLSAreaMajor: S2 - Laguna Hills
    • Levels: Two
    • RoadSurfaceType: Paved
    • ElevationUnits: Feet
    • LivingAreaUnits: Square Feet
    • WaterSource: Public
    • LotSizeSource: Assessor
    • Flooring: Carpet, Tile
    • AttachedGarageYN: 1
    • Country: US
    • RoomKitchenFeatures: Granite Counters
    • TaxTractNumber: 11394
    • Sewer: Public Sewer
    • AssociationAmenities: Spa/Hot Tub
    • Cooling: Central Air
    • Heating: Central
    • SeniorCommunityYN: 0
    • ParcelNumber: 93925298
    • Road surface type: Paved

    Price history

    DateEventPrice
    11/19/2019Listing removed$555,000$415/sqft
    Source: Berkshire Hathaway HomeServic #OC19225065 Report a problem
    11/19/2019Listed for sale$555,000+2.8%$415/sqft
    Source: Berkshire Hathaway HomeServic #OC19225065 Report a problem
    11/18/2019Sold$540,000-2.7%$404/sqft
    Source: CRMLS #OC19225065 Report a problem
    10/4/2019Pending sale$555,000$415/sqft
    Source: Berkshire Hathaway HomeServic #OC19225065 Report a problem
    9/21/2019Listed for sale$555,000+56.3%$415/sqft
    Source: Berkshire Hathaway HomeServic #OC19225065 Report a problem
    7/24/2009Sold$355,000+11.3%$266/sqft
    Source: Public Record Report a problem
    11/25/2008Sold$319,000-44.5%$239/sqft
    Source: Public Record Report a problem
    4/4/2006Sold$575,000+54.4%$430/sqft
    Source: Public Record Report a problem
    10/10/2003Sold$372,500$279/sqft
    Source: Public Record Report a problem

    Public tax history

    YearProperty taxesTax assessment
    2025$6,078 +1.8%$590,566 +2%
    2024$5,968 +2.4%$578,987 +2%
    2023$5,828 +1.8%$567,635 +2%
    2022$5,724 +2%$556,505 +2%
    2021$5,610 -11.9%$545,594 +1%
    2020$6,368 +14.5%$540,000 +31.5%
    2019$5,560 +33.7%$410,784 +2%
    2018$4,160 +4%$402,730 +2%
    2017$3,998 $394,834 +2%
    2016$3,998 +1.2%$387,093 +1.5%
    2015$3,952 -1.5%$381,279 +2%
    2014$4,013 $373,811 +12%
    2013-- $333,700
    2012-- $333,700 -6%
    2011-- $355,000
    2010-- $355,000 -7.8%
    2009-- $385,000 -12.3%
    2008-- $439,000 -25.1%
    2007-- $586,500 +51.3%
    2006-- $387,549 +2%
    2005-- $379,950 +2%
    2004-- $372,500 +111%
    2003-- $176,558 +2%
    2002-- $173,097 +2%
    2001$1,842 +0.7%$169,703 +2%
    2000$1,829 $166,376

    Find assessor info on the county website

    Neighborhood: 92653

    Nearby schools

    GreatSchools rating
    Schools provided by the listing agent
    • Elementary: San Joaquin
    • Middle: Los Aliso
    • High: Laguna Hills
    • District: Saddleback Valley Unified

    Source: The MLS. This data may not be complete. We recommend contacting the local school district to confirm school assignments for this home.

    Get a cash offer in 3 minutes
    Find out how much your home could sell for in as little as 3 minutes with a no-obligation cash offer.
    Estimated market value
    $803,800
    Get a cash offer in 3 minutes
    Find out how much your home could sell for in as little as 3 minutes with a no-obligation cash offer.
    Estimated market value
    $803,800