Skip main navigation
Sold for $750,000
  • $750,000

    3 Springhouse Ct, Bordentown, NJ 08505

    5beds
    3,040sqft
    Single Family Residence
    Built in 2005
    10,377 Square Feet Lot
    $-- Zestimate®
    $247/sqft
    $4,398 Estimated rent

    Home value

    Not available

    Estimated sales range

    Not available

    $4,398/mo

    Zestimate® history
    Loading
    Loading...

    Owner options

    List your home for rent

    $4,398/mo

    Rent Zestimate®

    Find your next renter with Zillow Rental Manager. Plus, with online applications, you can quickly screen prospective tenants – for free.

    Learn more

    $4,398/mo

    Rent Zestimate®

    Refinance and save

    $5,332/mo

    Est. payment

    Refinancing to a lower rate could help reduce your monthly payments and save thousands over the life of the loan.

    See today's rates

    $5,332/mo

    Est. payment

    Explore your selling options

    Work with a Zillow partner agent

    Leverage their expertise and Zillow's premium Showcase listings to get your home seen by more buyers.

    Get started

    List with your own agent

    Get your home in front of millions of buyers by listing it on Zillow.

    Learn how to do it

    Sell it yourself

    Take full control of how buyers see your home on Zillow by listing For Sale by Owner (FSBO).

    List your home

    What's special

    Cozy gas fireplaceTray ceilingRecessed lightingMassive closet storageFloating double vanitiesHardwood floorsFull high-ceiling basement
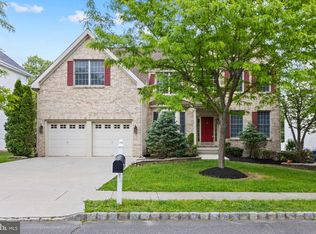
    Welcome to 3 Springhouse Ct, Bordentown — where luxury meets lifestyle in the highly sought-after Meadow Run Community. Discover the perfect blend of Location, Condition, and Value in this beautifully reimagined 5-bedroom, 2.5-bath home. Situated on a quiet cul-de-sac, this residence offers 3,040 sq ft of modern, open living space designed for today’s families and entertainers alike. Step into a stunning entry foyer with tray ceiling and hardwood floors, flanked by formal Living and Dining rooms. The heart of the home is a soaring two-story Family Room with a dramatic wall of windows and cozy gas fireplace. Just off the sun lit Family Room is a private Study and an exquisite half Bath with marble mosaic floors. Fall in love with the all-new gourmet Kitchen—a chef’s dream featuring quartz countertops, 42” white shaker cabinets with soft-close drawers, a large two-tier island with pull out shelving, glass tile backsplash, upgraded farm sink with a custom faucet and a full suite of upgraded appliances. Pendant lighting and premium 24 x 48 tile flooring add an elegant touch. The upgraded black baluster hard wood staircase will be the focal point as you make your way upstairs. Upstairs, five spacious Bedrooms await, all with recessed lighting and ample closet space. The Primary Suite is a true retreat with tray ceiling, massive closet storage, and a spa-inspired Bath complete with freestanding tub, seamless glass shower, floating double vanities, and marble tile throughout with glass tile accents. Additional highlights include a remodeled hall bath with marble flooring and seamless glass shower with double vanity over upgraded vanity, upper-level laundry with slop sink, full high-ceiling basement, 2-car garage, landscaped yard, and high efficiency 2-zone HVAC. Easy access to Routes 130, 206, 295, and the NJ Turnpike ensures your commute is a breeze. Homes of this caliber are rare in Meadow Run. Schedule your private tour today and experience 3 Springhouse Ct before it’s gone

    Zillow last checked:

    Listing updated:

    Listed by:

    Bob Ieradi 609-417-2077,

    BHHS Fox & Roach-Mt Laurel

    Bought with:

    Ruby Maklad

    Coldwell Banker Residential Brokerage-Princeton Jct

    Source: Bright MLS,MLS#: NJBL2085732MLS Logo

    Facts & features

    Interior

    Bedrooms & bathrooms
    • Bedrooms: 5
    • Bathrooms: 3
    • Full bathrooms: 2
    • 1/2 bathrooms: 1
    • Main level bathrooms: 1
    Rooms
    • Room types: Living Room, Dining Room, Primary Bedroom, Bedroom 2, Bedroom 3, Bedroom 4, Bedroom 5, Kitchen, Family Room, Study
    Primary bedroom
    • Features: Attached Bathroom
    • Level: Upper
    Bedroom 2
    • Level: Upper
    Bedroom 3
    • Level: Upper
    Bedroom 4
    • Level: Upper
    Bedroom 5
    • Level: Upper
    Dining room
    • Level: Main
    Family room
    • Level: Main
    Kitchen
    • Level: Main
    Living room
    • Level: Main
    Study
    • Level: Main
    Heating
    • Forced Air, Zoned, Natural Gas
    Cooling
    • Central Air, Zoned, Natural Gas
    Appliances
    • Included: Microwave, Dishwasher, Disposal, Dryer, Oven/Range - Gas, Refrigerator, Washer, Gas Water Heater
    • Laundry: Upper Level
    Features
    • Floor Plan - Traditional, Eat-in Kitchen, Pantry, Recessed Lighting, Walk-In Closet(s)
    • Flooring: Carpet, Marble, Wood
    • Basement: Full,Unfinished
    • Number of fireplaces: 1
    • Fireplace features: Gas/Propane
    Interior area
    • Total structure area: 3,040
    • Total interior livable area: 3,040 sqft
    • Finished area above ground: 3,040
    • Finished area below ground: 0

    Property

    Parking
    • Total spaces: 2
    • Parking features: Garage Faces Front, Attached
    • Attached garage spaces: 2
    Accessibility
    • Accessibility features: None
    Features
    • Levels: Two
    • Stories: 2
    • Pool features: None
    Lot
    • Size: 10,377 Square Feet
    Details
    • Additional structures: Above Grade, Below Grade
    • Parcel number: 0400138 0600193
    • Zoning: RESIDENTIAL
    • Special conditions: Standard

    Construction

    Type & style
    • Home type: SingleFamily
    • Architectural style: Colonial
    • Property subtype: Single Family Residence
    Materials
    • Stucco, Vinyl Siding
    • Foundation: Concrete Perimeter
    • Roof: Shingle
    Condition
    • Very Good
    • New construction: No
    • Year built: 2005

    Utilities & green energy

    • Sewer: Public Sewer
    • Water: Public

    Community & HOA

    Community
    • Subdivision: Meadow Run
    HOA
    • Has HOA: Yes
    • HOA fee: $90 monthly
    Location
    • Region: Bordentown
    • Municipality: BORDENTOWN TWP

    Financial & listing details

    • Price per square foot: $247/sqft
    • Tax assessed value: $351,900
    • Annual tax amount: $12,804
    • Date on market: 5/15/2025
    • Listing agreement: Exclusive Right To Sell
    • Listing terms: Conventional
    • Ownership: Fee Simple

    Price history

    DateEventPrice
    8/27/2025Sold$750,000-3.2%$247/sqft
    Source: Bright MLS #NJBL2085732 Report a problem
    7/31/2025Pending sale$775,000$255/sqft
    Source: Bright MLS #NJBL2085732 Report a problem
    7/29/2025Contingent$775,000$255/sqft
    Source: Bright MLS #NJBL2085732 Report a problem
    7/15/2025Price change$775,000-1.3%$255/sqft
    Source: Bright MLS #NJBL2085732 Report a problem
    6/8/2025Price change$785,000-1.9%$258/sqft
    Source: Bright MLS #NJBL2085732 Report a problem
    5/15/2025Listed for sale$799,900+43%$263/sqft
    Source: Bright MLS #NJBL2085732 Report a problem
    1/14/2025Sold$559,200+17.7%$184/sqft
    Source: Bright MLS #NJBL2077018 Report a problem
    8/4/2005Sold$475,035$156/sqft
    Source: Public Record Report a problem

    Public tax history

    YearProperty taxesTax assessment
    2025$12,996 +9.6%$351,900
    2024$11,856 $351,900
    2023-- $351,900
    2022$11,968 -4.7%$351,900
    2021$12,559 +2%$351,900
    2020$12,313 +1.3%$351,900
    2019$12,155 +3.2%$351,900
    2018$11,778 +2.3%$351,900
    2017$11,511 +2.2%$351,900
    2016$11,264 +4.7%$351,900
    2015$10,758 +2%$351,900
    2014$10,550 +2.4%$351,900
    2013$10,304 +1.8%$351,900
    2012$10,124 +4.2%$351,900 -20.3%
    2011$9,713 +4.5%$441,500
    2010$9,294 -19%$441,500
    2009$11,476 +1.9%$441,500 +69%
    2008$11,267 +7.6%$261,300
    2007$10,473 +9.3%$261,300
    2006$9,585 $261,300
    Find assessor info on the county website

    Neighborhood: 08505

    Nearby schools

    GreatSchools rating
    Schools provided by the listing agent
    • District: Bordentown Regional School District

    Source: Bright MLS. This data may not be complete. We recommend contacting the local school district to confirm school assignments for this home.

    Get pre-qualified for a loan
    At Zillow Home Loans, we can pre-qualify you in as little as 5 minutes with no impact to your credit score.

    An equal housing lender. NMLS #10287.