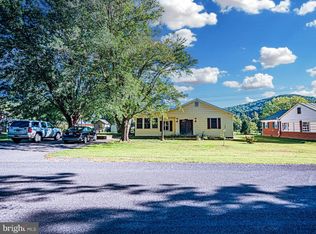
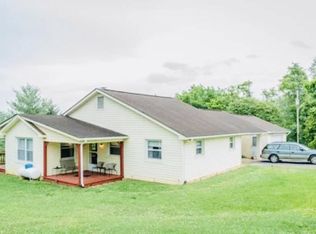
Almost 1/2 acre of a serene lot in a community with this 1680 sq feet 1 level rambler 3 bedroom 1 full bath with 1 half bath wood floors with newly renovated kitchen, al new windows 9/2026 ,(except for the bay in living room) separate dining area and family room and living room with laundry room with washer and dryer, back deck long asphalt driveway Ready for your Buyer. A must see. Priced to sell
For sale
$310,000
3 Springview Blvd, Luray, VA 22835
3beds
1,680sqft
Single Family Residence
Built in 1972
0.49 Acres Lot
$-- Zestimate®
$185/sqft
$-- HOA
What's special
Long asphalt drivewaySerene lotSeparate dining areaBack deckWood floorsNewly renovated kitchen
- 1 day
- 143
- 7
Likely to sell faster than
Zillow last checked:
Listing updated:
Listed by:
John Carter 703-383-3245,
Carter Real Estate, Inc. 703-383-3245,
Co-Listing Agent: Leslie O Carter 703-383-3245,
Carter Real Estate, Inc.
Source: Bright MLS,MLS#: VAPA2007032
Facts & features
Interior
Bedrooms & bathrooms
- Bedrooms: 3
- Bathrooms: 2
- Full bathrooms: 1
- 1/2 bathrooms: 1
- Main level bathrooms: 2
- Main level bedrooms: 3
Rooms
- Room types: Living Room, Dining Room, Primary Bedroom, Bedroom 2, Kitchen, Family Room, Bedroom 1, Laundry
Primary bedroom
- Level: Main
- Area: 180 Square Feet
- Dimensions: 12 X 15
Bedroom 1
- Level: Main
- Area: 110 Square Feet
- Dimensions: 10 X 11
Bedroom 2
- Level: Main
- Area: 132 Square Feet
- Dimensions: 12 X 11
Dining room
- Level: Main
- Area: 144 Square Feet
- Dimensions: 12 X 12
Family room
- Level: Main
- Area: 209 Square Feet
- Dimensions: 11 X 19
Kitchen
- Level: Main
- Area: 150 Square Feet
- Dimensions: 10 X 15
Laundry
- Level: Main
- Area: 49 Square Feet
- Dimensions: 7 X 7
Living room
- Level: Main
- Area: 231 Square Feet
- Dimensions: 21 X 11
Heating
- Central, Heat Pump, Electric
Cooling
- Central Air, Electric
Appliances
- Included: Microwave, Dryer, Exhaust Fan, Ice Maker, Oven/Range - Electric, Refrigerator, Stainless Steel Appliance(s), Washer, Water Heater, Electric Water Heater
- Laundry: Dryer In Unit, Washer In Unit, Laundry Room
Features
- Attic, Ceiling Fan(s), Combination Kitchen/Dining, Family Room Off Kitchen, Pantry
- Flooring: Hardwood, Luxury Vinyl, Wood
- Windows: Window Treatments
- Basement: None
- Has fireplace: No
Interior area
- Total structure area: 1,680
- Total interior livable area: 1,680 sqft
- Finished area above ground: 1,680
- Finished area below ground: 0
Property
Parking
- Parking features: Asphalt, Driveway
- Has uncovered spaces: Yes
Accessibility
- Accessibility features: None
Features
- Levels: One
- Stories: 1
- Pool features: None
Lot
- Size: 0.49 Acres
- Dimensions: 83 x 219 x 109 x 222
Details
- Additional structures: Above Grade, Below Grade
- Parcel number: 42A611 1 5
- Zoning: R1
- Special conditions: Standard
Construction
Type & style
- Home type: SingleFamily
- Architectural style: Ranch/Rambler
- Property subtype: Single Family Residence
Materials
- Aluminum Siding
- Foundation: Crawl Space
Condition
- Excellent
- New construction: No
- Year built: 1972
- Major remodel year: 2024
Utilities & green energy
- Sewer: Public Sewer
- Water: Public
- Utilities for property: Sewer Available, Water Available
Community & HOA
Community
- Subdivision: Springview
HOA
- Has HOA: No
Location
- Region: Luray
Financial & listing details
- Price per square foot: $185/sqft
- Tax assessed value: $224,400
- Annual tax amount: $2,266
- Date on market: 9/24/2026
- Listing agreement: Exclusive Right To Sell
- Listing terms: Cash,Conventional,FHA,Rural Development,USDA Loan,VA Loan
- Ownership: Fee Simple
Estimated market value
Not available
Estimated sales range
Not available
Not available
Price history
| Date | Event | Price |
|---|---|---|
| 9/24/2026 | Listed for sale | $310,000+63.2%$185/sqft |
Source:  Bright MLS #VAPA2007032 Report a problem Bright MLS #VAPA2007032 Report a problem | ||
| 3/10/2025 | Listing removed | $2,000$1/sqft |
Source: CAAR #VAPA2004432 Report a problem | ||
| 3/5/2025 | Listed for rent | $2,000$1/sqft |
Source: CAAR #VAPA2004432 Report a problem | ||
| 11/8/2024 | Sold | $190,000-7.3%$113/sqft |
Source: Bright MLS #VAPA2004140 Report a problem | ||
| 10/22/2024 | Pending sale | $205,000$122/sqft |
Source: Bright MLS #VAPA2004140 Report a problem | ||
| 10/18/2024 | Listed for sale | $205,000+177%$122/sqft |
Source: Bright MLS #VAPA2004140 Report a problem | ||
| 1/19/1990 | Sold | $74,000$44/sqft |
Source: Agent Provided Report a problem | ||
Public tax history
| Year | Property taxes | Tax assessment |
|---|---|---|
| 2025 | $919 | $125,900 |
| 2024 | $919 | $125,900 |
| 2023 | $919 | $125,900 |
| 2022 | $919 | $125,900 |
| 2021 | $919 | $125,900 |
| 2020 | $919 +5.4% | $125,900 +5.4% |
| 2019 | $872 | $119,400 |
| 2018 | $872 +10.6% | $119,400 |
| 2017 | $788 | $119,400 |
| 2016 | $788 | $119,400 -22.3% |
| 2015 | $788 -19.8% | $153,600 |
| 2014 | $983 | $153,600 |
| 2013 | -- | $153,600 |
| 2012 | -- | $153,600 |
| 2011 | -- | $153,600 -17.6% |
| 2010 | -- | $186,300 |
| 2009 | -- | $186,300 |
| 2007 | -- | $186,300 +25.7% |
| 2006 | -- | $148,200 +57.3% |
| 2005 | -- | $94,200 |
| 2004 | -- | $94,200 |
| 2003 | -- | $94,200 +17.3% |
| 2002 | -- | $80,300 |
| 2001 | -- | $80,300 |
Find assessor info on the county website
Monthly payment
Est. payment
Payment breakdown
Explore the cost of this home by adjusting the details. Changes won't be saved.Climate risks
Neighborhood: 22835
Nearby schools
Schools provided by the listing agent
- District: Page County Public Schools
Source: Bright MLS. This data may not be complete. We recommend contacting the local school district to confirm school assignments for this home.
Similar homes
- $299,0003 bd2 ba1.7k sqft2468 Dry Run Rd, Luray, VA 22835For Sale
 MLS ID #VAPA2007008, Mr. Derek Greene, The Greene Realty Group. Bright MLS
 - $339,0003 bd2 ba1.3k sqft2 Massanutten Pl, Luray, VA 22835For Sale
 MLS ID #VAPA2006868, April Judd, Skyline Team Real Estate. Bright MLS
 - $299,9003 bd1 ba1.1k sqft10 Nunn Ln, Luray, VA 22835For Sale
 MLS ID #VAPA2006828, Ram Mishra, Spring Hill Real Estate, LLC.. Bright MLS
 - $299,9003 bd2 ba1.6k sqft33 Wallace Ave, Luray, VA 22835For Sale
 MLS ID #VAPA2006840, Amanda Slate, Keller Williams Realty. Bright MLS
 - $309,0003 bd2 ba2k sqft2 Terrace Ln, Luray, VA 22835For SaleMLS ID #VAPA2005030, Judith Bell, Bill Dudley & Associates Real Estate, Inc. Bright MLS
- $369,9003 bd2 ba1.5k sqft275 Fairview Rd, Luray, VA 22835For SaleMLS ID #VAPA2006930, Mehadi Hassan, Classic Realty LTD. Bright MLS
- $435,0003 bd2 ba1.5k sqft26 Woodland Park Dr, Luray, VA 22835For SaleMLS ID #VAPA2006958, Brian Doman, Preslee Real Estate. Bright MLS
- $368,0003 bd2 ba1.4k sqft22 Antioch Rd, Luray, VA 22835For SaleMLS ID #VAPA2006850, Anthony Adamovich, Key Move Properties, LLC.. Bright MLS
- $395,0004 bd2 ba2k sqft981 Leaksville Rd, Luray, VA 22835For SaleMLS ID #VAPA2006978, Amber Clem, Samson Properties. Bright MLS
- $229,9003 bd1 ba886 sqft26 Furnace Rd, Luray, VA 22835For SaleMLS ID #VAPA2006972, Will Dudley, Bill Dudley & Associates Real Estate, Inc. Bright MLS
- $385,0003 bd3 ba2.1k sqft418 E Main St, Luray, VA 22835For SaleMLS ID #VAPA2006968, Judith Bell, Bill Dudley & Associates Real Estate, Inc. Bright MLS
- $410,0004 bd3 ba2k sqft204 Hilliards Dr, Luray, VA 22835For SaleMLS ID #VAPA2006802, Mike Rutledge, Samson Properties. Bright MLS
- $229,9003 bd2 ba1.5k sqft1819 Us Highway 211 W, Luray, VA 22835For SaleMLS ID #VAPA2005312, Will Dudley, Bill Dudley & Associates Real Estate, Inc. Bright MLS
- $349,5003 bd2 ba1.3k sqft80 Dogwood Ln, Luray, VA 22835New ConstructionMLS ID #VAPA2006842, Kelly Royston, Royston Realty. Bright MLS
- $349,5002 bd1 ba1.3k sqft8879 Us Highway 211 W, Luray, VA 22835For Sale
 MLS ID #680776, Cassindy Baker-Sours, Heritage Real Estate Co. CAAR
 - $299,0004 bd2 ba1.7k sqft314 3rd St, Shenandoah, VA 22849For SaleMLS ID #682367, Lisa Wenger, Heritage Real Estate Co. CAAR
- $299,0003 bd2 ba1.2k sqft365 Hillcrest Rd, Edinburg, VA 22824For SaleMLS ID #VASH2015282, Lori Coffey, Johnston and Rhodes Real Estate. Bright MLS
- $288,0003 bd3 ba1.5k sqft224 Caterpillar Dr, Luray, VA 22835For SaleMLS ID #VAPA2006648, Kim Rosewall, Money Realty LLC. Bright MLS
- $285,0003 bd1 ba1k sqft5023 Smith Creek Rd, New Market, VA 22844For SaleMLS ID #VASH2015570, Colton Mitchell, Old Dominion Realty. Bright MLS
- $279,9002 bd2 ba1k sqft114 Americana Rd, Luray, VA 22835For SaleMLS ID #VAPA2005286, Will Dudley, Bill Dudley & Associates Real Estate, Inc. Bright MLS
