Tucked away at the end of a private cul-de-sac, this beautifully renovated ranch offers sun-filled, single-level living with a spacious open floor plan. The kitchen is a showstopper with vaulted ceilings, skylight, quartz countertops, white shaker cabinets, and a marble herringbone backsplash, flowing seamlessly into a living room adorned with crown molding and custom built-ins. Enjoy year-round relaxation in the four-seasons sunroom, or step outside to a newly landscaped, fully fenced yard with a patio perfect for entertaining and BBQs. The detached garage adds versatile space for a home gym, while a unique street-to-street lot provides a private entrance from Chestnut Street. Central air and forced hot air complete the comfort of this inviting home.
Sold for $740,000
$740,000
3 Spruce Lane, Glen Cove, NY 11542
3beds
946sqft
Single Family Residence, Residential
Built in 1950
8,854 Square Feet Lot
$785,500 Zestimate®
$782/sqft
$3,696 Estimated rent
Home value
$785,500
$707,000 - $872,000
$3,696/mo
Zestimate® history
Owner options
List your home for rent
$3,696/mo
Rent Zestimate®
Find your next renter with Zillow Rental Manager. Plus, with online applications, you can quickly screen prospective tenants – for free.
$3,696/mo
Rent Zestimate®
Refinance and save
$4,919/mo
Est. payment
Refinancing to a lower rate could help reduce your monthly payments and save thousands over the life of the loan.
$4,919/mo
Est. payment
Explore your selling options
Work with a Zillow partner agent
Leverage their expertise and Zillow's premium Showcase listings to get your home seen by more buyers.
Get startedList with your own agent
Get your home in front of millions of buyers by listing it on Zillow.
Learn how to do itSell it yourself
Take full control of how buyers see your home on Zillow by listing For Sale by Owner (FSBO).
List your homeWhat's special
Zillow last checked:
Listing updated:
Listed by:
Damian Ross SFR CBR 516-369-5868,
Daniel Gale Sothebys Intl Rlty 516-759-6822
Bought with:
Catherine Davi, 10401343268
Keller Williams Rlty Landmark
Source: OneKey® MLS as distributed by MLS GRID,MLS#: 861058
Facts & features
Interior
Bedrooms & bathrooms
- Bedrooms: 3
- Bathrooms: 1
- Full bathrooms: 1
Primary bedroom
- Level: First
Bedroom 2
- Level: First
Bedroom 3
- Level: First
Bathroom 1
- Level: First
Bonus room
- Description: Four seasons/sun room
- Level: First
Kitchen
- Description: Eat-in kitchen with raised ceiling and skylight
- Level: First
Living room
- Description: Spacious living room with beautiful wooden built-ins
- Level: First
Heating
- Forced Air, Radiant
Cooling
- Central Air
Appliances
- Included: Dishwasher, Dryer, Gas Range, Refrigerator, Washer
- Laundry: Washer/Dryer Hookup, Gas Dryer Hookup, Washer Hookup
Features
- First Floor Bedroom, First Floor Full Bath, Crown Molding, Eat-in Kitchen, His and Hers Closets, Open Floorplan, Open Kitchen
- Flooring: Ceramic Tile
- Attic: Pull Stairs
Interior area
- Total structure area: 946
- Total interior livable area: 946 sqft
Property
Parking
- Total spaces: 1.5
- Parking features: Driveway
- Garage spaces: 1.5
- Has uncovered spaces: Yes
Features
- Patio & porch: Patio
- Fencing: Fenced
Lot
- Size: 8,854 Square Feet
- Dimensions: 52 x 158
- Features: Back Yard, Cul-De-Sac, Level, Near Shops
Details
- Parcel number: 0600310600000270
- Special conditions: None
Construction
Type & style
- Home type: SingleFamily
- Architectural style: Ranch
- Property subtype: Single Family Residence, Residential
Condition
- Updated/Remodeled
- Year built: 1950
Utilities & green energy
- Sewer: Public Sewer
- Water: Public
- Utilities for property: Electricity Connected, Natural Gas Connected, Sewer Connected, Trash Collection Public, Water Connected
Community & HOA
HOA
- Has HOA: No
Location
- Region: Glen Cove
Financial & listing details
- Price per square foot: $782/sqft
- Annual tax amount: $8,226
- Date on market: 5/17/2025
- Cumulative days on market: 19 days
- Listing agreement: Exclusive Right To Sell
- Electric utility on property: Yes
Price history
| Date | Event | Price |
|---|---|---|
| 10/14/2025 | Sold | $740,000+5.9%$782/sqft |
Source:  OneKey® MLS as distributed by MLS GRID #861058 Report a problem OneKey® MLS as distributed by MLS GRID #861058 Report a problem | ||
| 6/14/2025 | Pending sale | $699,000$739/sqft |
Source: OneKey® MLS as distributed by MLS GRID #861058 Report a problem | ||
| 6/5/2025 | Listing removed | $699,000$739/sqft |
Source: OneKey® MLS as distributed by MLS GRID #861058 Report a problem | ||
| 5/17/2025 | Listed for sale | $699,000+121.9%$739/sqft |
Source: OneKey® MLS as distributed by MLS GRID #861058 Report a problem | ||
| 4/14/2016 | Sold | $315,000$333/sqft |
Source: OneKey® MLS as distributed by MLS GRID #L2818617 Report a problem | ||
Public tax history
Tax history is unavailable.
Neighborhood: 11542
Nearby homes
- $725,7003 bd1 ba946 sqft3 Spruce La Gln, Glen Cove, NY 11542Off Market
- $2,544-- bd-- ba-- sqft3 Spruce La Gln, Glen Cove, NY 11542Off Market
- $398,000-- bd-- ba946 sqft3 Spruce La Gln, Glen Cove, NY 11542Off Market
- $675,0003 bd1 ba978 sqft1 Spruce Ln, Glen Cove, NY 11542Sold
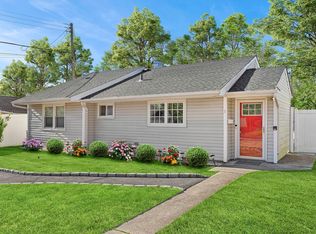
- $685,0003 bd1 ba977 sqft1 Spruce Ln, Glen Cove, NY 11542Sold
- $554,000-- bd2 ba2.3k sqft68 Chestnut St, Glen Cove, NY 11542Off Market
- $912,6006 bd2 ba2.3k sqft68 Chestnut St, Glen Cove, NY 11542Off Market
- $558,000-- bd-- ba2.3k sqft7 Spruce Ln, Glen Cove, NY 11542Off Market
Nearby schools
GreatSchools rating
- NADeasy SchoolGrades: PK-2Distance: 0.3 mi
- 4/10Robert M Finley Middle SchoolGrades: 6-8Distance: 0.4 mi
- 4/10Glen Cove High SchoolGrades: 9-12Distance: 0.6 mi
Schools provided by the listing agent
- Elementary: Deasy School
- Middle: Robert M Finley Middle School
- High: Glen Cove High School
Source: OneKey® MLS as distributed by MLS GRID. This data may not be complete. We recommend contacting the local school district to confirm school assignments for this home.
Get a cash offer in 3 minutes
Find out how much your home could sell for in as little as 3 minutes with a no-obligation cash offer.
Estimated market value
$785,500
Get a cash offer in 3 minutes
Find out how much your home could sell for in as little as 3 minutes with a no-obligation cash offer.
Estimated market value
$785,500
- New York
- Nassau County
- Glen Cove
- 11542
- 3 Spruce Lane
Nearby cities
Nearby zip codes
Other Glen Cove Topics
