Skip main navigation
Sold for $221,000
  • $221,000

    3 Steamboat Ct, Galloway, NJ 08205

    2beds
    1,111sqft
    Townhouse
    Built in 1981
    -- sqft lot
    $236,600 Zestimate®
    $199/sqft
    $2,041 Estimated rent

    Home value

    $236,600

    $208,000 - $267,000

    $2,041/mo

    Zestimate® history
    Loading
    Loading...

    Owner options

    List your home for rent

    $2,041/mo

    Rent Zestimate®

    Find your next renter with Zillow Rental Manager. Plus, with online applications, you can quickly screen prospective tenants – for free.

    Learn more

    $2,041/mo

    Rent Zestimate®

    Refinance and save

    $1,799/mo

    Est. payment

    Refinancing to a lower rate could help reduce your monthly payments and save thousands over the life of the loan.

    See today's rates

    $1,799/mo

    Est. payment

    Explore your selling options

    Work with a Zillow partner agent

    Leverage their expertise and Zillow's premium Showcase listings to get your home seen by more buyers.

    Get started

    List with your own agent

    Get your home in front of millions of buyers by listing it on Zillow.

    Learn how to do it

    Sell it yourself

    Take full control of how buyers see your home on Zillow by listing For Sale by Owner (FSBO).

    List your home

    What's special

    Outdoor poolModern bathsNew hvacDouble closetsSitting areaPull down attic stairsLovely chandelier

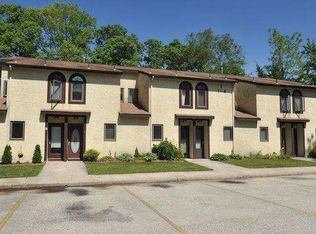
    Well maintained 2 story, 2 bedroom 1 & 1/2 bath Condo in Ryans Ridge. Living and dining room has open concept with sliders to outside patiothat backs up to the woods. Kitchen has stainless steel appliances, white cabinets, granite countertops, and stainless steel sink. Primary bedroom is a great size with double closets and sitting area. The 2nd bedroom is also well sized. Interior upgrades include new HVAC installed in 2023. modern baths and ceiling fans, Lovely chandelier above staircase and also a programmable smart thermostat, Laminate flooring throughout. Washer and dryer are on 2nd floor with granite shelf and cabinet for laundry storage. Pull down attic stairs, new insulation in attic , 2designated parking spots. Attached storage shed. Complex has a outdoor pool and walking/bike path, This Condo is immaculate and move in ready! This unit offers comfort and privacy yet is close to shopping, Atlantic Care Hospital and Stockton University. This is a must see!!! The wood burning fireplace is being sold in AS IS Condition. This sale is contingent on Seller finding suitable rental. Condo fee includes Exterior maintenance, Insurance, Trash, Pool, Snow removal, management

    Zillow last checked:

    Listing updated:

    Listed by:

    George Frick 609-652-5600,

    Century 21 Frick Realtors

    Bought with:

    NON MEMBER, 0225194075

    Non Subscribing Office

    Source: Bright MLS,MLS#: NJAC2019746MLS Logo

    Facts & features

    Interior

    Bedrooms & bathrooms
    • Bedrooms: 2
    • Bathrooms: 2
    • Full bathrooms: 1
    • 1/2 bathrooms: 1
    Bedroom 1
    • Level: Main
    • Area: 234 Square Feet
    • Dimensions: 18 x 13
    Bedroom 2
    • Level: Main
    • Area: 156 Square Feet
    • Dimensions: 13 x 12
    Bathroom 1
    • Level: Upper
    Other
    • Level: Upper
    Dining room
    • Level: Lower
    • Area: 234 Square Feet
    • Dimensions: 18 x 13
    Kitchen
    • Level: Lower
    • Area: 70 Square Feet
    • Dimensions: 10 x 7
    Living room
    • Level: Lower
    • Area: 182 Square Feet
    • Dimensions: 14 x 13
    Utility room
    • Level: Upper
    Heating
    • Forced Air, Natural Gas
    Cooling
    • Ceiling Fan(s), Heat Pump, Electric
    Appliances
    • Included: Microwave, Dishwasher, Dryer, Refrigerator, Stainless Steel Appliance(s), Cooktop, Surface Unit, Washer, Electric Water Heater
    • Laundry: Upper Level
    Features
    • Ceiling Fan(s), Eat-in Kitchen, Upgraded Countertops, Bathroom - Tub Shower
    • Flooring: Ceramic Tile, Laminate
    • Has basement: No
    • Number of fireplaces: 1
    Interior area
    • Total structure area: 1,111
    • Total interior livable area: 1,111 sqft
    • Finished area above ground: 1,111
    • Finished area below ground: 0

    Property

    Parking
    • Parking features: Parking Lot
    Accessibility
    • Accessibility features: None
    Features
    • Levels: Two
    • Stories: 2
    • Patio & porch: Patio
    • Pool features: Community
    Details
    • Additional structures: Above Grade, Below Grade
    • Parcel number: 1100939 0200009C0003
    • Zoning: RC
    • Special conditions: Standard

    Construction

    Type & style
    • Home type: Townhouse
    • Property subtype: Townhouse
    Materials
    • Stucco
    • Foundation: Permanent
    • Roof: Asbestos Shingle
    Condition
    • New construction: No
    • Year built: 1981

    Utilities & green energy

    • Sewer: Public Sewer
    • Water: Public
    • Utilities for property: Cable Available

    Community & neighborhood

    Location
    • Region: Galloway
    • Subdivision: Ryan's Ridge
    • Municipality: GALLOWAY TWP

    HOA & financial

    HOA
    • Has HOA: Yes
    • HOA fee: $225 monthly
    • Amenities included: Pool
    • Services included: Common Area Maintenance, Management, Pool(s), Trash

    Other

    Other facts
    • Listing agreement: Exclusive Right To Sell
    • Listing terms: Conventional
    • Ownership: Condominium

    Price history

    DateEventPrice
    9/4/2025Sold$221,000-1.7%$199/sqft
    Source: Bright MLS #NJAC2019746 Report a problem
    7/29/2025Pending sale$224,900$202/sqft
    Source: Bright MLS #NJAC2019746 Report a problem
    7/14/2025Listed for sale$224,900+26.3%$202/sqft
    Source: Bright MLS #NJAC2019746 Report a problem
    11/30/2022Sold$178,000+2.9%$160/sqft
    Source: Bright MLS #NJAC2006202 Report a problem
    11/7/2022Pending sale$173,000$156/sqft
    Source: Berkshire Hathaway HomeServices Fox & Roach, REALTORS #NJAC2006202 Report a problem
    11/7/2022Contingent$173,000$156/sqft
    Source: Bright MLS #NJAC2006202 Report a problem
    10/19/2022Listed for sale$173,000+223.3%$156/sqft
    Source: Bright MLS #NJAC2006202 Report a problem
    4/12/2016Sold$53,511+32.9%$48/sqft
    Source: Public Record Report a problem
    5/6/1998Sold$40,273$36/sqft
    Source: Public Record Report a problem

    Public tax history

    YearProperty taxesTax assessment
    2025$2,831 $84,800
    2024$2,831 +26.5%$84,800 +26%
    2023$2,238 +5.7%$67,300
    2022$2,118 +1.6%$67,300
    2021$2,084 +1.9%$67,300
    2020$2,046 -1.4%$67,300
    2019$2,075 $67,300
    2018$2,075 +0.9%$67,300
    2017$2,057 +0.5%$67,300
    2016$2,047 +3.4%$67,300
    2015$1,979 -35.5%$67,300
    2014$3,067 $67,300

    Find assessor info on the county website

    Neighborhood: 08205

    Nearby schools

    GreatSchools rating
    Schools provided by the listing agent
    • High: Absegami H.s.
    • District: Greater Egg Harbor Region Schools

    Source: Bright MLS. This data may not be complete. We recommend contacting the local school district to confirm school assignments for this home.

    Get a cash offer in 3 minutes
    Find out how much your home could sell for in as little as 3 minutes with a no-obligation cash offer.
    Estimated market value
    $236,600
    Get a cash offer in 3 minutes
    Find out how much your home could sell for in as little as 3 minutes with a no-obligation cash offer.
    Estimated market value
    $236,600