Skip main navigation
Off market
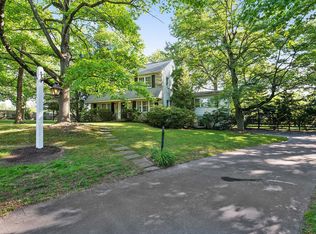
Street View
  • $1,648,900

    3 Stenton Ave, Plymouth Meeting, PA 19462

    4beds
    4,000sqft
    SingleFamily
    Built in 2018
    2.24 Acres Lot
    $1,648,900 Zestimate®
    $412/sqft
    $6,065 Estimated rent

    Home value

    $1,648,900

    $1.42M - $1.95M

    $6,065/mo

    Zestimate® history
    Loading
    Loading...

    Owner options

    List your home for rent

    $6,065/mo

    Rent Zestimate®

    Find your next renter with Zillow Rental Manager. Plus, with online applications, you can quickly screen prospective tenants – for free.

    Learn more

    $6,065/mo

    Rent Zestimate®

    Refinance and save

    $8,702/mo

    Est. payment

    Refinancing to a lower rate could help reduce your monthly payments and save thousands over the life of the loan.

    See today's rates

    $8,702/mo

    Est. payment

    Explore your selling options

    Work with a Zillow partner agent

    Leverage their expertise and Zillow's premium Showcase listings to get your home seen by more buyers.

    Get started

    List with your own agent

    Get your home in front of millions of buyers by listing it on Zillow.

    Learn how to do it

    Sell it yourself

    Take full control of how buyers see your home on Zillow by listing For Sale by Owner (FSBO).

    List your home

    What's special

    FABULOUS NEW CONSTRUCTION IN HIGHLY DESIRABLE WHITEMARSH LOCATION. One of 2 fabulous CUSTOM Homes with 4 bedroom, 3.5 bath. New homes designed by R.A. Hoffman Architects and to be built by highly respected JMA Custom Builders, with approx 4000 sq ft and superior amenities, set back from the street, on beautiful 2 plus ACRE lots. Exciting standard interior features include HARDWOOD floors thru-out 1st floor and 2nd floor hallway; 9' ceilings, 8' doors and high baseboard on the 1st floor; 8'-6" ceiling on the 2nd floor with high baseboard, gourmet kitchen with center island, GRANITE counters, 42" cabinets, gas cooking and stainless appliances open to Family Room with coffered ceiling, gas fireplace; On the second level is the luxurious Master Suite with gorgeous Master Bath including soaking tub and shower with frameless glass door; 3 additional spacious bedrooms. Pella windows and Stone, Hardie-Plank and/or stucco siding highlight the exterior. High efficiency gas furnace and gas hot water heater; Well water, PUBLIC sewer. Agent: Call agent for additional inquiries about property!

    This property is not currently displayed as for sale or rent on Zillow. This may be different from what's on other websites or public sources.
    Facts & features

    Interior

    Bedrooms & bathrooms
    • Bedrooms: 4
    • Bathrooms: 5
    • Full bathrooms: 3
    • 1/2 bathrooms: 2
    Heating
    • Forced air, Gas
    Cooling
    • Central
    Appliances
    • Included: Dishwasher
    Features
    • 9Ft+Ceiling, StallShower, Energy Efficient Windows
    • Flooring: Tile, Carpet, Hardwood
    • Has fireplace: Yes
    Interior area
    • Total interior livable area: 4,000 sqft

    Property

    Parking
    • Total spaces: 3
    • Parking features: Garage - Attached
    Features
    • Exterior features: Stucco, Vinyl, Wood
    Lot
    • Size: 2.24 Acres

    Construction

    Type & style
    • Home type: SingleFamily
    Condition
    • Year built: 2018

    Community & HOA

    Location
    • Region: Plymouth Meeting

    Financial & listing details

    • Price per square foot: $412/sqft
    • Ownership: Fee Simple

    Price history

    DateEventPrice
    3/21/2018Listing removed$1,595,000$399/sqft
    Source: BHHS Fox & Roach-Blue Bell #6947844 Report a problem
    3/21/2017Price change$1,595,000+3%$399/sqft
    Source: Berkshire Hathaway HomeServices Fox & Roach, REALTORS #6947844 Report a problem
    12/3/2015Price change$1,549,000+6.9%$387/sqft
    Source: BHHS Fox & Roach #6566889 Report a problem
    5/5/2015Listed for sale$1,449,000$362/sqft
    Source: BHHS Fox & Roach #6566889 Report a problem

    Public tax history

    Tax history is unavailable.

    Neighborhood: 19462

    Nearby schools

    GreatSchools rating
    Schools provided by the listing agent
    • District: Colonial - Mont Co

    Source: The MLS. This data may not be complete. We recommend contacting the local school district to confirm school assignments for this home.

    Get a cash offer in 3 minutes
    Find out how much your home could sell for in as little as 3 minutes with a no-obligation cash offer.
    Estimated market value
    $1,648,900
    Get a cash offer in 3 minutes
    Find out how much your home could sell for in as little as 3 minutes with a no-obligation cash offer.
    Estimated market value
    $1,648,900