Skip main navigation
Off market
Street View
  • $778,600

    3 Stepping Stone Dr, Broad Brook, CT 06016

    3beds
    3,171sqft
    SingleFamily
    Built in 2005
    0.95 Acres Lot
    $778,600 Zestimate®
    $246/sqft
    $4,210 Estimated rent

    Home value

    $778,600

    $740,000 - $818,000

    $4,210/mo

    Zestimate® history
    Loading
    Loading...

    Owner options

    List your home for rent

    $4,210/mo

    Rent Zestimate®

    Find your next renter with Zillow Rental Manager. Plus, with online applications, you can quickly screen prospective tenants – for free.

    Learn more

    $4,210/mo

    Rent Zestimate®

    Refinance and save

    $5,560/mo

    Est. payment

    Refinancing to a lower rate could help reduce your monthly payments and save thousands over the life of the loan.

    See today's rates

    $5,560/mo

    Est. payment

    Explore your selling options

    Work with a Zillow partner agent

    Leverage their expertise and Zillow's premium Showcase listings to get your home seen by more buyers.

    Get started

    List with your own agent

    Get your home in front of millions of buyers by listing it on Zillow.

    Learn how to do it

    Sell it yourself

    Take full control of how buyers see your home on Zillow by listing For Sale by Owner (FSBO).

    List your home

    What's special

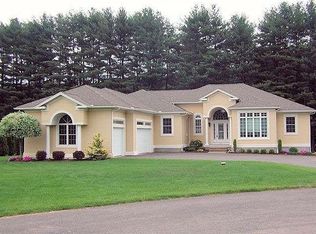
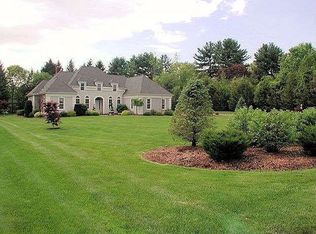
    Well Appointed! Nestled on a cul-de-sac in the quiet part of Broad Brook is a sprawling custom Ranch on .95 acres. Featuring 3 bedroom 2.1 bath and 3 car garage. The large formal dining room can host large gatherings. Stand by generator is one of the unique features. When you enter the front door you're greeted by a spacious foyer with cathedral ceilings boasting the open floor plan. Gleaming hardwood floors throughout. Enjoy relaxing/entertaining by the gas fireplace in the Great Room. Adjacent is the gourmet kitchen with custom cabinetry, granite counters and breakfast bar. Featured in the kitchen is a double wall oven and an electric glass cooktop.  The butler's kitchen features and abundance of cabinets along with a additional refrigerator and sink. Enter the sun drenched Four season sunroom. A wall of windows allow natural lighting to flow throughtout. Double French doors escourts you out to the custom designed paver patio and sprawling private yard. The spacious master suite with its double door entry boasts hardwood floors, sitting area, and spacious walk-in closet. Relax in the Master bath with Jack & Jill sinks, granite vanities, a jetted tub, and tile walk in shower/w seating. Two additional large bedrooms have hardwood flooring and access to a full bath. Another room can be a great home office space. The convenient First floor laundry room has sink and built in ironing board. For the wine conoisseur the lower level features a wine cellar. Schedule a showing today!

    This property is off market, which means it's not currently listed for sale or rent on Zillow. This may be different from what's available on other websites or public sources.
    Facts & features

    Interior

    Bedrooms & bathrooms
    • Bedrooms: 3
    • Bathrooms: 3
    • Full bathrooms: 2
    • 1/2 bathrooms: 1
    Heating
    • Forced air, Electric, Oil
    Cooling
    • Central
    Appliances
    • Included: Dishwasher, Dryer, Microwave, Refrigerator, Washer
    • Laundry: Laundry Room, Main Level
    Features
    • Wine Cellar, Laundry Room, Open Floorplan, Cable - Available, Auto Garage Door Opener
    • Doors: French Doors
    • Windows: Thermopane Windows
    • Basement: None
    • Attic: Storage
    • Has fireplace: Yes
    • Fireplace features: Insert
    Interior area
    • Total interior livable area: 3,171 sqft
    • Finished area below ground: 0

    Property

    Parking
    • Total spaces: 3
    • Parking features: Garage - Attached
    Features
    • Patio & porch: Patio, Porch
    • Exterior features: Vinyl, Brick
    • Has spa: Yes
    • Waterfront features: Not Applicable
    Lot
    • Size: 0.95 Acres
    • Features: Level, Cul-de-Sac
    Details
    • Parcel number: EWINM17B67L901
    • Zoning: A-1
    • Other equipment: Generator

    Construction

    Type & style
    • Home type: SingleFamily
    • Architectural style: Ranch
    Materials
    • Frame
    • Roof: Metal
    Condition
    • Year built: 2005

    Utilities & green energy

    • Sewer: Septic Tank
    • Water: Public Water Connected

    Community & neighborhood

    Location
    • Region: Broad Brook

    HOA & financial

    Other financial information
    • Total actual rent: 549900

    Other

    Other facts
    • Sewer: Septic Tank
    • Heating: Forced Air, Oil
    • Appliances: Dishwasher, Refrigerator, Electric Cooktop, Dryer, Microwave, Washer, Wall Oven
    • FireplaceYN: true
    • ArchitecturalStyle: Ranch
    • GarageYN: true
    • AttachedGarageYN: true
    • AssociationYN: 0
    • HeatingYN: true
    • Roof: Fiberglass
    • PatioAndPorchFeatures: Patio, Porch
    • FireplacesTotal: 1
    • ExteriorFeatures: Underground Sprinkler
    • RoomsTotal: 8
    • FireplaceFeatures: Insert
    • ConstructionMaterials: Frame, Vinyl Siding, Brick
    • LotFeatures: Level, Cul-de-Sac
    • CommunityFeatures: Golf
    • InteriorFeatures: Wine Cellar, Laundry Room, Open Floorplan, Cable - Available, Auto Garage Door Opener
    • Zoning: A-1
    • DoorFeatures: French Doors
    • Cooling: Central Air
    • LaundryFeatures: Laundry Room, Main Level
    • ParkingFeatures: Attached Garage
    • BelowGradeFinishedArea: 0
    • Attic: Storage
    • OtherEquipment: Generator
    • YearBuiltSource: Public Records
    • WindowFeatures: Thermopane Windows
    • FoundationDetails: Concrete
    • WaterSource: Public Water Connected
    • WaterfrontFeatures: Not Applicable
    • TotalActualRent: 549900.00
    • Basement: Full With Hatchway
    • MlsStatus: Show

    Price history

    DateEventPrice
    10/21/2020Sold$549,900$173/sqft
    Source: Smart MLS #170316715 Report a problem
    7/23/2020Pending sale$549,900$173/sqft
    Source: Century 21 AllPoints Realty #170316715 Report a problem
    7/20/2020Listed for sale$549,900-8.3%$173/sqft
    Source: Century 21 AllPoints Realty #170316715 Report a problem
    1/27/2006Sold$599,900$189/sqft
    Source: Public Record Report a problem

    Public tax history

    YearProperty taxesTax assessment
    2025$10,606 +7.9%$400,370
    2024$9,833 -0.1%$400,370 +39.5%
    2023$9,838 -0.3%$286,980
    2022$9,866 -16%$286,980 -15.7%
    2021$11,744 +17.9%$340,400 +18.7%
    2020$9,957 +1.4%$286,780
    2019$9,822 +1%$286,780
    2018$9,722 -0.3%$286,780 -3.6%
    2017$9,751 +8.1%$297,560
    2015$9,019 +1.8%$297,560
    2014$8,861 $297,560
    2013$8,861 -12.9%$297,560 -27.7%
    2012$10,177 +1.4%$411,540
    2011$10,033 +1.6%$411,540
    2010$9,877 +10.4%$411,540
    2009$8,947 +14.9%$411,540 +47.5%
    2008$7,788 $279,030
    2007$7,788 +72.7%$279,030 +72%
    2006$4,510 +423.8%$162,180 +408.4%
    2005$861 $31,900

    Find assessor info on the county website

    Neighborhood: 06016

    Nearby schools

    GreatSchools rating
    Schools provided by the listing agent
    • Elementary: Broad Brook
    • High: East Windsor

    Source: The MLS. This data may not be complete. We recommend contacting the local school district to confirm school assignments for this home.

    Get pre-qualified for a loan
    At Zillow Home Loans, we can pre-qualify you in as little as 5 minutes with no impact to your credit score.

    An equal housing lender. NMLS #10287.

    Sell for more on Zillow
    Get a Zillow Showcase℠ listing at no additional cost and you could sell for .
    $778,600
    2% more
    +$15,572
    With Zillow Showcase(estimated)
    $794,172