Skip main navigation
Sold for $1,315,000
  • $1,315,000

    3 Stevens Ct, Hilton Head Island, SC 29926

    5beds
    4,927sqft
    Single Family Residence
    Built in 2004
    0.59 Acres Lot
    $1,315,600 Zestimate®
    $267/sqft
    $7,179 Estimated rent

    Home value

    $1,315,600

    $1.22M - $1.41M

    $7,179/mo

    Zestimate® history
    Loading
    Loading...

    Owner options

    List your home for rent

    $7,179/mo

    Rent Zestimate®

    Find your next renter with Zillow Rental Manager. Plus, with online applications, you can quickly screen prospective tenants – for free.

    Learn more

    $7,179/mo

    Rent Zestimate®

    Refinance and save

    $7,484/mo

    Est. payment

    Refinancing to a lower rate could help reduce your monthly payments and save thousands over the life of the loan.

    See today's rates

    $7,484/mo

    Est. payment

    Explore your selling options

    Work with a Zillow partner agent

    Leverage their expertise and Zillow's premium Showcase listings to get your home seen by more buyers.

    Get started

    List with your own agent

    Get your home in front of millions of buyers by listing it on Zillow.

    Learn how to do it

    Sell it yourself

    Take full control of how buyers see your home on Zillow by listing For Sale by Owner (FSBO).

    List your home

    What's special

    Expansive front porchGenerous sized kitchenDouble ovensHigh ceilingsStone counter topsThree and one-half bathsPrivacy and tranquility
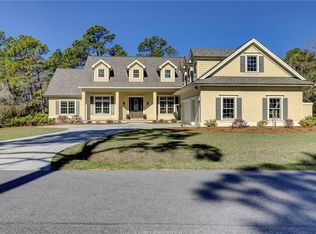
    Welcome to refined Lowcountry living in this stunning five-bedroom, two-story residence with 3 car garage located in a very private setting on a short cul-de-sac street. Be sure to click the link to the professional video to fully appreciate the flow of this incredible home, thoughtfully designed for both elegance and functionality. Step inside to an open-concept floor plan filled with natural light, high ceilings, and the convenience of the primary en-suite and study on the main floor. Gathering areas include living room, dining room, and family room open to eat-in kitchen. The generous sized kitchen includes stone counter tops, double ovens, 5 burner gas range top, free standing ice maker and beverage cooler. Upstairs is accessed by entry staircase and back staircase and includes a central gathering area, four bedrooms (one with attached living room/study - perfect for In-Law suite), three & one-half baths, walk in closets and abundant walk in storage. Enjoy outdoor living with an expansive front porch, and wonderfully private rear patio with pavers and landscaped grounds that provide both privacy and tranquility. Ample room to add a pool, outdoor kitchen, etc.

    Zillow last checked:

    Listing updated:

    Listed by:

    Angela Barbic 843-227-2526,

    Charter One Realty

    Bought with:

    Thomas Shaw

    Dunes Real Estate

    Source: REsides, Inc.,MLS#: 506918MLS Logo

    Facts & features

    Interior

    Bedrooms & bathrooms
    • Bedrooms: 5
    • Bathrooms: 7
    • Full bathrooms: 4
    • 1/2 bathrooms: 3
    Primary bedroom
    • Level: First
    Heating
    • Electric, Heat Pump, Zoned
    Cooling
    • Central Air, Electric, Heat Pump
    Appliances
    • Included: Double Oven, Dryer, Dishwasher, Disposal, Gas Range, Ice Maker, Microwave, Refrigerator, Self Cleaning Oven, Wine Cooler, Washer
    Features
    • Attic, Bookcases, Built-in Features, Ceiling Fan(s), Cathedral Ceiling(s), Fireplace, High Ceilings, Main Level Primary, Multiple Primary Suites, Multiple Closets, Pull Down Attic Stairs, Smooth Ceilings, Vaulted Ceiling(s), Wired for Sound, Window Treatments, Entrance Foyer, Eat-in Kitchen, In-Law Floorplan, Pantry, Workshop
    • Flooring: Carpet, Engineered Hardwood, Luxury Vinyl, Luxury VinylPlank, Stone
    • Windows: Insulated Windows, Window Treatments
    Interior area
    • Total interior livable area: 4,927 sqft

    Property

    Parking
    • Total spaces: 3
    • Parking features: Garage, Three Car Garage, Oversized
    • Garage spaces: 3
    Features
    • Stories: 2
    • Patio & porch: Front Porch
    • Exterior features: Sprinkler/Irrigation, Paved Driveway, Propane Tank - Leased, Rain Gutters
    • Pool features: Community
    • Has view: Yes
    • View description: Landscaped, Trees/Woods
    • Water view: Landscaped,Trees/Woods
    Lot
    • Size: 0.59 Acres
    • Features: 1/2 to 1 Acre Lot
    Details
    • Parcel number: R51000400N00150000
    • Special conditions: None

    Construction

    Type & style
    • Home type: SingleFamily
    • Architectural style: Two Story
    • Property subtype: Single Family Residence
    Materials
    • Composite Siding
    • Roof: Asphalt
    Condition
    • Year built: 2004
    Details
    • Builder model: Other

    Utilities & green energy

    • Water: Public

    Community & neighborhood

    Security
    • Security features: Smoke Detector(s)
    Location
    • Region: Hilton Head Island
    • Subdivision: Palmetto Hall Plantation

    Other

    Other facts
    • Listing terms: Cash,Conventional

    Price history

    DateEventPrice
    6/29/2026Sold$1,315,000-0.8%$267/sqft
    Source: REsides, Inc. #506918 Report a problem
    5/20/2026Pending sale$1,325,000$269/sqft
    Source: REsides, Inc. #506918 Report a problem
    4/6/2026Price change$1,325,000-1.9%$269/sqft
    Source: REsides, Inc. #506918 Report a problem
    4/2/2025Price change$1,350,000-3.6%$274/sqft
    Source: REsides, Inc. #450721 Report a problem
    2/25/2025Listed for sale$1,400,000+211.1%$284/sqft
    Source: REsides, Inc. #450721 Report a problem
    12/4/2018Sold$450,000-4.3%$91/sqft
    Source: Lowcountry Regional MLS #157197 Report a problem
    10/16/2018Pending sale$470,000$95/sqft
    Source: ERA Evergreen Real Estate Company #381401 Report a problem
    8/6/2018Price change$470,000-2.1%$95/sqft
    Source: ERA Evergreen Real Estate Company #381401 Report a problem
    7/18/2018Price change$480,000-4%$97/sqft
    Source: ERA Evergreen Real Estate Company #381401 Report a problem
    5/21/2018Listed for sale$500,000+19900%$101/sqft
    Source: ERA Evergreen Real Estate Comp #157197 Report a problem
    1/8/2018Sold$2,500-99.5%$1/sqft
    Source: Public Record Report a problem
    6/30/2015Listing removed$455,000$92/sqft
    Source: Foundation Realty, LLC #338479 Report a problem
    6/26/2015Listed for sale$455,000$92/sqft
    Source: Foundation Realty, LLC #338479 Report a problem

    Public tax history

    YearProperty taxesTax assessment
    2024$4,852 +0.5%$36,060
    2023$4,830 +8.5%$36,060 +15%
    2022$4,453 -64.2%$31,360 -33.3%
    2021$12,450 $47,040 +14.5%
    2020-- $41,100
    2019$10,327 -8.7%$41,100 -13.4%
    2018$11,311 +222.8%$47,460 +72.5%
    2017$3,504 $27,510
    2016$3,504 $27,510
    2015$3,504 $27,510
    2014$3,504 $27,510
    2013$3,504 $27,510
    2010$3,504 -10%--
    2009$3,895 +23.5%--
    2008$3,155 +7%$29,340
    2007$2,948 -37.6%$29,340
    2005$4,727 +268.1%$29,340 +288.1%
    2004$1,284 +67.8%$7,560 +129.1%
    2003$766 $3,300
    2001-- --
    2000-- $55,000

    Find assessor info on the county website

    Neighborhood: Palmetto Hall

    Nearby schools

    GreatSchools rating
    Get a cash offer in 3 minutes
    Find out how much your home could sell for in as little as 3 minutes with a no-obligation cash offer.
    Estimated market value
    $1,315,600
    Get a cash offer in 3 minutes
    Find out how much your home could sell for in as little as 3 minutes with a no-obligation cash offer.
    Estimated market value
    $1,315,600