Nature Lover's Delight Ranch - Picture Perfect, Meticulous & Pristine in Every Way! Exceeding Charm & Character, you will be greeted by a Bright & Sunny open floor plan that flows seamlessly throughout. Cozy Living Room features a Charming Brick Fireplace & Large Picture Window which opens to a Country Kitchen with SS appliances, Wood Cabinetry, sleek Silestone Countertops, Farmhouse Sink & French Sliders lead to a Spacious Deck overlooking a beautifully landscaped tranquil Fish Pond with waterfall and a firepit for cool, crisp evenings. Large full Bathroom with glass enclosure. This Home boasts a Large Primary Bedroom, and a generously sized Second Bedroom. The Basement is partially finished w/Owens Corning Wall Panels, a great insulator that adds to the Home's Energy Efficiency. You will also find a Two Room Workshop & attached one Car Garage. Hardwood floors, adding warmth & elegance! Don't miss out on this Opportunity to make this Pristine Property your own!
Sold for $455,000
$455,000
3 Stevens Lane, Tuxedo Park, NY 10987
2beds
816sqft
Single Family Residence, Residential
Built in 1955
8,276 Square Feet Lot
$-- Zestimate®
$558/sqft
$2,947 Estimated rent
Home value
Not available
Estimated sales range
Not available
$2,947/mo
Zestimate® history
Owner options
List your home for rent
$2,947/mo
Rent Zestimate®
Find your next renter with Zillow Rental Manager. Plus, with online applications, you can quickly screen prospective tenants – for free.
$2,947/mo
Rent Zestimate®
Refinance and save
$3,185/mo
Est. payment
Refinancing to a lower rate could help reduce your monthly payments and save thousands over the life of the loan.
$3,185/mo
Est. payment
Explore your selling options
Work with a Zillow partner agent
Leverage their expertise and Zillow's premium Showcase listings to get your home seen by more buyers.
Get startedList with your own agent
Get your home in front of millions of buyers by listing it on Zillow.
Learn how to do itSell it yourself
Take full control of how buyers see your home on Zillow by listing For Sale by Owner (FSBO).
List your homeWhat's special
Generously sized second bedroomLarge primary bedroomSpacious deckSilestone countertopsWood cabinetryCharming brick fireplaceHardwood floors
Zillow last checked:
Listing updated:
Listed by:
Mary Ellen Wetzel 201-404-6960,
Terrie OConnor 201-786-9055
Bought with:
Jon Paul Molfetta, 10301208487
Keller Williams Valley Realty
Chaya Kohn, 10401384224
Keller Williams Valley Realty
Source: OneKey® MLS as distributed by MLS GRID,MLS#: 837082
Facts & features
Interior
Bedrooms & bathrooms
- Bedrooms: 2
- Bathrooms: 2
- Full bathrooms: 2
Basement
- Description: Partially finished w/full bathroom
- Level: Lower
Heating
- Baseboard, Oil
Cooling
- Wall/Window Unit(s)
Appliances
- Included: Dishwasher, Dryer, Exhaust Fan, Microwave, Refrigerator, Stainless Steel Appliance(s), Washer, Oil Water Heater
- Laundry: Washer/Dryer Hookup, Electric Dryer Hookup, In Basement, Laundry Room, Washer Hookup
Features
- First Floor Bedroom, First Floor Full Bath, Chandelier, Crown Molding, Eat-in Kitchen, High Speed Internet, Primary Bathroom, Open Floorplan, Open Kitchen, Recessed Lighting, Stone Counters, Walk Through Kitchen
- Flooring: Hardwood
- Basement: Finished
- Attic: Scuttle
- Number of fireplaces: 1
- Fireplace features: Wood Burning
Interior area
- Total structure area: 816
- Total interior livable area: 816 sqft
Property
Parking
- Total spaces: 4
- Parking features: Driveway
- Garage spaces: 1
- Has uncovered spaces: Yes
Features
- Levels: Two
- Patio & porch: Deck
- Exterior features: Lighting, Mailbox, Rain Gutters
- Fencing: Back Yard,Vinyl
- Has view: Yes
- View description: Mountain(s), Trees/Woods
Lot
- Size: 8,276 Square Feet
- Features: Back Yard, Front Yard, Landscaped, Level, Near Public Transit, Views
- Residential vegetation: Partially Wooded
Details
- Parcel number: 3350032100000004002.0000000
- Special conditions: None
Construction
Type & style
- Home type: SingleFamily
- Architectural style: Ranch
- Property subtype: Single Family Residence, Residential
Materials
- Vinyl Siding
- Foundation: Block
Condition
- Estimated
- Year built: 1955
Utilities & green energy
- Sewer: Septic Tank
- Water: Public
- Utilities for property: Cable Connected, Electricity Connected, Sewer Connected
Community & HOA
HOA
- Has HOA: No
Location
- Region: Tuxedo Park
Financial & listing details
- Price per square foot: $558/sqft
- Tax assessed value: $32,000
- Annual tax amount: $4,961
- Date on market: 3/27/2025
- Cumulative days on market: 4 days
- Listing agreement: Exclusive Right To Sell
- Electric utility on property: Yes
Price history
| Date | Event | Price |
|---|---|---|
| 5/30/2025 | Sold | $455,000+6.1%$558/sqft |
Source:  OneKey® MLS as distributed by MLS GRID #837082 Report a problem OneKey® MLS as distributed by MLS GRID #837082 Report a problem | ||
| 4/15/2025 | Pending sale | $429,000$526/sqft |
Source: OneKey® MLS as distributed by MLS GRID #837082 Report a problem | ||
| 3/31/2025 | Listing removed | $429,000$526/sqft |
Source: OneKey® MLS as distributed by MLS GRID #837082 Report a problem | ||
| 3/27/2025 | Listed for sale | $429,000+78.8%$526/sqft |
Source: OneKey® MLS as distributed by MLS GRID #837082 Report a problem | ||
| 7/7/2014 | Sold | $240,000-3.6%$294/sqft |
Source: OneKey® MLS as distributed by MLS GRID #H556679 Report a problem | ||
| 1/24/2014 | Listed for sale | $249,000$305/sqft |
Source: Better Homes and Gardens Rand Realty #556679 Report a problem | ||
Public tax history
| Year | Property taxes | Tax assessment |
|---|---|---|
| 2020 | -- | $32,000 |
| 2019 | -- | $32,000 |
| 2018 | -- | $32,000 |
| 2017 | $4,574 | $32,000 |
| 2016 | -- | $32,000 |
| 2015 | -- | $32,000 |
| 2014 | -- | $32,000 |
| 2013 | -- | $32,000 |
| 2012 | -- | $32,000 |
| 2011 | -- | $32,000 |
| 2010 | -- | $32,000 |
| 2009 | -- | $32,000 |
| 2007 | -- | $32,000 |
| 2006 | -- | $32,000 |
| 2005 | -- | $32,000 |
| 2004 | -- | $32,000 |
| 2002 | -- | $32,000 |
| 2001 | -- | $32,000 |
| 2000 | -- | $32,000 |
Find assessor info on the county website
Neighborhood: 10987
Nearby homes
- $464,3003 bd2 ba2.5k sqftStevens Ln, Tuxedo, NY 10987Off Market
- $239,5002 bd1 ba1.1k sqft1 Stevens Ln, Tuxedo Park, NY 10987Off Market
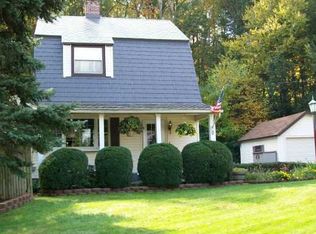
- $241,0002 bd1 ba1k sqft7 Stevens Ln, Tuxedo Park, NY 10987Off Market
- $221,9003 bd2 ba998 sqft20 Stevens Ln, Tuxedo Park, NY 10987Off Market
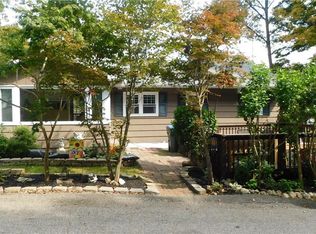
- $7,400-- bd-- ba-- sqftStevens Ln, Tuxedo park, NY 10987Off Market
- $253,4003 bd1 ba1.4k sqft19 Stevens Ln, Tuxedo Park, NY 10987Off Market
- $26,000-- bd-- ba-- sqft19 Stevens Ln, Tuxedo Park, NY 10987Off Market
- $222,5002 bd1 ba866 sqft22 Stevens Ln, Tuxedo Park, NY 10987Off Market
Nearby schools
GreatSchools rating
- 6/10George Grant Mason Elementary SchoolGrades: PK-5Distance: 1.3 mi
- 7/10George F Baker High SchoolGrades: 6-12Distance: 1.2 mi
Schools provided by the listing agent
- Elementary: George Grant Mason Elementary School
- Middle: George F Baker High Sch
- High: George F Baker High Sch
Source: OneKey® MLS as distributed by MLS GRID. This data may not be complete. We recommend contacting the local school district to confirm school assignments for this home.
- New York
- Orange County
- Tuxedo Park
- 10987
- 3 Stevens Lane
Nearby cities
Nearby zip codes
Other Tuxedo Park Topics
