Charming Ranch-Style Home with a Spacious Yard & Modern Features! Welcome to this sweet ranch-style home, perfect for those seeking comfort, style, and functionality! Located on the same street as a quiet cul-de-sac, this home offers a peaceful setting with minimal through traffic, perfect for relaxation and privacy! With an open floor plan, vaulted ceilings, and tons of natural light, this home offers a warm and inviting atmosphere. The galley-style kitchen includes all appliances, including a pantry, for added convenience. Tiled and laminate flooring adds a touch of elegance, while the long windows make the space feel bright and cheerful. Step into the cozy living room, where you can open the sliding door to your private patio and expansive yard. The large, fully-fenced yard features a solid vinyl fence, providing ultimate privacy and the perfect relaxing, playing, or entertaining space. You'll love the convenience of the attached garage, which leads directly into the kitchen—making grocery unloading a breeze! In 2022, a new air conditioning unit, as well as a new roof that included a new skylight, were installed! This home is ideal for anyone looking for a low-maintenance, comfortable space to call their own. Don't miss the opportunity to see it in person!
Sold for $259,900
$259,900
3 Stillwater Cir, Dillsburg, PA 17019
3beds
1,176sqft
Single Family Residence
Built in 1990
0.32 Acres Lot
$272,800 Zestimate®
$221/sqft
$1,760 Estimated rent
Home value
$272,800
$254,000 - $295,000
$1,760/mo
Zestimate® history
Owner options
List your home for rent
$1,760/mo
Rent Zestimate®
Find your next renter with Zillow Rental Manager. Plus, with online applications, you can quickly screen prospective tenants – for free.
$1,760/mo
Rent Zestimate®
Refinance and save
$1,751/mo
Est. payment
Refinancing to a lower rate could help reduce your monthly payments and save thousands over the life of the loan.
$1,751/mo
Est. payment
Explore your selling options
Work with a Zillow partner agent
Leverage their expertise and Zillow's premium Showcase listings to get your home seen by more buyers.
Get startedList with your own agent
Get your home in front of millions of buyers by listing it on Zillow.
Learn how to do itSell it yourself
Take full control of how buyers see your home on Zillow by listing For Sale by Owner (FSBO).
List your homeWhat's special
Private patioSolid vinyl fenceFully-fenced yardExpansive yardOpen floor planQuiet cul-de-sacTons of natural light
Zillow last checked:
Listing updated:
Listed by:
Polly Beckner Lewis 717-880-0928,
Berkshire Hathaway HomeServices Homesale Realty
Bought with:
JENNIFER HOLLISTER, RS206824L
Joy Daniels Real Estate Group, Ltd
Source: Bright MLS,MLS#: PAYK2079068
Facts & features
Interior
Bedrooms & bathrooms
- Bedrooms: 3
- Bathrooms: 2
- Full bathrooms: 1
- 1/2 bathrooms: 1
- Main level bathrooms: 2
- Main level bedrooms: 3
Rooms
- Room types: Living Room, Dining Room, Primary Bedroom, Bedroom 2, Bedroom 3, Kitchen, Bathroom 1, Half Bath
Primary bedroom
- Features: Flooring - Laminate Plank, Ceiling Fan(s)
- Level: Main
- Area: 144 Square Feet
- Dimensions: 12 x 12
Bedroom 2
- Features: Flooring - Laminate Plank
- Level: Main
- Area: 90 Square Feet
- Dimensions: 10 x 9
Bedroom 3
- Features: Flooring - Laminate Plank
- Level: Main
- Area: 90 Square Feet
- Dimensions: 10 x 9
Bathroom 1
- Features: Bathroom - Tub Shower, Flooring - Ceramic Tile
- Level: Main
- Area: 54 Square Feet
- Dimensions: 6 x 9
Dining room
- Features: Flooring - Ceramic Tile, Cathedral/Vaulted Ceiling
- Level: Main
- Area: 117 Square Feet
- Dimensions: 13 x 9
Half bath
- Features: Flooring - Ceramic Tile, Walk-In Closet(s)
- Level: Main
- Area: 35 Square Feet
- Dimensions: 7 x 5
Kitchen
- Features: Flooring - Ceramic Tile, Pantry, Kitchen - Electric Cooking, Cathedral/Vaulted Ceiling
- Level: Main
- Area: 80 Square Feet
- Dimensions: 10 x 8
Living room
- Features: Flooring - Laminate Plank, Cathedral/Vaulted Ceiling
- Level: Main
- Area: 234 Square Feet
- Dimensions: 13 x 18
Heating
- Heat Pump, Electric
Cooling
- Central Air, Electric
Appliances
- Included: Microwave, Dishwasher, Dryer, Oven/Range - Electric, Refrigerator, Washer, Water Heater, Electric Water Heater
- Laundry: Main Level
Features
- Bathroom - Tub Shower, Ceiling Fan(s), Entry Level Bedroom, Formal/Separate Dining Room, Open Floorplan, Kitchen - Galley, Pantry, Recessed Lighting, Upgraded Countertops, Walk-In Closet(s), Dry Wall, Vaulted Ceiling(s)
- Flooring: Ceramic Tile, Laminate
- Doors: Six Panel, Storm Door(s), Sliding Glass
- Windows: Insulated Windows
- Has basement: No
- Has fireplace: No
Interior area
- Total structure area: 1,176
- Total interior livable area: 1,176 sqft
- Finished area above ground: 1,176
- Finished area below ground: 0
Property
Parking
- Total spaces: 3
- Parking features: Garage Faces Front, Garage Door Opener, Inside Entrance, Asphalt, Attached, Driveway
- Attached garage spaces: 1
- Uncovered spaces: 2
Accessibility
- Accessibility features: None
Features
- Levels: One
- Stories: 1
- Patio & porch: Patio
- Exterior features: Sidewalks
- Pool features: None
- Fencing: Vinyl
- Frontage length: Road Frontage: 88
Lot
- Size: 0.32 Acres
- Dimensions: 88 x 122 x 140 x 142
- Features: Front Yard, Interior Lot, Rear Yard, SideYard(s)
Details
- Additional structures: Above Grade, Below Grade
- Parcel number: 200000700580000000
- Zoning: RESIDENTIAL
- Special conditions: Standard
Construction
Type & style
- Home type: SingleFamily
- Architectural style: Ranch/Rambler
- Property subtype: Single Family Residence
Materials
- Vinyl Siding
- Foundation: Slab
- Roof: Asphalt
Condition
- Excellent
- New construction: No
- Year built: 1990
Utilities & green energy
- Electric: Circuit Breakers
- Sewer: Public Sewer
- Water: Public
- Utilities for property: Cable Connected, Cable
Community & HOA
Community
- Subdivision: None Available
HOA
- Has HOA: No
Location
- Region: Dillsburg
- Municipality: CARROLL TWP
Financial & listing details
- Price per square foot: $221/sqft
- Tax assessed value: $118,390
- Annual tax amount: $3,510
- Date on market: 4/3/2025
- Listing agreement: Exclusive Agency
- Listing terms: Cash,FHA,USDA Loan,VA Loan,Conventional
- Inclusions: All Appliances And Chicken Coop
- Ownership: Fee Simple
- Road surface type: Paved
Price history
| Date | Event | Price |
|---|---|---|
| 5/9/2025 | Sold | $259,900$221/sqft |
Source:  Bright MLS #PAYK2079068 Report a problem Bright MLS #PAYK2079068 Report a problem | ||
| 4/4/2025 | Pending sale | $259,900$221/sqft |
Source: Bright MLS #PAYK2079068 Report a problem | ||
| 4/3/2025 | Listed for sale | $259,900+5.3%$221/sqft |
Source: Bright MLS #PAYK2079068 Report a problem | ||
| 8/17/2022 | Sold | $246,900+49.2%$210/sqft |
Source: Public Record Report a problem | ||
| 1/12/2022 | Sold | $165,500+68.9%$141/sqft |
Source: Public Record Report a problem | ||
| 9/2/1998 | Sold | $98,000$83/sqft |
Source: Public Record Report a problem | ||
Public tax history
| Year | Property taxes | Tax assessment |
|---|---|---|
| 2025 | $3,581 +1% | $118,390 |
| 2024 | $3,545 | $118,390 |
| 2023 | $3,545 +12.7% | $118,390 |
| 2022 | $3,145 -2.5% | $118,390 |
| 2021 | $3,227 +4.9% | $118,390 |
| 2020 | $3,077 +2.3% | $118,390 |
| 2019 | $3,007 +2% | $118,390 |
| 2018 | $2,948 +220.1% | $118,390 |
| 2017 | $921 | $118,390 |
| 2016 | -- | $118,390 |
| 2015 | -- | $118,390 |
| 2014 | -- | $118,390 |
| 2013 | -- | $118,390 |
| 2012 | -- | $118,390 |
| 2011 | -- | $118,390 |
| 2010 | -- | $118,390 |
| 2009 | -- | $118,390 |
| 2008 | -- | $118,390 |
| 2007 | -- | $118,390 |
| 2006 | -- | $118,390 +25.2% |
| 2005 | -- | $94,560 |
| 2004 | -- | $94,560 |
| 2003 | -- | $94,560 |
| 2002 | -- | $94,560 |
| 2000 | -- | $94,560 |
| 1999 | -- | $94,560 |
Find assessor info on the county website
Neighborhood: 17019
Nearby homes
- $358,3005 bd2 ba2k sqft1 Stillwater Cir, Dillsburg, PA 17019Off Market
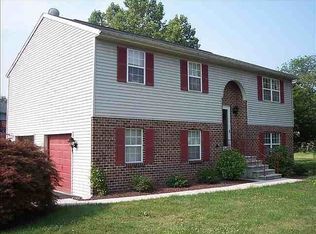
- $325,4003 bd2 ba1.5k sqft5 Stillwater Cir, Dillsburg, PA 17019Off Market
- $372,3004 bd2 ba2.1k sqft7 Stillwater Cir, Dillsburg, PA 17019Off Market
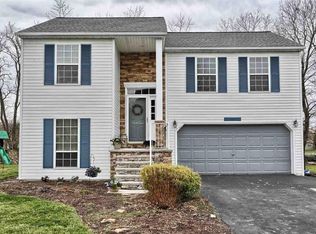
- $305,6003 bd1 ba1.6k sqft2 Stillwater Cir, Dillsburg, PA 17019Off Market
- $351,0003 bd2 ba2.1k sqft25 Wooded Run Dr, Dillsburg, PA 17019Off Market
- $326,7004 bd2 ba1.6k sqft8 Brookside Cir, Dillsburg, PA 17019Off Market
- $349,0004 bd2 ba2.3k sqft27 Wooded Run Dr, Dillsburg, PA 17019Off Market
- $312,0003 bd1 ba1.6k sqft23 Wooded Run Dr, Dillsburg, PA 17019Off Market
Nearby schools
GreatSchools rating
- 7/10Dillsburg El SchoolGrades: K-5Distance: 0.5 mi
- 5/10Northern Middle SchoolGrades: 6-8Distance: 1.2 mi
- 8/10Northern High SchoolGrades: 9-12Distance: 1.2 mi
Schools provided by the listing agent
- Elementary: Dillsburg
- Middle: Northern
- High: Northern
- District: Northern York County
Source: Bright MLS. This data may not be complete. We recommend contacting the local school district to confirm school assignments for this home.


Get pre-qualified for a loan
At Zillow Home Loans, we can pre-qualify you in as little as 5 minutes with no impact to your credit score.An equal housing lender. NMLS #10287.
Sell for more on Zillow
Get a Zillow Showcase℠ listing at no additional cost and you could sell for .
$272,800
2% more
+$5,456
With Zillow Showcase(estimated)
$278,256
- Pennsylvania
- York County
- Dillsburg
- 17019
- 3 Stillwater Cir
Nearby cities
Nearby neighborhoods
Nearby zip codes
Other Dillsburg Topics
