Skip main navigation
Sold for $805,000
  • $805,000

    3 Stingray Harbor Dr #2, Ocean View, DE 19970

    5beds
    2,724sqft
    Condominium
    Built in 2022
    -- sqft lot
    $798,600 Zestimate®
    $296/sqft
    $3,262 Estimated rent

    Home value

    $798,600

    $735,000 - $870,000

    $3,262/mo

    Zestimate® history
    Loading
    Loading...

    Owner options

    List your home for rent

    $3,262/mo

    Rent Zestimate®

    Find your next renter with Zillow Rental Manager. Plus, with online applications, you can quickly screen prospective tenants – for free.

    Learn more

    $3,262/mo

    Rent Zestimate®

    Refinance and save

    $4,586/mo

    Est. payment

    Refinancing to a lower rate could help reduce your monthly payments and save thousands over the life of the loan.

    See today's rates

    $4,586/mo

    Est. payment

    Explore your selling options

    Work with a Zillow partner agent

    Leverage their expertise and Zillow's premium Showcase listings to get your home seen by more buyers.

    Get started

    List with your own agent

    Get your home in front of millions of buyers by listing it on Zillow.

    Learn how to do it

    Sell it yourself

    Take full control of how buyers see your home on Zillow by listing For Sale by Owner (FSBO).

    List your home

    What's special

    Lush forestCustom paintingMature treesHardscaped patioTen foot ceilingsCrown moldingExpansive windows
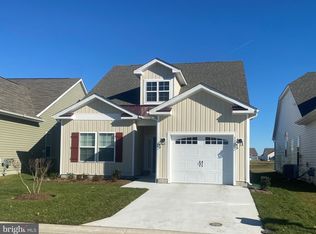
    Simply stunning former model home located just 2 miles to the Bethany Beach boardwalk, and walking distance to restaurants, mini golf, and ice cream shops. This designer decorated coastal style home offers 5 bedrooms with a first floor owner's suite, an additional first floor bedroom and full bathroom plus 3 bedrooms, 2 bathrooms and a loft on the second floor. The impressive gourmet kitchen features a gas range, over-sized farm house sink, timeless tiled backsplash, Quartz countertops, and large center island. Ten foot ceilings, expansive windows, and a large sliding door bring in natural sunlight throughout the open great room which spills onto a beautifully hardscaped patio and expansive tree-lined back yard. The first floor owner's suite offers a gorgeous walk-in Roman shower, dual vanities, walk-in closet, and tray ceiling. Absolutely no detail was spared when crafting this home that features under cabinet lighting, an upgraded craftsman trim package throughout, high-end cabinetry, ample recessed lighting, oak tread stairs, 8 ft doors on the first floor, custom painting, crown molding, and offered professionally furnished! The heated and air conditioned garage is perfect for your car, golf cart, or to utilize this space as a game room. Positioned in a quiet setting, backing to mature trees and a lush forest across the street, this is an ideal location to be tucked away yet close to everything. The community of Stingray Harbor offers access to walking trails, kayaking & paddleboarding in the Assawoman Canal alongside the community, and is just a quick bike ride to the charming town of Bethany.

    Zillow last checked:

    Listing updated:

    Listed by:

    LESLIE KOPP 302-541-5207,

    Long & Foster Real Estate, Inc.,

    Co-Listing Agent: John Christopher Housman 302-853-0192,

    Long & Foster Real Estate, Inc.

    Bought with:

    LESLIE KOPP, RA-0003421

    Long & Foster Real Estate, Inc.

    Chris Housman, RS0036429

    Long & Foster Real Estate, Inc.

    Source: Bright MLS,MLS#: DESU2073410MLS Logo

    Facts & features

    Interior

    Bedrooms & bathrooms
    • Bedrooms: 5
    • Bathrooms: 4
    • Full bathrooms: 4
    • Main level bathrooms: 2
    • Main level bedrooms: 2
    Basement
    • Area: 0
    Heating
    • Heat Pump, Electric
    Cooling
    • Central Air, Electric
    Appliances
    • Included: Cooktop, Dishwasher, Disposal, Dryer, Microwave, Oven, Oven/Range - Gas, Refrigerator, Stainless Steel Appliance(s), Washer, Tankless Water Heater, Water Heater
    Features
    • Bathroom - Stall Shower, Breakfast Area, Ceiling Fan(s), Combination Dining/Living, Combination Kitchen/Dining, Combination Kitchen/Living, Entry Level Bedroom, Open Floorplan, Kitchen - Gourmet, Kitchen Island, Primary Bath(s), Recessed Lighting, Upgraded Countertops, Walk-In Closet(s)
    • Flooring: Luxury Vinyl, Carpet
    • Windows: Window Treatments
    • Has basement: No
    • Has fireplace: No
    Interior area
    • Total structure area: 2,724
    • Total interior livable area: 2,724 sqft
    • Finished area above ground: 2,724
    • Finished area below ground: 0

    Property

    Parking
    • Total spaces: 3
    • Parking features: Garage Faces Front, Garage Door Opener, Inside Entrance, Concrete, Attached, Driveway
    • Attached garage spaces: 1
    • Uncovered spaces: 2
    Accessibility
    • Accessibility features: Accessible Entrance
    Features
    • Levels: Two
    • Stories: 2
    • Patio & porch: Patio
    • Pool features: None
    Lot
    • Features: Backs to Trees
    Details
    • Additional structures: Above Grade, Below Grade
    • Parcel number: 13413.0013.002
    • Zoning: MR
    • Special conditions: Standard

    Construction

    Type & style
    • Home type: Condo
    • Architectural style: Coastal
    • Property subtype: Condominium
    Materials
    • Frame, Stick Built
    • Foundation: Crawl Space, Block
    • Roof: Architectural Shingle
    Condition
    • New construction: No
    • Year built: 2022

    Utilities & green energy

    • Sewer: Public Sewer
    • Water: Public

    Community & HOA

    Community
    • Condo and coop fee: $480 quarterly
    • Subdivision: Stingray Harbor
    HOA
    • Has HOA: No
    • Amenities included: Common Grounds, Jogging Path
    • Services included: Common Area Maintenance, Maintenance Grounds, Management, Snow Removal, Trash
    Location
    • Region: Ocean View

    Financial & listing details

    • Price per square foot: $296/sqft
    • Annual tax amount: $2,929
    • Date on market: 10/30/2024
    • Listing agreement: Exclusive Right To Sell
    • Listing terms: Cash,Conventional
    • Ownership: Condominium

    Price history

    DateEventPrice
    2/28/2025Sold$805,000-3.6%$296/sqft
    Source: Bright MLS #DESU2073410 Report a problem
    2/6/2025Pending sale$835,000$307/sqft
    Source: Bright MLS #DESU2073410 Report a problem
    2/6/2025Listed for sale$835,000$307/sqft
    Source: Bright MLS #DESU2073410 Report a problem
    11/5/2024Listing removed$835,000$307/sqft
    Source: Bright MLS #DESU2073410 Report a problem
    10/30/2024Listed for sale$835,000+9.9%$307/sqft
    Source: Bright MLS #DESU2073410 Report a problem
    3/15/2022Sold$759,900$279/sqft
    Source: Bright MLS #DESU2009224 Report a problem
    2/26/2022Pending sale$759,900$279/sqft
    Source: Bright MLS #DESU2009224 Report a problem
    11/12/2021Listed for sale$759,900$279/sqft
    Source: Bright MLS #DESU2009224 Report a problem

    Public tax history

    Tax history is unavailable.

    Neighborhood: 19970

    Nearby schools

    GreatSchools rating
    Schools provided by the listing agent
    • District: Indian River

    Source: Bright MLS. This data may not be complete. We recommend contacting the local school district to confirm school assignments for this home.

    Get pre-qualified for a loan
    At Zillow Home Loans, we can pre-qualify you in as little as 5 minutes with no impact to your credit score.

    An equal housing lender. NMLS #10287.

    Sell for more on Zillow
    Get a Zillow Showcase℠ listing at no additional cost and you could sell for .
    $798,600
    2% more
    +$15,972
    With Zillow Showcase(estimated)
    $814,572