Opportunity awaits at this charming bungalow tucked away on a quiet cul-de-sac in Gales Ferry. Set on a beautifully situated lot with a private backyard, the property retains the character and warmth that made it so special, while offering the chance for its next owner to bring it back to life. The current owner began renovations, including wallpaper removal and basement updates, but the project was never completed. As a result, the home will require significant cosmetic work and finishing throughout. Beneath the unfinished surfaces lies a home with great bones, hardwood flooring, replacement windows, a newer roof, and the cozy feel of a secluded cottage. The backyard offers exceptional privacy and still showcases the framework of thoughtfully designed perennial gardens and mature landscaping that could be restored with some care. Whether you're an investor, renovator, or buyer looking to create a home with your own style and vision, this property presents an excellent opportunity to build equity in a desirable neighborhood. Being sold as-is, this is your chance to transform a diamond in the rough into something truly special.
For sale
$299,000
3 Stone Court, Ledyard, CT 06335
3beds
1,523sqft
Single Family Residence
Built in 1958
0.44 Acres Lot
$301,300 Zestimate®
$196/sqft
$-- HOA
What's special
Exceptional privacyCharming bungalowMature landscapingReplacement windowsHardwood flooringThoughtfully designed perennial gardensQuiet cul-de-sac
- 32 days |
- 2,931 |
- 232 |
Zillow last checked:
Listing updated:
Listed by:
Paula J. Turley (860)884-2631,
CR Premier Properties 860-451-8067
Source: Smart MLS,MLS#: 24194265
Facts & features
Interior
Bedrooms & bathrooms
- Bedrooms: 3
- Bathrooms: 1
- Full bathrooms: 1
Primary bedroom
- Level: Main
- Area: 149.99 Square Feet
- Dimensions: 13.5 x 11.11
Bedroom
- Level: Main
- Area: 87.59 Square Feet
- Dimensions: 10.8 x 8.11
Bedroom
- Level: Main
- Area: 72.16 Square Feet
- Dimensions: 8.8 x 8.2
Bathroom
- Level: Main
- Area: 57.4 Square Feet
- Dimensions: 7 x 8.2
Dining room
- Level: Main
- Area: 170.1 Square Feet
- Dimensions: 13.5 x 12.6
Kitchen
- Level: Main
- Area: 171.45 Square Feet
- Dimensions: 13.5 x 12.7
Living room
- Level: Main
- Area: 290.36 Square Feet
- Dimensions: 12.2 x 23.8
Rec play room
- Level: Lower
- Area: 154 Square Feet
- Dimensions: 14 x 11
Rec play room
- Level: Lower
- Area: 236.32 Square Feet
- Dimensions: 21.1 x 11.2
Heating
- Hot Water, Oil
Cooling
- None
Appliances
- Included: Oven/Range, Microwave, Refrigerator, Washer, Dryer, Water Heater, Tankless Water Heater
- Laundry: Lower Level
Features
- Windows: Thermopane Windows
- Basement: Full,Interior Entry,Partially Finished
- Attic: Storage,Access Via Hatch
- Has fireplace: No
Interior area
- Total structure area: 1,523
- Total interior livable area: 1,523 sqft
- Finished area above ground: 1,138
- Finished area below ground: 385
Property
Parking
- Total spaces: 4
- Parking features: Paved, Off Street, Driveway, Private
- Has uncovered spaces: Yes
Features
- Exterior features: Rain Gutters, Garden, Lighting, Stone Wall
Lot
- Size: 0.44 Acres
- Features: Subdivided, Few Trees, Level, Cul-De-Sac
Details
- Additional structures: Shed(s)
- Parcel number: 1511218
- Zoning: R40
Construction
Type & style
- Home type: SingleFamily
- Architectural style: Ranch
- Property subtype: Single Family Residence
Materials
- Vinyl Siding
- Foundation: Concrete Perimeter
- Roof: Asphalt
Condition
- New construction: No
- Year built: 1958
Utilities & green energy
- Sewer: Septic Tank
- Water: Well
- Utilities for property: Cable Available
Green energy
- Energy efficient items: Windows
Community & HOA
Community
- Features: Library, Park, Playground, Shopping/Mall
- Subdivision: Gales Ferry
HOA
- Has HOA: No
Location
- Region: Gales Ferry
Financial & listing details
- Price per square foot: $196/sqft
- Tax assessed value: $205,600
- Annual tax amount: $5,300
- Date on market: 7/24/2026
Estimated market value
$301,300
$286,000 - $316,000
$2,745/mo
Price history
| Date | Event | Price |
|---|---|---|
| 8/10/2026 | Listed for sale | $299,000$196/sqft |
Source:  Smart MLS #24194265 Report a problem Smart MLS #24194265 Report a problem | ||
| 7/30/2026 | Pending sale | $299,000$196/sqft |
Source: Smart MLS #24194265 Report a problem | ||
| 7/24/2026 | Listed for sale | $299,000+70.9%$196/sqft |
Source: Smart MLS #24194265 Report a problem | ||
| 9/23/2019 | Sold | $175,000+0.1%$115/sqft |
Source: Smart MLS #170222471 Report a problem | ||
| 8/3/2019 | Listed for sale | $174,900$115/sqft |
Source: RE/MAX Realty Group #170222471 Report a problem | ||
Public tax history
| Year | Property taxes | Tax assessment |
|---|---|---|
| 2025 | $5,127 +8.2% | $135,030 +0.3% |
| 2024 | $4,740 +1.9% | $134,610 |
| 2023 | $4,652 +2.2% | $134,610 |
| 2022 | $4,553 +0.7% | $134,610 |
| 2021 | $4,523 +13.6% | $134,610 +18.2% |
| 2020 | $3,983 -0.3% | $113,890 |
| 2019 | $3,993 +2.3% | $113,890 |
| 2018 | $3,905 +5.4% | $113,890 |
| 2017 | $3,706 +2% | $113,890 |
| 2016 | $3,633 +4.9% | $113,890 |
| 2015 | $3,462 -4.8% | $113,890 -6.3% |
| 2014 | $3,636 +6% | $121,590 |
| 2013 | $3,429 +1% | $121,590 |
| 2012 | $3,396 | $121,590 |
| 2011 | $3,396 -3.2% | $121,590 -11.1% |
| 2010 | $3,508 +0.9% | $136,780 +0.9% |
| 2009 | $3,476 +32.9% | $135,520 |
| 2008 | $2,616 -22.4% | $135,520 |
| 2007 | $3,372 -0.4% | $135,520 |
| 2006 | $3,385 +20.4% | $135,520 +59.9% |
| 2005 | $2,812 +7.4% | $84,770 |
| 2003 | $2,619 +15.8% | $84,770 +30.4% |
| 2001 | $2,262 | $65,030 |
| 1996 | -- | $65,030 |
Find assessor info on the county website
Monthly payment
Est. payment
Payment breakdown
Explore the cost of this home by adjusting the details. Changes won't be saved.Climate risks
Neighborhood: 06335
Nearby schools
GreatSchools rating
- 5/10Juliet W. Long SchoolGrades: 3-5Distance: 1.1 mi
- 5/10Ledyard Middle SchoolGrades: 6-8Distance: 0.9 mi
- 5/10Ledyard High SchoolGrades: 9-12Distance: 3.1 mi
Schools provided by the listing agent
- Elementary: Gales Ferry
- High: Ledyard
Source: Smart MLS. This data may not be complete. We recommend contacting the local school district to confirm school assignments for this home.
- $275,0003 bd1 ba1.1k sqft5 Stone Ct, Gales Ferry, CT 06335Sold

- $388,1003 bd2 ba1k sqft1 Stone Ct, Gales Ferry, CT 06335Off Market
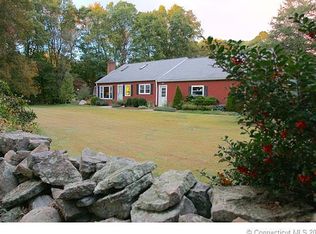
- $309,7003 bd1 ba1k sqft7 Stone Ct, Gales Ferry, CT 06335Off Market
- $539,9004 bd2 ba2.2k sqft2 Kerrie Ct, Gales Ferry, CT 06335Off Market
- $246,0003 bd3 ba1.5k sqft121 Whalehead Rd #A, Gales Ferry, CT 06335Sold
- $381,2003 bd2 ba1.1k sqft2 Stone Ct, Gales Ferry, CT 06335Off Market
- $337,0004 bd1 ba1.5k sqft6 Stone Ct, Gales Ferry, CT 06335Off Market
- $340,0003 bd2 ba1.5k sqft9 Stone Ct, Gales Ferry, CT 06335Sold
A local agent can set up tours, give advice and negotiate with sellers.
Similar homes
- $325,0003 bd2 ba1k sqft6 Sunset Avenue, Ledyard, CT 06339For Sale
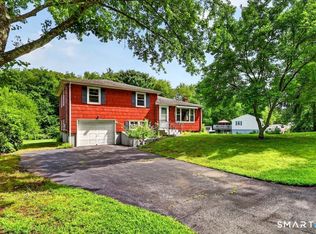
 MLS ID #24197507, Tyler J. Gracey, Berkshire Hathaway NE Prop.. Smart MLS
 - $415,0003 bd2 ba1.7k sqft17 Ledgewood Drive, Ledyard, CT 06335For Sale
 MLS ID #24194468, Abigail Khaledi, RE/MAX One. Smart MLS
 - $295,0003 bd1 ba1.6k sqft11 Hunt Street, Norwich, CT 06360For Sale
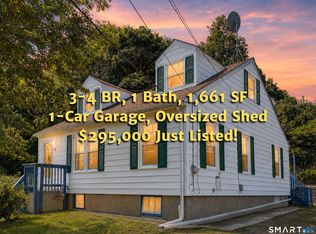 MLS ID #24199073, Gregory E. Hanner, Garden Realty. Smart MLS
 - $439,9003 bd3 ba1.5k sqft123 Whalehead Road, Ledyard, CT 06335For Sale
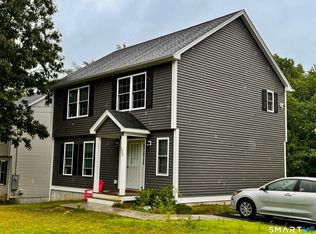 MLS ID #24189379, Robin L. Smith, RE/MAX Bell Park Realty. Smart MLS
 - $290,0003 bd1 ba1k sqft129 Route 2A, Preston, CT 06365For SaleMLS ID #24198309, Jen L. Pendergast, William Raveis Real Estate. Smart MLS
- $300,0003 bd1 ba1.1k sqft22 Church Street, Sprague, CT 06330For SaleMLS ID #24196912, Rodrigo Aguiar, William Raveis Real Estate. Smart MLS
- $399,0003 bd1 ba992 sqft49 Christy Hill Road, Ledyard, CT 06335For SaleMLS ID #24179983, David Tobin, William Raveis Real Estate. Smart MLS
- $384,9004 bd2 ba1.5k sqft113 Meeting House Lane, Ledyard, CT 06339For SaleMLS ID #24200615, Amaurys Valdera, Brokerbe Inc.. Smart MLS
- $299,9002 bd1 ba1.1k sqft118 Route 2A, Preston, CT 06365For SaleMLS ID #24198770, Chris Maynard, William Raveis Real Estate. Smart MLS
- $341,0003 bd1 ba960 sqft51 Orchard Drive, Montville, CT 06382For SaleMLS ID #24195591, Capt Andy McGurer, Drawbridge Realty. Smart MLS
- $299,9003 bd2 ba1.1k sqft229 Palmer St Extension, Norwich, CT 06360For SaleMLS ID #24195893, Chris Maynard, William Raveis Real Estate. Smart MLS
- $325,0003 bd2 ba1.7k sqft47 Lambert Drive, Norwich, CT 06360For SaleMLS ID #24199206, Marc J. Riccitelli, Rydon Realty, LLC. Smart MLS
- $339,9003 bd2 ba1.3k sqft57 Nantucket Drive, Groton, CT 06355For SaleMLS ID #24199077, Amanda Chaffee, KEY Real Estate Services LLC. Smart MLS
- $310,0002 bd3 ba1.1k sqft31 Hewitt Drive, Montville, CT 06382For SaleMLS ID #24194648, Carol A. Roux, Kazantzis Real Estate, LLC. Smart MLS
- $275,0003 bd2 ba1.5k sqft49 Cole Street, New London, CT 06320For SaleMLS ID #24192269, Kareema S. Williams, RE/MAX Legends. Smart MLS
- $339,0002 bd1 ba1.1k sqft59 Wawecus Hill Road, Norwich, CT 06360For SaleMLS ID #24199654, Fiona Stevens, Simply Sold Real Estate. Smart MLS
- $299,9003 bd1 ba1.5k sqft39 Geer Avenue, Norwich, CT 06360For SaleMLS ID #24185160, Bill Heenan, William Raveis Real Estate. Smart MLS
- $299,9003 bd1 ba1.3k sqft82 South 2nd Avenue, Norwich, CT 06380For SaleMLS ID #24188092, Ariel R. Tortora, William Raveis Real Estate. Smart MLS
- $299,0002 bd1 ba775 sqft146 Witch Meadow Road, Salem, CT 06420For SaleMLS ID #24200860, Lisa Gervais, Team Bassett Realty LLC. Smart MLS
- $249,9002 bd1 ba1.2k sqft7 Fitzgerald Avenue, Waterford, CT 06385For SaleMLS ID #24199257, Donald Chapman, RE/MAX on the Bay. Smart MLS
