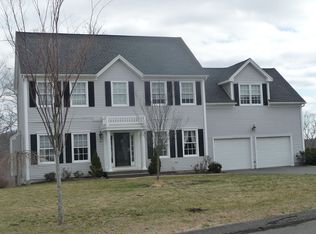
2940 sqft gorgeous colonial with huge master suite and finished walkout lower level. Open and airy floorplan features 3bed 3.5bth. Hardwood floor throughout on 1st level. 3 zones heating and 2 zones C/A. The inviting living room leading to the beautiful family room with gas fireplace and sliders to the wood deck which opens to the picturesque view. Striking kitchen has EIK, maple cabinets, granite counters and island. Master has walking closet, bonus room could be TV room or baby's room. A very stunning home, enjoyable lake view. 2nd floor offers big Laundry. Fully finished walkout basement has full bath and huge playroom. Spacious 2 car garages, close to area shops, school, restaurant and major highway.
Sold for $635,000
Street View
$635,000
3 Stonecroft Way, Monroe, CT 06468
3beds
2,340sqft
SingleFamily
Built in 2004
-- sqft lot
$637,500 Zestimate®
$271/sqft
$4,478 Estimated rent
Home value
$637,500
$580,000 - $701,000
$4,478/mo
Zestimate® history
Owner options
List your home for rent
$4,478/mo
Rent Zestimate®
Find your next renter with Zillow Rental Manager. Plus, with online applications, you can quickly screen prospective tenants – for free.
$4,478/mo
Rent Zestimate®
Refinance and save
$4,408/mo
Est. payment
Refinancing to a lower rate could help reduce your monthly payments and save thousands over the life of the loan.
$4,408/mo
Est. payment
Explore your selling options
Work with a Zillow partner agent
Leverage their expertise and Zillow's premium Showcase listings to get your home seen by more buyers.
Get startedList with your own agent
Get your home in front of millions of buyers by listing it on Zillow.
Learn how to do itSell it yourself
Take full control of how buyers see your home on Zillow by listing For Sale by Owner (FSBO).
List your homeWhat's special
Facts & features
Interior
Bedrooms & bathrooms
- Bedrooms: 3
- Bathrooms: 4
- Full bathrooms: 3
- 1/2 bathrooms: 1
Heating
- Forced air, Gas
Features
- Basement: Unfinished
- Has fireplace: Yes
Interior area
- Total interior livable area: 2,340 sqft
Property
Parking
- Parking features: Garage - Attached
Features
- Exterior features: Metal
Details
- Parcel number: MONRM084B055L09
Construction
Type & style
- Home type: SingleFamily
Condition
- Year built: 2004
Community & HOA
Location
- Region: Monroe
Financial & listing details
- Price per square foot: $271/sqft
- Tax assessed value: $417,000
- Annual tax amount: $11,955
Price history
| Date | Event | Price |
|---|---|---|
| 8/3/2026 | Sold | $635,000+54.9%$271/sqft |
Source: Public Record Report a problem | ||
| 1/12/2017 | Listing removed | $409,888$175/sqft |
Source: Coldwell Banker Residential Brokerage - Trumbull Office #99153028 Report a problem | ||
| 7/12/2016 | Listed for sale | $409,888-8.9%$175/sqft |
Source: Coldwell Banker Residential Brokerage - Trumbull Office #99153028 Report a problem | ||
| 6/27/2014 | Listing removed | $449,900$192/sqft |
Source: Coldwell Banker Residential Brokerage - Trumbull Office #99066836 Report a problem | ||
| 5/28/2014 | Listed for sale | $449,900-3.2%$192/sqft |
Source: Coldwell Banker Residential Brokerage - Trumbull Office #99066836 Report a problem | ||
| 6/15/2005 | Sold | $465,000$199/sqft |
Source: | ||
Public tax history
| Year | Property taxes | Tax assessment |
|---|---|---|
| 2025 | $11,955 +15.4% | $417,000 +54.1% |
| 2024 | $10,356 +1.9% | $270,600 |
| 2023 | $10,161 +1.9% | $270,600 |
| 2022 | $9,974 +1.4% | $270,600 |
| 2021 | $9,839 +2.5% | $270,600 |
| 2020 | $9,601 +2% | $270,600 +2.3% |
| 2019 | $9,414 +1% | $264,600 |
| 2018 | $9,325 -1.4% | $264,600 |
| 2017 | $9,462 +4.1% | $264,600 |
| 2015 | $9,089 -8.3% | $264,600 -17.2% |
| 2014 | $9,911 +2% | $319,620 |
| 2013 | $9,720 +3.9% | $319,620 |
| 2012 | $9,352 +1.6% | $319,620 |
| 2011 | $9,202 +6.2% | $319,620 +5.1% |
| 2010 | $8,665 -3.4% | $304,150 |
| 2009 | $8,972 +2.9% | $304,150 |
| 2008 | $8,723 +4.6% | $304,150 |
| 2007 | $8,340 +8.8% | $304,150 +3.5% |
| 2006 | $7,664 +60.1% | $293,860 +47.7% |
| 2005 | $4,786 | $199,010 |
Find assessor info on the county website
Neighborhood: 06468
Nearby homes
- $845,6004 bd4 ba3.4k sqft7 Stonecroft Way, Monroe, CT 06468Off Market
- $427,2003 bd2 ba1.5k sqft21 Castlewood Dr, Monroe, CT 06468Off Market
- $621,8003 bd2 ba2.2k sqft34 Castlewood Dr, Monroe, CT 06468Off Market

- $664,1003 bd2 ba2.2k sqft6 Stonecroft Way, Monroe, CT 06468Off Market
- $660,0003 bd3 ba2.9k sqft38 Castlewood Dr, Monroe, CT 06468Sold
- $376,6003 bd2 ba1.7k sqft5 Castlewood Dr, Monroe, CT 06468Off Market
- $564,0004 bd3 ba3.2k sqft36 Castlewood Dr, Monroe, CT 06468Off Market
- $700,0003 bd2 ba2.6k sqft7 Castlewood Dr, Monroe, CT 06468Sold
- $677,9003 bd2 ba2.4k sqft17 Castlewood Dr, Monroe, CT 06468Off Market
Nearby schools
GreatSchools rating
- 9/10Fawn Hollow Elementary SchoolGrades: K-5Distance: 0.6 mi
- 8/10Jockey Hollow SchoolGrades: 6-8Distance: 0.4 mi
- 9/10Masuk High SchoolGrades: 9-12Distance: 2.2 mi
Sell for more on Zillow
Get a Zillow Showcase℠ listing at no additional cost and you could sell for .
$637,500
2% more
+$12,750
With Zillow Showcase(estimated)
$650,250
Sell for more on Zillow
Get a Zillow Showcase℠ listing at no additional cost and you could sell for .
$637,500
2% more
+$12,750
With Zillow Showcase(estimated)
$650,250
- Connecticut
- Fairfield County
- Monroe
- 06468
- 3 Stonecroft Way