Skip main navigation
Sold for $720,500
  • $720,500

    3 Stoneleigh #5C, Bronxville, NY 10708

    2beds
    1,252sqft
    Stock Cooperative, Residential
    Built in 1952
    -- sqft lot
    $798,600 Zestimate®
    $575/sqft
    $4,574 Estimated rent

    Home value

    $798,600

    $743,000 - $855,000

    $4,574/mo

    Zestimate® history
    Loading
    Loading...

    Owner options

    List your home for rent

    $4,574/mo

    Rent Zestimate®

    Find your next renter with Zillow Rental Manager. Plus, with online applications, you can quickly screen prospective tenants – for free.

    Learn more

    $4,574/mo

    Rent Zestimate®

    Refinance and save

    $3,867/mo

    Est. payment

    Refinancing to a lower rate could help reduce your monthly payments and save thousands over the life of the loan.

    See today's rates

    $3,867/mo

    Est. payment

    Explore your selling options

    Work with a Zillow partner agent

    Leverage their expertise and Zillow's premium Showcase listings to get your home seen by more buyers.

    Get started

    List with your own agent

    Get your home in front of millions of buyers by listing it on Zillow.

    Learn how to do it

    Sell it yourself

    Take full control of how buyers see your home on Zillow by listing For Sale by Owner (FSBO).

    List your home

    What's special

    New masonryOutdoor parkingHeated garage parkingTasteful quartz countertopsFresh new lobbiesStackable bosch washer
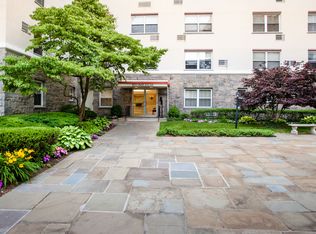
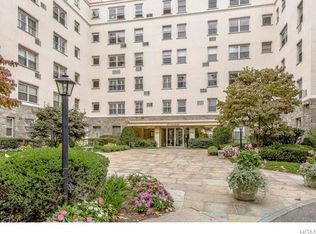
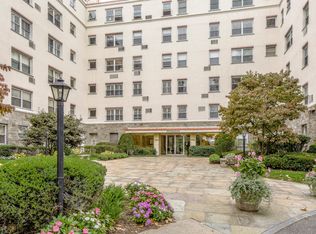
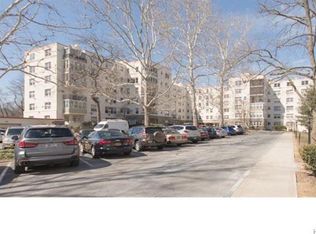
    The one you have waited for! This super sunny Stoneleigh apartment in the heart of Bronxville Village underwent a full scale renovation and reconfiguration in 2018. With attractive new built in cabinetry in the living room and a new open feel in the dining area, the layout here is fabulous. Best of all, the reimagined open plan designer kitchen features tasteful Quartz countertops with forest green subway tile backsplash, stainless steel appliances and a lovely breakfast bar. Two spacious bedrooms, each with their own newly renovated baths, are tucked down the hall. One bedroom has been enhanced with a stackable Bosch washer and dryer. The other bedroom/den adjoins a lovely open terrace with soaring soutwest views. Fresh new lobbies, new masonry, great storage. Wheel chair access. Short wait list for heated garage parking; outdoor parking for 2 cars if 2 licensed drivers in residence. No financing permitted. Additional Information: Amenities:Stall Shower,

    Zillow last checked:

    Listing updated:

    Listed by:

    Susan Kelty Law 914-659-5856,

    Houlihan Lawrence Inc. 914-337-0400

    Bought with:

    Valmarie Zorila, 10301201398

    Compass Greater NY, LLC

    Diane F. Hackett, 10301201375

    Compass Greater NY, LLC

    Source: OneKey® MLS as distributed by MLS GRID,MLS#: H6268613MLS Logo

    Facts & features

    Interior

    Bedrooms & bathrooms
    • Bedrooms: 2
    • Bathrooms: 2
    • Full bathrooms: 2
    Other
    • Description: Entry hall, large open plan living area adjoins new cooks kitchen with peninsula, large living room, ensuite bedroom with stackable washer dryer in closet, BR with door to soutwest facing terrace, new ensuite bath
    Heating
    • Radiant
    Cooling
    • Wall/Window Unit(s)
    Appliances
    • Included: Dishwasher, Dryer, Microwave, Refrigerator, Washer, Gas Water Heater
    Features
    • Chandelier, Chefs Kitchen, Open Kitchen, Quartz/Quartzite Counters
    • Flooring: Hardwood
    • Windows: Blinds, Oversized Windows, Screens, Wall of Windows
    Interior area
    • Total structure area: 1,252
    • Total interior livable area: 1,252 sqft

    Property

    Parking
    • Total spaces: 2
    • Parking features: Assigned, Garage, Waitlist
    Features
    • Levels: One
    • Stories: 1
    Lot
    • Features: Near Public Transit, Near School, Near Shops

    Construction

    Type & style
    • Home type: Cooperative
    • Property subtype: Stock Cooperative, Residential
    • Attached to another structure: Yes
    Materials
    • Other, Stucco
    Condition
    • Estimated
    • Year built: 1952
    • Major remodel year: 1980

    Utilities & green energy

    • Sewer: Public Sewer
    • Water: Public
    • Utilities for property: Trash Collection Public

    Community & neighborhood

    Community
    • Community features: Park
    Location
    • Region: Bronxville
    • Subdivision: Stoneleigh Plaza

    HOA & financial

    HOA
    • Has HOA: No
    • Amenities included: Live In Super, Park
    • Services included: Heat, Hot Water, Sewer, Water
    • Association name: Akam
    • Association phone: 914-671-2100

    Other

    Other facts
    • Listing agreement: Exclusive Right To Sell

    Price history

    DateEventPrice
    3/26/2024Sold$720,500-9.4%$575/sqft
    Source: OneKey® MLS as distributed by MLS GRID #H6268613 Report a problem
    12/20/2023Pending sale$795,000$635/sqft
    Source: OneKey® MLS as distributed by MLS GRID #H6268613 Report a problem
    10/16/2023Price change$795,000-3.6%$635/sqft
    Source: OneKey® MLS as distributed by MLS GRID #H6268613 Report a problem
    9/16/2023Listed for sale$825,000+46%$659/sqft
    Source: OneKey® MLS as distributed by MLS GRID #H6268613 Report a problem
    2/28/2018Sold$565,000$451/sqft
    Source: OneKey® MLS as distributed by MLS GRID #H4716581 Report a problem
    9/25/2017Price change$565,000-2.6%$451/sqft
    Source: Park Sterling Realty #4716581 Report a problem
    8/21/2017Price change$580,000-4.1%$463/sqft
    Source: Park Sterling Realty #4716581 Report a problem
    5/31/2017Price change$605,000-3.2%$483/sqft
    Source: Park Sterling Realty #4716581 Report a problem
    4/24/2017Listed for sale$625,000$499/sqft
    Source: Bronxville Real Estate #4716581 Report a problem

    Public tax history

    Tax history is unavailable.

    Neighborhood: 10708

    Nearby schools

    GreatSchools rating
    Schools provided by the listing agent
    • Elementary: Bronxville Elementary School
    • Middle: Bronxville Middle School
    • High: Bronxville High School

    Source: OneKey® MLS as distributed by MLS GRID. This data may not be complete. We recommend contacting the local school district to confirm school assignments for this home.