Spacious split-level with direct entry garage and flexible floor plan offers many options for daily living and entertaining. Generous fireplaced living expanse with great light opens to a breakfast bar and kitchen beyond. Excellent chef’s kitchen with plenty of raised panel cabinetry, a full complement of premium stainless appliances and gorgeous stone countertops. A separate dining room opens onto the large rear deck perfect for dining and relaxing al fresco and overlooks a level fenced rear yard w/planting areas. Oversized primary with incredible closets and en suite bath leads an adjacent large family room and screened porch. All bedrooms are sizeable with good closets and storage. The lower level houses the laundry “room” adjacent to a large unfinished storage space. Canton offers idyllic suburban living in an intimate township with vibrant local activities including Spring Carnival. Shopping and commuting are a breeze via Rte 93 offering easy access to both Boston and Providence.
Sold for $975,000
$975,000
3 Stonewood Dr, Canton, MA 02021
4beds
2,186sqft
Single Family Residence
Built in 1960
1.02 Acres Lot
$977,500 Zestimate®
$446/sqft
$5,279 Estimated rent
Home value
$977,500
$919,000 - $1.04M
$5,279/mo
Zestimate® history
Owner options
List your home for rent
$5,279/mo
Rent Zestimate®
Find your next renter with Zillow Rental Manager. Plus, with online applications, you can quickly screen prospective tenants – for free.
$5,279/mo
Rent Zestimate®
Refinance and save
$6,331/mo
Est. payment
Refinancing to a lower rate could help reduce your monthly payments and save thousands over the life of the loan.
$6,331/mo
Est. payment
Explore your selling options
Work with a Zillow partner agent
Leverage their expertise and Zillow's premium Showcase listings to get your home seen by more buyers.
Get startedList with your own agent
Get your home in front of millions of buyers by listing it on Zillow.
Learn how to do itSell it yourself
Take full control of how buyers see your home on Zillow by listing For Sale by Owner (FSBO).
List your homeWhat's special
Screened porchDirect entry garageSeparate dining roomBreakfast barAdjacent large family roomGenerous fireplaced living expanseSpacious split-level
Zillow last checked:
Listing updated:
Listed by:
Post Advisory Group 617-908-4000,
Engel & Volkers Boston 617-936-4194
Bought with:
Britta Reissfelder Group
Coldwell Banker Realty - Canton
Source: MLS PIN,MLS#: 73528613
Facts & features
Interior
Bedrooms & bathrooms
- Bedrooms: 4
- Bathrooms: 3
- Full bathrooms: 2
- 1/2 bathrooms: 1
Primary bathroom
- Features: Yes
Heating
- Forced Air, Oil
Cooling
- None
Appliances
- Included: Range, Dishwasher, Refrigerator, Freezer, Washer, Dryer
Features
- Flooring: Wood
- Basement: Partially Finished
- Number of fireplaces: 1
Interior area
- Total structure area: 2,186
- Total interior livable area: 2,186 sqft
- Finished area above ground: 2,186
Property
Parking
- Total spaces: 10
- Parking features: Attached, Paved Drive, Off Street, Paved
- Attached garage spaces: 2
- Uncovered spaces: 8
Features
- Patio & porch: Screened, Deck
- Exterior features: Porch - Screened, Deck
Lot
- Size: 1.02 Acres
- Features: Wooded
Details
- Parcel number: 58104
- Zoning: 10
Construction
Type & style
- Home type: SingleFamily
- Architectural style: Split Entry
- Property subtype: Single Family Residence
Materials
- Frame
- Foundation: Concrete Perimeter
- Roof: Shingle
Condition
- Year built: 1960
Utilities & green energy
- Sewer: Private Sewer
- Water: Public
- Utilities for property: for Electric Range
Community & HOA
Community
- Features: Public Transportation, Shopping, Park, Bike Path, Highway Access, House of Worship, Private School, Public School, University
HOA
- Has HOA: No
Location
- Region: Canton
Financial & listing details
- Price per square foot: $446/sqft
- Tax assessed value: $855,600
- Annual tax amount: $8,462
- Date on market: 7/13/2026
Price history
| Date | Event | Price |
|---|---|---|
| 7/24/2026 | Sold | $975,000$446/sqft |
Source: MLS PIN #73528613 Report a problem | ||
| 6/23/2026 | Pending sale | $975,000$446/sqft |
Source: MLS PIN #73528613 Report a problem | ||
| 6/9/2026 | Contingent | $975,000$446/sqft |
Source: MLS PIN #73528613 Report a problem | ||
| 6/2/2026 | Listed for sale | $975,000+3.2%$446/sqft |
Source: MLS PIN #73528613 Report a problem | ||
| 10/11/2024 | Sold | $945,000+1.7%$432/sqft |
Source: MLS PIN #73271792 Report a problem | ||
| 8/7/2024 | Contingent | $929,000$425/sqft |
Source: MLS PIN #73271792 Report a problem | ||
| 7/31/2024 | Listed for sale | $929,000+95.6%$425/sqft |
Source: MLS PIN #73271792 Report a problem | ||
| 1/6/2016 | Sold | $475,000$217/sqft |
Source: Public Record Report a problem | ||
Public tax history
| Year | Property taxes | Tax assessment |
|---|---|---|
| 2025 | $8,462 +14.3% | $855,600 +15.3% |
| 2024 | $7,401 +2.7% | $742,300 +8.9% |
| 2023 | $7,208 +3.1% | $681,900 +10.7% |
| 2022 | $6,994 +2.7% | $616,200 +10.4% |
| 2021 | $6,811 +4% | $558,300 +4.3% |
| 2020 | $6,549 +7.1% | $535,500 +8.6% |
| 2019 | $6,113 +3% | $493,000 +3.2% |
| 2018 | $5,934 -1% | $477,800 +1.9% |
| 2017 | $5,996 +1.7% | $468,800 +1.7% |
| 2016 | $5,894 | $460,800 |
Find assessor info on the county website
Neighborhood: 02021
Nearby homes
- $396,800-- bd-- ba-- sqftAlbert St, Canton, MA 02021Off Market
- $767,9004 bd1 ba1.6k sqft5 Stonewood Dr, Canton, MA 02021Off Market
- $1,089,3005 bd4 ba2.9k sqft25 Woodcliff Rd, Canton, MA 02021Off Market
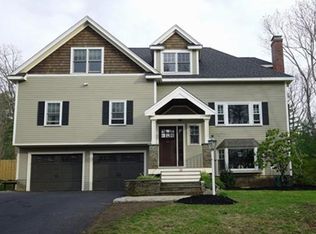
- $845,3003 bd2 ba1.9k sqft4 Stonewood Dr, Canton, MA 02021Off Market
- $935,6004 bd1 ba2.3k sqft2 Rockwood Rd, Canton, MA 02021Off Market
- $885,0003 bd2 ba1.7k sqft23 Ledgewood Dr, Canton, MA 02021Sold
- $903,4003 bd2 ba1.8k sqft7 Stonewood Dr, Canton, MA 02021Off Market
- $1,575,0005 bd4 ba4.8k sqft100 York Brook Rd, Canton, MA 02021Sold
Nearby schools
GreatSchools rating
- 8/10Lt Peter M Hansen ElementaryGrades: K-5Distance: 2.9 mi
- 8/10Wm H Galvin Middle SchoolGrades: 6-8Distance: 3.1 mi
- 9/10Canton High SchoolGrades: 9-12Distance: 3.4 mi
Schools provided by the listing agent
- Elementary: Hansen
- Middle: Galvin
- High: Canton Hs
Source: MLS PIN. This data may not be complete. We recommend contacting the local school district to confirm school assignments for this home.
Get a cash offer in 3 minutes
Find out how much your home could sell for in as little as 3 minutes with a no-obligation cash offer.
Estimated market value
$977,500
Get a cash offer in 3 minutes
Find out how much your home could sell for in as little as 3 minutes with a no-obligation cash offer.
Estimated market value
$977,500
- Massachusetts
- Norfolk County
- Canton
- 02021
- 3 Stonewood Dr
