Located in the highly sought-after Hillside at Seminary neighborhood, this distinctive residence seamlessly blends functionality, comfort, and thoughtful design. Offering 5 bedrooms and 3 1/2 beautifully renovated bathrooms, the home boasts over 4,500 square feet of finished living space across three well-appointed levels. A picturesque approach begins with professionally landscaped gardens and a bluestone paver walkway leading to the covered front entry. Inside, a spacious foyer welcomes you with 9-foot ceilings, hardwood floors, and an open staircase that sets an elegant tone throughout. The formal living room is both stylish and versatile, featuring a custom desk area with cabinetry and shelving, a gas fireplace with brick surround and decorative mantel, and a custom wood barn door for added privacy when desired. The formal dining room is ideal for entertaining, with double French doors that open directly to the outdoor paver patio—perfect for seamless indoor-outdoor gatherings. Designed for both everyday living and entertaining, the main living spaces flow effortlessly together. A second living area is anchored by a gas fireplace with a brand-new log set, enhanced by built-in bookshelves and elegant crown molding. This space opens to a stunning family room addition with a lofted ceiling and a cupola of windows that fills the room with abundant natural light. The kitchen is thoughtfully designed with both space and functionality in mind, featuring stainless steel appliances, granite countertops, and abundant cabinetry, including select glass-front accents. A peninsula with seating provides a perfect spot for casual dining, while ceramic tile flooring, an adjoining eating area, and a built-in desk add to the home’s everyday convenience. Upstairs, you’ll find four generously sized bedrooms, including a spacious primary suite with vaulted ceilings and a walk-in closet. The beautifully updated ensuite bath features a large tiled shower with glass enclosure and dual shower heads, a separate soaking tub, and a double vanity topped with quartz. For added ease, the laundry is conveniently located in the upper-level hall bathroom. The thoughtfully finished lower level expands the home’s versatility, offering a 5th bedroom with an egress window, a private full bathroom, and a spacious recreation area. Additional highlights include luxury vinyl plank flooring, recessed lighting, and two storage closets—one of which is cedar-lined. Outdoors, enjoy a fully fenced, level backyard and a private bluestone paver patio, creating an ideal setting for relaxation or entertaining. This is one NOT to be missed.
Sold for $1,150,000
$1,150,000
3 Stony Meadow Ct, Lutherville Timonium, MD 21093
5beds
4,503sqft
Single Family Residence
Built in 1988
0.33 Acres Lot
$1,154,100 Zestimate®
$255/sqft
$5,194 Estimated rent
Home value
$1,154,100
$1.06M - $1.25M
$5,194/mo
Zestimate® history
Owner options
List your home for rent
$5,194/mo
Rent Zestimate®
Find your next renter with Zillow Rental Manager. Plus, with online applications, you can quickly screen prospective tenants – for free.
$5,194/mo
Rent Zestimate®
Refinance and save
$6,449/mo
Est. payment
Refinancing to a lower rate could help reduce your monthly payments and save thousands over the life of the loan.
$6,449/mo
Est. payment
Explore your selling options
Work with a Zillow partner agent
Leverage their expertise and Zillow's premium Showcase listings to get your home seen by more buyers.
Get startedList with your own agent
Get your home in front of millions of buyers by listing it on Zillow.
Learn how to do itSell it yourself
Take full control of how buyers see your home on Zillow by listing For Sale by Owner (FSBO).
List your homeWhat's special
Built-in bookshelvesBluestone paver walkwayOpen staircaseCustom wood barn doorFully fenced level backyardOutdoor paver patioPrivate bluestone paver patio
Zillow last checked:
Listing updated:
Listed by:
Kara Clasing 443-534-0301,
Cummings & Co. Realtors
Bought with:
Jeannette Westcott, 34927
Keller Williams Realty Centre
Source: Bright MLS,MLS#: MDBC2159358
Facts & features
Interior
Bedrooms & bathrooms
- Bedrooms: 5
- Bathrooms: 4
- Full bathrooms: 3
- 1/2 bathrooms: 1
- Main level bathrooms: 1
Rooms
- Room types: Living Room, Dining Room, Primary Bedroom, Bedroom 2, Bedroom 3, Bedroom 4, Bedroom 5, Kitchen, Family Room, Foyer, Study, Recreation Room, Storage Room, Utility Room
Primary bedroom
- Features: Flooring - HardWood, Attached Bathroom, Cathedral/Vaulted Ceiling, Walk-In Closet(s)
- Level: Upper
- Area: 255 Square Feet
- Dimensions: 15 X 17
Bedroom 2
- Features: Flooring - HardWood
- Level: Upper
- Area: 224 Square Feet
- Dimensions: 14 X 16
Bedroom 3
- Features: Flooring - HardWood
- Level: Upper
- Area: 156 Square Feet
- Dimensions: 12 X 13
Bedroom 4
- Features: Flooring - HardWood
- Level: Upper
- Area: 132 Square Feet
- Dimensions: 11 X 12
Bedroom 5
- Features: Attached Bathroom, Flooring - Luxury Vinyl Plank, Recessed Lighting
- Level: Lower
Dining room
- Features: Flooring - HardWood, Crown Molding, Recessed Lighting, Formal Dining Room
- Level: Main
- Area: 240 Square Feet
- Dimensions: 15 X 16
Family room
- Features: Flooring - HardWood, Recessed Lighting
- Level: Main
- Area: 285 Square Feet
- Dimensions: 15 X 19
Foyer
- Features: Flooring - HardWood
- Level: Main
- Area: 120 Square Feet
- Dimensions: 10 X 12
Kitchen
- Features: Built-in Features, Granite Counters, Dining Area, Flooring - Ceramic Tile, Eat-in Kitchen, Kitchen - Gas Cooking, Recessed Lighting, Pantry
- Level: Main
- Area: 276 Square Feet
- Dimensions: 12 X 23
Living room
- Features: Fireplace - Gas, Built-in Features, Crown Molding, Flooring - HardWood
- Level: Main
- Area: 315 Square Feet
- Dimensions: 15 X 21
Mud room
- Features: Built-in Features
- Level: Main
- Area: 66 Square Feet
- Dimensions: 11 X 6
Recreation room
- Features: Flooring - Luxury Vinyl Plank, Recessed Lighting, Cedar Closet(s)
- Level: Lower
- Area: 616 Square Feet
- Dimensions: 28 X 22
Storage room
- Features: Built-in Features, Pantry
- Level: Main
- Area: 24 Square Feet
- Dimensions: 4 X 6
Study
- Features: Flooring - HardWood, Fireplace - Gas, Built-in Features, Crown Molding
- Level: Main
- Area: 256 Square Feet
- Dimensions: 16 X 16
Utility room
- Features: Flooring - Concrete
- Level: Lower
- Area: 345 Square Feet
- Dimensions: 23 X 15
Heating
- Forced Air, Zoned, Electric, Natural Gas
Cooling
- Central Air, Electric
Appliances
- Included: Dishwasher, Disposal, Dryer, Microwave, Ice Maker, Refrigerator, Washer, Exhaust Fan, Cooktop, Oven, Double Oven, Stainless Steel Appliance(s), Gas Water Heater
- Laundry: Mud Room
Features
- Eat-in Kitchen, Kitchen - Table Space, Built-in Features, Crown Molding, Chair Railings, Upgraded Countertops, Primary Bath(s), Recessed Lighting, Family Room Off Kitchen, Open Floorplan, Formal/Separate Dining Room, Kitchen - Gourmet, Pantry, Walk-In Closet(s), Bathroom - Walk-In Shower, Cedar Closet(s), Dining Area, 2 Story Ceilings, Vaulted Ceiling(s), 9'+ Ceilings
- Flooring: Hardwood, Wood
- Doors: Storm Door(s), Six Panel, French Doors
- Windows: Screens, Casement, Window Treatments
- Basement: Connecting Stairway,Finished,Improved,Space For Rooms,Sump Pump,Windows
- Number of fireplaces: 2
- Fireplace features: Mantel(s), Gas/Propane, Brick
Interior area
- Total structure area: 4,855
- Total interior livable area: 4,503 sqft
- Finished area above ground: 3,603
- Finished area below ground: 900
Property
Parking
- Total spaces: 2
- Parking features: Garage Door Opener, Garage Faces Side, Inside Entrance, Shared Driveway, Off Street, Driveway, Attached
- Attached garage spaces: 2
- Has uncovered spaces: Yes
Accessibility
- Accessibility features: None
Features
- Levels: Three
- Stories: 3
- Patio & porch: Patio
- Pool features: None
- Fencing: Back Yard,Full,Wood
Lot
- Size: 0.33 Acres
- Features: Landscaped, Cul-De-Sac, No Thru Street, Rear Yard, Level
Details
- Additional structures: Above Grade, Below Grade
- Parcel number: 04082000004926
- Zoning: R
- Special conditions: Standard
Construction
Type & style
- Home type: SingleFamily
- Architectural style: Colonial
- Property subtype: Single Family Residence
Materials
- Brick, Cedar, Shake Siding, HardiPlank Type
- Foundation: Block
- Roof: Asphalt,Rubber
Condition
- Excellent
- New construction: No
- Year built: 1988
Utilities & green energy
- Sewer: Public Sewer
- Water: Public
Community & HOA
Community
- Subdivision: The Hillside At Seminary
HOA
- Has HOA: Yes
- HOA fee: $600 annually
Location
- Region: Lutherville Timonium
Financial & listing details
- Price per square foot: $255/sqft
- Tax assessed value: $881,633
- Annual tax amount: $10,297
- Date on market: 5/1/2026
- Listing agreement: Exclusive Agency
- Inclusions: Playset, Cabinetry In Front Living Room
- Ownership: Fee Simple
Price history
| Date | Event | Price |
|---|---|---|
| 5/22/2026 | Sold | $1,150,000$255/sqft |
Source:  Bright MLS #MDBC2159358 Report a problem Bright MLS #MDBC2159358 Report a problem | ||
| 5/4/2026 | Pending sale | $1,150,000$255/sqft |
Source: Bright MLS #MDBC2159358 Report a problem | ||
| 5/1/2026 | Listed for sale | $1,150,000+47.4%$255/sqft |
Source: Bright MLS #MDBC2159358 Report a problem | ||
| 10/14/2014 | Sold | $780,000-6%$173/sqft |
Source: Public Record Report a problem | ||
| 9/3/2014 | Listed for sale | $829,500$184/sqft |
Source: Coldwell Banker Residential Brokerage - Greenspring #BC8445295 Report a problem | ||
Public tax history
| Year | Property taxes | Tax assessment |
|---|---|---|
| 2025 | $11,242 +15% | $849,600 +5.3% |
| 2024 | $9,775 +5.6% | $806,500 +5.6% |
| 2023 | $9,252 +6% | $763,400 +6% |
| 2022 | $8,730 | $720,300 |
| 2021 | $8,730 | $720,300 |
| 2020 | $8,730 -1.9% | $720,300 -1.9% |
| 2019 | $8,899 +2.8% | $734,200 +2.8% |
| 2018 | $8,654 +2.9% | $714,067 +2.9% |
| 2017 | $8,410 +11.7% | $693,933 +3% |
| 2016 | $7,530 | $673,800 |
| 2015 | $7,530 | $673,800 |
| 2014 | $7,530 | $673,800 -0.6% |
| 2013 | -- | $678,200 |
| 2012 | -- | $678,200 |
| 2011 | -- | $678,200 -24.4% |
| 2010 | -- | $896,950 +5.9% |
| 2009 | -- | $847,142 +1.7% |
| 2008 | -- | $833,133 +11.5% |
| 2007 | -- | $747,530 +11.1% |
| 2006 | -- | $672,842 +12.5% |
| 2005 | -- | $598,156 +14.3% |
| 2004 | -- | $523,470 +10.1% |
| 2003 | -- | $475,606 +11.2% |
| 2002 | -- | $427,743 +12.6% |
| 2001 | -- | $379,880 |
Find assessor info on the county website
Neighborhood: 21093
Nearby homes
- $952,500-- bd2 ba3.2k sqft5 Stony Meadow Ct, Baltimore, MD 21209Off Market
- $1,028,900-- bd-- ba2k sqft1 Stony Meadow Ct, Lutherville Timonium, MD 21093Off Market
- $1,029,5005 bd3 ba3.6k sqft8518 Hill Spring Dr, Lutherville Timonium, MD 21093Off Market
- $1,017,3004 bd4 ba3.7k sqft7 Stony Meadow Ct, Lutherville Timonium, MD 21093Off Market
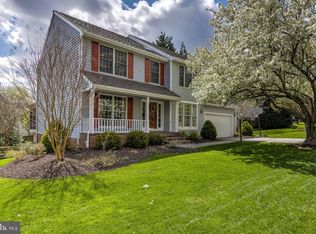
- $920,100-- bd3 ba2.8k sqft2 Stony Meadow Ct, Lutherville Timonium, MD 21093Off Market
- $986,100-- bd3 ba3k sqft6 Old Elm Ct, Lutherville Timonium, MD 21093Off Market
- $1,086,900-- bd3 ba3.7k sqft9 Stony Meadow Ct, Lutherville Timonium, MD 21093Off Market
- $1,010,0004 bd4 ba3.7k sqft4 Old Elm Ct, Lutherville Timonium, MD 21093Sold
Nearby schools
GreatSchools rating
- 9/10Riderwood Elementary SchoolGrades: K-5Distance: 1.1 mi
- 7/10Ridgely Middle SchoolGrades: 6-8Distance: 2.2 mi
- 8/10Dulaney High SchoolGrades: 9-12Distance: 3.3 mi
Schools provided by the listing agent
- Elementary: Riderwood
- Middle: Ridgely
- High: Dulaney
- District: Baltimore County Public Schools
Source: Bright MLS. This data may not be complete. We recommend contacting the local school district to confirm school assignments for this home.
Get a cash offer in 3 minutes
Find out how much your home could sell for in as little as 3 minutes with a no-obligation cash offer.
Estimated market value
$1,154,100
Get a cash offer in 3 minutes
Find out how much your home could sell for in as little as 3 minutes with a no-obligation cash offer.
Estimated market value
$1,154,100
- Maryland
- Baltimore County
- Lutherville Timonium
- 21093
- 3 Stony Meadow Ct
Nearby cities
Nearby zip codes
Other Lutherville Timonium Topics
- Apartments for Rent in 21093
- Houses for Sale in 21093
- Houses for Rent in 21093
- 21093 Real Estate
- Lutherville Timonium Condos
- Houses for Sale in Lutherville Timonium
- Newest Listings in Lutherville Timonium
- Lutherville Timonium Home Values
- Lutherville Timonium Real Estate Agents
- Lutherville Timonium Refinance
- Lutherville Timonium Mortgage Rates
