Welcome home to 3 Strathmore Court—an elegant 5 bedroom, 3 and one-half bathroom residence situated on a beautiful half-acre lot. A rare offering in the highly sought-after Wallingford-Swarthmore School District, this newer construction home (built in 2009) combines modern design with exceptional scale, offering over 4,000 square feet of living space including a beautifully finished lower level. Tucked away on a cul-de-sac of 12 homes in the heart of Wallingford, this home offers exceptional convenience just steps from Strath Haven Middle School and Strath Haven High School. Step into the gracious foyer and immediately appreciate the hardwood floors and light-filled, open feel, highlighted by hardwood flooring throughout the entire first floor (installed 2023). To the left, a spacious living room provides the perfect place to unwind, while the dining room to the right showcases beautiful trim work, ideal for hosting gatherings. At the heart of the home, the inviting family room with fireplace and gorgeous built-in cabinetry flows seamlessly into the stunning eat-in kitchen, featuring wood cabinetry, stainless steel appliances, and granite countertops. From here, step outside to the beautifully designed backyard paver patio, complete with a firepit, ambient lighting, and dedicated propane lines for both the firepit and grill—perfect for entertaining while enjoying breathtaking sunset views. A 7-zone sprinkler system with pop-up lawn irrigation ensures the grounds remain lush and beautifully maintained. Just beyond, you’ll find a private home office and a convenient powder room. Down the hall, a well-sized mudroom provides everyday functionality and offers direct access to the oversized two-car garage, which is equipped with a 220V outlet for electric vehicle charging. Upstairs, the serene primary suite offers a peaceful retreat with sunset views, a large walk-in closet, and a spacious bathroom with a soaking tub and separate shower. Three additional bedrooms, all with ceiling fans and carpeting, provide ample space, along with a well-appointed hall bathroom with double vanity and tub/shower. An upstairs laundry room and linen closet add everyday convenience, while dual-zone air conditioning ensures comfort throughout. The fully renovated lower level, complete with an egress window, offers an exceptional extension of the home’s living space. Thoughtfully designed, it features an expansive family room, a dedicated game and recreation area, and a private bedroom with direct access to a full bathroom—perfect for guests, an au pair, or in-law accommodations. A substantial storage and utility area provides outstanding functionality without compromising on space, and includes a professionally waterproofed basement with lifetime guarantee and new sump pump (2026). Additional upgrades include a tankless water heater, upgraded roof fan, Ring doorbell with keyless entry, ADT security system, and an outdoor shed—further enhancing the home’s efficiency, security, and ease of living.
Sold for $1,135,000
$1,135,000
3 Strathmore Ct, Wallingford, PA 19086
5beds
4,229sqft
Single Family Residence
Built in 2009
0.51 Acres Lot
$1,126,900 Zestimate®
$268/sqft
$5,146 Estimated rent
Home value
$1,126,900
$1.03M - $1.24M
$5,146/mo
Zestimate® history
Owner options
List your home for rent
$5,146/mo
Rent Zestimate®
Find your next renter with Zillow Rental Manager. Plus, with online applications, you can quickly screen prospective tenants – for free.
$5,146/mo
Rent Zestimate®
Refinance and save
$9,006/mo
Est. payment
Refinancing to a lower rate could help reduce your monthly payments and save thousands over the life of the loan.
$9,006/mo
Est. payment
Explore your selling options
Work with a Zillow partner agent
Leverage their expertise and Zillow's premium Showcase listings to get your home seen by more buyers.
Get startedList with your own agent
Get your home in front of millions of buyers by listing it on Zillow.
Learn how to do itSell it yourself
Take full control of how buyers see your home on Zillow by listing For Sale by Owner (FSBO).
List your homeWhat's special
Private home officeGorgeous built-in cabinetryConvenient powder roomBeautiful half-acre lotBeautifully finished lower levelWell-sized mudroomBreathtaking sunset views
Zillow last checked:
Listing updated:
Listed by:
Janet D'Amico 610-349-9166,
Coldwell Banker Realty,
Listing Team: Diggs & Dwell, Co-Listing Team: Diggs & Dwell,Co-Listing Agent: Brooke Penders 610-299-0195,
Coldwell Banker Realty
Bought with:
Dan Giannetto, AB066428
Compass RE
Source: Bright MLS,MLS#: PADE2110874
Facts & features
Interior
Bedrooms & bathrooms
- Bedrooms: 5
- Bathrooms: 4
- Full bathrooms: 3
- 1/2 bathrooms: 1
- Main level bathrooms: 1
Rooms
- Room types: Living Room, Dining Room, Primary Bedroom, Bedroom 2, Bedroom 3, Bedroom 4, Bedroom 5, Kitchen, Family Room, Laundry, Office, Primary Bathroom, Full Bath, Half Bath
Primary bedroom
- Level: Upper
- Area: 260 Square Feet
- Dimensions: 13 X 20
Bedroom 2
- Level: Upper
- Area: 247 Square Feet
- Dimensions: 19 X 13
Bedroom 3
- Level: Upper
- Area: 154 Square Feet
- Dimensions: 14 X 11
Bedroom 4
- Level: Upper
- Area: 208 Square Feet
- Dimensions: 16 X 13
Bedroom 5
- Level: Lower
- Area: 154 Square Feet
- Dimensions: 11 X 14
Primary bathroom
- Level: Upper
- Area: 121 Square Feet
- Dimensions: 11 X 11
Dining room
- Level: Main
- Area: 154 Square Feet
- Dimensions: 14 X 11
Family room
- Level: Main
- Area: 280 Square Feet
- Dimensions: 14 X 20
Family room
- Level: Lower
- Area: 627 Square Feet
- Dimensions: 19 X 33
Other
- Level: Upper
- Area: 72 Square Feet
- Dimensions: 6 X 12
Other
- Level: Lower
- Area: 40 Square Feet
- Dimensions: 8 X 5
Half bath
- Level: Main
- Area: 30 Square Feet
- Dimensions: 6 X 5
Kitchen
- Level: Main
Laundry
- Level: Upper
- Area: 42 Square Feet
- Dimensions: 7 X 6
Living room
- Level: Main
- Area: 195 Square Feet
- Dimensions: 15 X 13
Office
- Level: Main
- Area: 169 Square Feet
- Dimensions: 13 X 13
Heating
- Forced Air, Propane
Cooling
- Central Air, Other
Appliances
- Included: Water Heater
- Laundry: Laundry Room
Features
- Flooring: Carpet, Hardwood
- Basement: Finished,Water Proofing System,Windows,Sump Pump,Improved,Heated
- Number of fireplaces: 1
Interior area
- Total structure area: 4,229
- Total interior livable area: 4,229 sqft
- Finished area above ground: 3,416
- Finished area below ground: 813
Property
Parking
- Total spaces: 2
- Parking features: Garage Door Opener, Inside Entrance, Oversized, Attached
- Attached garage spaces: 2
Accessibility
- Accessibility features: 2+ Access Exits
Features
- Levels: Two
- Stories: 2
- Exterior features: Extensive Hardscape, Lighting, Lawn Sprinkler
- Pool features: None
Lot
- Size: 0.51 Acres
Details
- Additional structures: Above Grade, Below Grade
- Parcel number: 34000210901
- Zoning: RESIDENTIAL
- Zoning description: Residential
- Special conditions: Standard
Construction
Type & style
- Home type: SingleFamily
- Architectural style: Contemporary
- Property subtype: Single Family Residence
Materials
- Frame, Masonry
- Foundation: Concrete Perimeter
- Roof: Architectural Shingle
Condition
- Excellent
- New construction: No
- Year built: 2009
Utilities & green energy
- Sewer: Public Sewer
- Water: Public
- Utilities for property: Propane
Community & HOA
Community
- Subdivision: Strathmore
HOA
- Has HOA: Yes
- Services included: Common Area Maintenance
- HOA fee: $750 annually
Location
- Region: Wallingford
- Municipality: NETHER PROVIDENCE TWP
Financial & listing details
- Price per square foot: $268/sqft
- Tax assessed value: $563,590
- Annual tax amount: $21,776
- Date on market: 4/24/2026
- Listing agreement: Exclusive Right To Sell
- Listing terms: Cash,Conventional
- Inclusions: Washer / Dryer, Refrigerator, Game Tables (hockey And Basketball) In Basement, Shed All In "as Is" Condition For No Monetary Value.
- Ownership: Fee Simple
Price history
| Date | Event | Price |
|---|---|---|
| 6/30/2026 | Sold | $1,135,000-1.3%$268/sqft |
Source:  Bright MLS #PADE2110874 Report a problem Bright MLS #PADE2110874 Report a problem | ||
| 4/29/2026 | Pending sale | $1,150,000$272/sqft |
Source: Bright MLS #PADE2110874 Report a problem | ||
| 4/24/2026 | Listed for sale | $1,150,000+69.1%$272/sqft |
Source: Bright MLS #PADE2110874 Report a problem | ||
| 9/4/2009 | Sold | $680,000$161/sqft |
Source: Public Record Report a problem | ||
Public tax history
| Year | Property taxes | Tax assessment |
|---|---|---|
| 2026 | $22,120 +7.5% | $563,590 |
| 2025 | $20,578 +2.4% | $563,590 |
| 2024 | $20,093 +4.1% | $563,590 |
| 2023 | $19,306 +0.4% | $563,590 |
| 2022 | $19,222 +458.6% | $563,590 |
| 2021 | $3,441 +58.9% | $563,590 +42.2% |
| 2020 | $2,165 -90.3% | $396,440 |
| 2019 | $22,340 +2% | $396,440 |
| 2018 | $21,908 +907% | $396,440 |
| 2017 | $2,176 -2% | $396,440 |
| 2016 | $2,220 +2% | $396,440 |
| 2015 | $2,176 | $396,440 |
| 2014 | $2,176 +2.8% | $396,440 |
| 2013 | $2,117 +2.8% | $396,440 |
| 2012 | $2,059 +0.3% | $396,440 |
| 2011 | $2,054 +2% | $396,440 |
| 2010 | $2,012 | $396,440 |
Find assessor info on the county website
Neighborhood: 19086
Nearby homes
- $1,187,0004 bd4 ba3.8k sqft5 Strathmore Ct, Wallingford, PA 19086Off Market
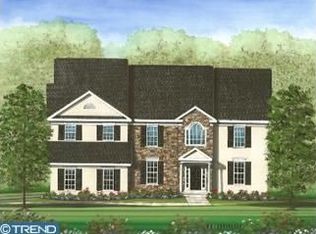
- $1,179,8005 bd4 ba4.4k sqft1 Strathmore Ct, Wallingford, PA 19086Off Market
- $369,7000.75 acres316 S Providence Rd, Wallingford, PA 19086Off Market
- $1,122,4004 bd3 ba3.8k sqft7 Strathmore Ct, Wallingford, PA 19086Off Market
- $518,6003 bd2 ba2k sqft321 S Providence Rd, Wallingford, PA 19086Off Market
- $609,4003 bd2 ba1.5k sqft1 Leslie Ln, Wallingford, PA 19086Off Market
- $1,051,0004 bd3 ba3.8k sqft2 Strathmore Ct, Wallingford, PA 19086Off Market
- $600,9004 bd2 ba2.2k sqft308 S Providence Rd, Wallingford, PA 19086Off Market
Nearby schools
GreatSchools rating
- 10/10Wallingford El SchoolGrades: K-5Distance: 0.7 mi
- 9/10Strath Haven Middle SchoolGrades: 6-8Distance: 0.2 mi
- 9/10Strath Haven High SchoolGrades: 9-12Distance: 0.2 mi
Schools provided by the listing agent
- District: Wallingford-swarthmore
Source: Bright MLS. This data may not be complete. We recommend contacting the local school district to confirm school assignments for this home.
Get a cash offer in 3 minutes
Find out how much your home could sell for in as little as 3 minutes with a no-obligation cash offer.
Estimated market value
$1,126,900
Get a cash offer in 3 minutes
Find out how much your home could sell for in as little as 3 minutes with a no-obligation cash offer.
Estimated market value
$1,126,900
- Pennsylvania
- Delaware County
- Wallingford
- 19086
- 3 Strathmore Ct
