Skip main navigation
Sold for $823,333
  • $823,333

    3 Strawberry Ln, Norfolk, MA 02056

    4beds
    3,368sqft
    Single Family Residence
    Built in 1986
    1.01 Acres Lot
    $1,010,300 Zestimate®
    $244/sqft
    $5,659 Estimated rent

    Home value

    $1,010,300

    $960,000 - $1.07M

    $5,659/mo

    Zestimate® history
    Loading
    Loading...

    Owner options

    List your home for rent

    $5,659/mo

    Rent Zestimate®

    Find your next renter with Zillow Rental Manager. Plus, with online applications, you can quickly screen prospective tenants – for free.

    Learn more

    $5,659/mo

    Rent Zestimate®

    Refinance and save

    $5,126/mo

    Est. payment

    Refinancing to a lower rate could help reduce your monthly payments and save thousands over the life of the loan.

    See today's rates

    $5,126/mo

    Est. payment

    Explore your selling options

    Work with a Zillow partner agent

    Leverage their expertise and Zillow's premium Showcase listings to get your home seen by more buyers.

    Get started

    List with your own agent

    Get your home in front of millions of buyers by listing it on Zillow.

    Learn how to do it

    Sell it yourself

    Take full control of how buyers see your home on Zillow by listing For Sale by Owner (FSBO).

    List your home

    What's special

    Renovated spaceGame roomNew furnaceNewer roofPretty backsplashNew windowsOversized back deck
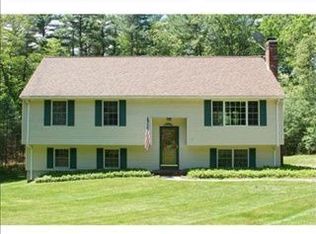
    This beautiful home greets you with is sundrenched open interiors & gleaming new hardwood floors. The household chef won't be the only one to enjoy this beautifully updated kitchen with double pantries, stainless appliances & pretty backsplash. This renovated space opens to the oversized back deck & stunning tree lined, private & level backyard.The Family Room is a comfortable space to spend time together curling up in front of the fireplace & offers beautiful views of the yard. Four comfortable bedrooms with ample closet space await the new owners upstairs.Working from home is a pleasure with room for two home offices & potential for a guest, inlaw or aupair suite with private bath. The Dining Room is a relaxing and well appointed space for entertaining with a wet bar & beverage fridge. The finished lower level is a great place for a work out area, game room or a playroom. The Mudroom is found on this level also. Newer Roof, New Windows, New Furnace, New Hot Water Heater!

    Zillow last checked:

    Listing updated:

    Listed by:

    Kim Williams Team 508-298-9725,

    Gibson Sotheby's International Realty 781-329-8008,

    Kim Williams 508-298-9725

    Bought with:

    Jon Lawless

    Vault Properties

    Source: MLS PIN,MLS#: 73118495

    Facts & features

    Interior

    Bedrooms & bathrooms
    • Bedrooms: 4
    • Bathrooms: 4
    • Full bathrooms: 2
    • 1/2 bathrooms: 2
    Primary bedroom
    • Features: Bathroom - Full, Walk-In Closet(s), Flooring - Wall to Wall Carpet
    • Level: Second
    Bedroom 2
    • Features: Closet, Flooring - Wall to Wall Carpet
    • Level: Second
    Bedroom 3
    • Features: Closet, Flooring - Wall to Wall Carpet
    • Level: Second
    Bedroom 4
    • Features: Walk-In Closet(s), Flooring - Wall to Wall Carpet
    • Level: Second
    Primary bathroom
    • Features: Yes
    Bathroom 1
    • Features: Bathroom - Half, Bathroom - With Shower Stall
    • Level: First
    Bathroom 2
    • Features: Bathroom - Full, Bathroom - With Tub & Shower, Closet - Linen, Flooring - Stone/Ceramic Tile
    • Level: Second
    Dining room
    • Features: Flooring - Hardwood, Open Floorplan, Recessed Lighting
    • Level: Main,First
    Family room
    • Features: Flooring - Hardwood, Window(s) - Bay/Bow/Box, Deck - Exterior, Exterior Access, Open Floorplan, Recessed Lighting, Slider
    • Level: Main,First
    Kitchen
    • Features: Closet, Flooring - Stone/Ceramic Tile, Dining Area, Pantry, Countertops - Stone/Granite/Solid, French Doors, Breakfast Bar / Nook, Exterior Access, Open Floorplan, Recessed Lighting, Remodeled
    • Level: Main,First
    Living room
    • Features: Flooring - Hardwood, Window(s) - Bay/Bow/Box, French Doors, Open Floorplan, Recessed Lighting
    • Level: Main,First
    Office
    • Features: Bathroom - Half, Flooring - Hardwood, French Doors
    • Level: Main
    Heating
    • Baseboard, Oil
    Cooling
    • Window Unit(s)
    Appliances
    • Included: Electric Water Heater, Range, Dishwasher, Refrigerator
    • Laundry: First Floor
    Features
    • Bathroom - Half, Closet, Home Office, Bathroom, Game Room, Mud Room, Wet Bar
    • Flooring: Tile, Carpet, Hardwood, Flooring - Hardwood, Flooring - Wall to Wall Carpet
    • Doors: French Doors
    • Has basement: No
    • Number of fireplaces: 1
    • Fireplace features: Family Room
    Interior area
    • Total structure area: 3,368
    • Total interior livable area: 3,368 sqft

    Property

    Parking
    • Total spaces: 8
    • Parking features: Attached, Off Street
    • Attached garage spaces: 2
    • Uncovered spaces: 6
    Features
    • Patio & porch: Deck
    • Exterior features: Deck, Storage, Professional Landscaping, Invisible Fence
    • Fencing: Fenced/Enclosed,Invisible
    • Has view: Yes
    • View description: Scenic View(s)
    Lot
    • Size: 1.01 Acres
    • Features: Cleared
    Details
    • Parcel number: M:0013 B:0046 L:0222,151764
    • Zoning: r1

    Construction

    Type & style
    • Home type: SingleFamily
    • Architectural style: Colonial
    • Property subtype: Single Family Residence
    Materials
    • Frame
    • Foundation: Concrete Perimeter
    • Roof: Shingle
    Condition
    • Remodeled
    • Year built: 1986

    Utilities & green energy

    • Sewer: Private Sewer
    • Water: Public
    • Utilities for property: for Electric Oven

    Community & neighborhood

    Community
    • Community features: Tennis Court(s), Park, Walk/Jog Trails, Golf, Medical Facility, Conservation Area, House of Worship, Public School, T-Station
    Location
    • Region: Norfolk
    • Subdivision: Strawberry Knoll Estates

    Price history

    DateEventPrice
    8/17/2023Sold$823,333-3.1%$244/sqft
    Source: MLS PIN #73118495 Report a problem
    7/19/2023Contingent$850,000$252/sqft
    Source: MLS PIN #73118495 Report a problem
    6/19/2023Price change$850,000-4%$252/sqft
    Source: MLS PIN #73118495 Report a problem
    6/9/2023Price change$885,000-1.7%$263/sqft
    Source: MLS PIN #73118495 Report a problem
    6/1/2023Listed for sale$900,000+62.2%$267/sqft
    Source: MLS PIN #73118495 Report a problem
    8/24/2016Sold$555,000-4.3%$165/sqft
    Source: Public Record Report a problem
    7/19/2016Pending sale$579,900$172/sqft
    Source: Berkshire Hathaway HomeServices Page Realty #72009391 Report a problem
    6/21/2016Price change$579,900-3.3%$172/sqft
    Source: Berkshire Hathaway HomeServices Page Realty #72009391 Report a problem
    5/20/2016Listed for sale$599,900$178/sqft
    Source: Berkshire Hathaway HomeServices Page Realty #72009391 Report a problem

    Public tax history

    YearProperty taxesTax assessment
    2025$13,650 +7.8%$854,700 +5.1%
    2024$12,658 +8.8%$813,000 +14.7%
    2023$11,630 +7%$708,700 +18.7%
    2022$10,871 +2.6%$597,300 +1.4%
    2021$10,593 +2.7%$588,800 +6.4%
    2020$10,315 +4%$553,400 +2%
    2019$9,920 +4.6%$542,400 +6.5%
    2018$9,487 +1.4%$509,500 -0.8%
    2017$9,356 +1.9%$513,500 +1.1%
    2016$9,183 +3.4%$507,900 +1%
    2015$8,883 +12.4%$503,000 +10.9%
    2014$7,903 +1.2%$453,400 -0.8%
    2013$7,813 +3.1%$456,900 -0.7%
    2012$7,581 +7.5%$460,300 -1.4%
    2011$7,052 +1.1%$467,000 -5.8%
    2010$6,974 -2.8%$495,700 -4.2%
    2009$7,174 +2.5%$517,200 -5.6%
    2008$7,000 -1.1%$547,700 -6%
    2007$7,077 +8%$582,500 +11%
    2006$6,552 +14.7%$525,000 +14.9%
    2005$5,714 +5.4%$457,100 +0.6%
    2004$5,421 +1.9%$454,400 +11.1%
    2003$5,322 +4.6%$409,100 +15.1%
    2002$5,089 +16.2%$355,400 +29.6%
    1998$4,381 $274,300

    Find assessor info on the county website

    Neighborhood: 02056

    Nearby schools

    GreatSchools rating
    Schools provided by the listing agent
    • Elementary: H. Olive Day
    • Middle: King Philip
    • High: King Philip

    Source: MLS PIN. This data may not be complete. We recommend contacting the local school district to confirm school assignments for this home.

    Get a cash offer in 3 minutes
    Find out how much your home could sell for in as little as 3 minutes with a no-obligation cash offer.
    Estimated market value
    $1,010,300
    Get a cash offer in 3 minutes
    Find out how much your home could sell for in as little as 3 minutes with a no-obligation cash offer.
    Estimated market value
    $1,010,300