Stunning estate-like setting on beautiful Sugar Maple Lane, NF's premiere west side subdivision just minutes from the NY line. This gorgeous property is being sold with the adjacent lot, offering forever privacy or the ability to build another home, tennis/pickleball court, etc. Resort-style living is easily created with the heated in-ground gunite swimming pool with spa, spacious patio with electric awning and expansive private yard, perfect for outdoor entertaining. To the side of the house is a detached, heated, two-car garage with workshop, perfect for car enthusiasts and more. The paved circular driveway with Belgium block aprons sets the tone as you approach this majestic property with over 5,000 sf of living space, this 5 bedroom, 5 full and 1 half bath has everything you can imagine, including an automatic whole-house generator for peace of mind. The tile two-story open entry foyer is flanked by the formal living room with walnut trim hardwood floor, and the dining room with crown molding, tray ceiling opens to a Butler's Pantry in the kitchen. The gourmet kitchen is incredible with lots of space to entertain while preparing meals, featuring granite counters, center island, vegetable sink, wet bar with SubZero beverage refrig and sink in the Butler's Pantry, stainless steel double wall ovens, warming drawer, cooktop, microwave, SubZero frig, dishwasher, dining area and sliders to the fabulous paver patio surrounding the pool with outdoor speakers and awning. Just off the kitchen is the family room with brick fireplace and wood burning insert which heats the space beautifully and a light and bright spacious sunroom, perfect spaces for curling up with a great book or enjoying game nights together. There is a main level en-suite bedroom which is perfect for one-level living or in-law/maid set-up, a large laundry/mud room with fold-away ironing board, cabinetry, sink and a half bath to complete the main level. The upper level hosts a step down, en-suite bedroom with ceiling fan, walk-in-closet, cedar closet and full bathroom with shower, and two additional bedrooms (one is currently being used as an an in-home office) and they share a Jack & Jill full bath. The primary suite is very spacious with tray ceiling, sitting room/office/nursery and full bathroom with granite counters, steam shower, bubble tub, heated towel rack, radiant heat tile floor and opens to a large wardrobe room/walk-in-closet and a second sitting area is located off the primary bedroom overlooking the entry foyer below. The walk-up attic provides plenty of storage and the opportunity for additional living space if needed (media room, game room, etc.). The lower level is partially finished with a full bath, office, exercise space and has lots of storage space, too. High ceilings, walk-out lower level make this a perfect space to add additional finished square footage in the future. This property is devine with plush, green, lawn and is professionally landscaped throughout and has an irrigation system as well. On the right side of the house where you can enter/exit the lower level you will find an outdoor shower making cleaning up easy before heading back into the house. If you enjoy outdoor activities, this home is located close to Ball Pond where you can enjoy peace and tranquility while paddle boarding, kayaking, fishing and swimming or spend the day at Candlewood Lake boating, waterskiing, and more. Nearby hiking and biking trails, golf courses, country clubs, are also highlights of New Fairfield living. Only an hour from NYC, minutes from MetroNorth trains, close to retail shopping and restaurants, close to in-town schools, and of course, low taxes. Fall in love with this stunning property and bring your 'dream plans' with you to create the private estate setting you've always dreamed of! Welcome Home, New Fairfield is NY's Best Kept Secret!
Sold for $1,770,000
$1,770,000
3 Sugar Maple Lane, New Fairfield, CT 06812
5beds
5,049sqft
Single Family Residence
Built in 2007
2 Acres Lot
$1,710,000 Zestimate®
$351/sqft
$-- Estimated rent
Home value
$1,710,000
$1.61M - $1.85M
Not available
Zestimate® history
Owner options
List your home for rent
Find your next renter with Zillow Rental Manager. Plus, with online applications, you can quickly screen prospective tenants – for free.
Refinance and save
$9,976/mo
Est. payment
Refinancing to a lower rate could help reduce your monthly payments and save thousands over the life of the loan.
$9,976/mo
Est. payment
Explore your selling options
Work with a Zillow partner agent
Leverage their expertise and Zillow's premium Showcase listings to get your home seen by more buyers.
Get startedList with your own agent
Get your home in front of millions of buyers by listing it on Zillow.
Learn how to do itSell it yourself
Take full control of how buyers see your home on Zillow by listing For Sale by Owner (FSBO).
List your homeWhat's special
Zillow last checked:
Listing updated:
Listed by:
The Valentini Team at Coldwell Banker Realty,
Angelina Valentini 203-994-1988,
Coldwell Banker Realty 203-426-5679
Bought with:
Andrea M. Viscuso, RES.0800667
Compass Connecticut, LLC
Source: Smart MLS,MLS#: 24019124
Facts & features
Interior
Bedrooms & bathrooms
- Bedrooms: 5
- Bathrooms: 6
- Full bathrooms: 5
- 1/2 bathrooms: 1
Rooms
- Room types: Exercise Room, Laundry, Sitting Room, Workshop
Primary bedroom
- Features: High Ceilings, Vaulted Ceiling(s), Full Bath, Walk-In Closet(s), Wall/Wall Carpet
- Level: Upper
Bedroom
- Features: High Ceilings, Full Bath, Walk-In Closet(s), Wall/Wall Carpet, Stall Shower, Tile Floor
- Level: Main
Bedroom
- Features: High Ceilings, Vaulted Ceiling(s), Ceiling Fan(s), Full Bath, Walk-In Closet(s), Stall Shower
- Level: Upper
Bedroom
- Features: Full Bath, Jack & Jill Bath, Wall/Wall Carpet, Tile Floor, Tub w/Shower
- Level: Upper
Bedroom
- Features: Walk-In Closet(s), Wall/Wall Carpet
- Level: Upper
Primary bathroom
- Features: Granite Counters, Full Bath, Hydro-Tub, Steam/Sauna, Walk-In Closet(s), Tile Floor
- Level: Upper
Bathroom
- Features: High Ceilings, Stall Shower, Tile Floor
- Level: Lower
Dining room
- Features: High Ceilings, Vaulted Ceiling(s), Hardwood Floor
- Level: Main
Family room
- Features: High Ceilings, Fireplace, Wood Stove, Wall/Wall Carpet
- Level: Main
Kitchen
- Features: High Ceilings, Granite Counters, Dining Area, Wet Bar, Kitchen Island, Sliders
- Level: Main
Living room
- Features: High Ceilings, Hardwood Floor
- Level: Main
Office
- Features: High Ceilings, Vinyl Floor
- Level: Lower
Other
- Features: Wall/Wall Carpet
- Level: Upper
Other
- Features: Vinyl Floor
- Level: Lower
Sun room
- Features: Ceiling Fan(s), Wall/Wall Carpet
- Level: Main
Heating
- Hydro Air, Oil
Cooling
- Central Air
Appliances
- Included: Electric Cooktop, Oven, Microwave, Refrigerator, Subzero, Dishwasher, Washer, Dryer, Water Heater
- Laundry: Main Level
Features
- Sound System, Central Vacuum, Open Floorplan, Entrance Foyer, Wired for Sound
- Basement: Full,Storage Space,Garage Access,Interior Entry,Partially Finished,Liveable Space
- Attic: Storage,Floored,Walk-up
- Number of fireplaces: 1
Interior area
- Total structure area: 5,049
- Total interior livable area: 5,049 sqft
- Finished area above ground: 5,049
Property
Parking
- Total spaces: 5
- Parking features: Attached, Detached, Garage Door Opener
- Attached garage spaces: 5
Features
- Patio & porch: Patio
- Exterior features: Awning(s), Rain Gutters, Lighting, Stone Wall, Underground Sprinkler
- Has private pool: Yes
- Pool features: Gunite, Heated, Pool/Spa Combo, In Ground
- Fencing: Partial
Lot
- Size: 2 Acres
- Features: Subdivided, Dry, Level, Sloped, Landscaped
Details
- Parcel number: 2522443
- Zoning: 2
Construction
Type & style
- Home type: SingleFamily
- Architectural style: Colonial
- Property subtype: Single Family Residence
Materials
- Vinyl Siding
- Foundation: Concrete Perimeter
- Roof: Asphalt
Condition
- New construction: No
- Year built: 2007
Utilities & green energy
- Sewer: Septic Tank
- Water: Well
- Utilities for property: Underground Utilities
Community & HOA
Community
- Features: Golf, Health Club, Lake, Library, Medical Facilities, Playground, Shopping/Mall, Tennis Court(s)
- Security: Security System
- Subdivision: NF's West Side of Town
HOA
- Has HOA: No
Location
- Region: New Fairfield
Financial & listing details
- Price per square foot: $351/sqft
- Tax assessed value: $591,600
- Annual tax amount: $20,647
- Date on market: 7/26/2024
- Exclusions: See inclusion/exclusion sheet
Price history
| Date | Event | Price |
|---|---|---|
| 7/25/2024 | Sold | $1,770,000-1.4%$351/sqft |
Source:  Smart MLS #24019124 Report a problem Smart MLS #24019124 Report a problem | ||
| 6/14/2024 | Pending sale | $1,795,000$356/sqft |
Source: Smart MLS #24019124 Report a problem | ||
| 5/24/2024 | Listed for sale | $1,795,000+35.8%$356/sqft |
Source: Smart MLS #24019124 Report a problem | ||
| 2/9/2007 | Sold | $1,322,000+252.5%$262/sqft |
Source: Smart MLS #98318842 Report a problem | ||
| 7/11/2006 | Sold | $375,000$74/sqft |
Source: Public Record Report a problem | ||
Public tax history
| Year | Property taxes | Tax assessment |
|---|---|---|
| 2025 | $26,491 +22.6% | $1,006,100 +70.1% |
| 2024 | $21,605 +4.6% | $591,600 |
| 2023 | $20,647 +7.5% | $591,600 |
| 2022 | $19,209 +3.1% | $591,600 |
| 2021 | $18,629 +3% | $591,600 |
| 2020 | $18,091 -1.4% | $591,600 -0.3% |
| 2019 | $18,339 +1% | $593,500 |
| 2018 | $18,149 +2.5% | $593,500 |
| 2017 | $17,698 +4.5% | $593,500 |
| 2015 | $16,933 -13.1% | $593,500 -20.6% |
| 2014 | $19,487 +1.7% | $747,200 |
| 2013 | $19,158 +4% | $747,200 |
| 2012 | $18,426 +3% | $747,200 |
| 2011 | $17,895 +2.9% | $747,200 |
| 2010 | $17,395 +5.2% | $747,200 -6.9% |
| 2009 | $16,533 -0.1% | $802,200 |
| 2008 | $16,557 +6.7% | $802,200 +3.2% |
| 2007 | $15,523 +423.9% | $777,700 +400.5% |
| 2006 | $2,963 | $155,400 |
Find assessor info on the county website
Neighborhood: 06812
Nearby homes
- $1,646,7005 bd5 ba4.3k sqft6 Sugar Maple Ln, New Fairfield, CT 06812Off Market
- $300,000-- bd-- ba-- sqft5 Sugar Maple Ln, New Fairfield, CT 06812Sold
- $1,604,9005 bd4 ba4.8k sqft1 Sugar Maple Ln, New Fairfield, CT 06812Off Market
- $1,299,2004 bd4 ba3.4k sqft4 Sugar Maple Ln, New Fairfield, CT 06812Off Market
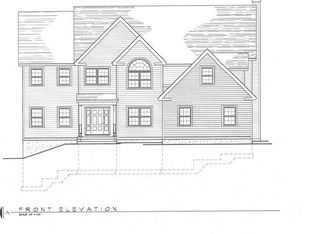
- $399,0002.12 acres8 Sugar Maple Ln, New Fairfield, CT 06812Sold
- $1,367,3904 bd4 ba4.5k sqft9 Sugar Maple Ln, New Fairfield, CT 06812Sold
- $1,435,7004 bd6 ba4.5k sqft6 Sugar Maple Ln, New Fairfield, CT 06810Off Market
- $1,363,5004 bd5 ba3.7k sqft7 Sugar Maple Ln, New Fairfield, CT 06812Off Market
Nearby schools
GreatSchools rating
- 7/10New Fairfield Elementary SchoolGrades: PK-5Distance: 1.8 mi
- 8/10New Fairfield Middle SchoolGrades: 6-8Distance: 1.7 mi
- 8/10New Fairfield High SchoolGrades: 9-12Distance: 1.7 mi
Schools provided by the listing agent
- Elementary: Consolidated
- Middle: New Fairfield,Meeting House
- High: New Fairfield
Source: Smart MLS. This data may not be complete. We recommend contacting the local school district to confirm school assignments for this home.
Sell for more on Zillow
Get a Zillow Showcase℠ listing at no additional cost and you could sell for .
$1,710,000
2% more
+$34,200
With Zillow Showcase(estimated)
$1,744,200
Sell for more on Zillow
Get a Zillow Showcase℠ listing at no additional cost and you could sell for .
$1,710,000
2% more
+$34,200
With Zillow Showcase(estimated)
$1,744,200
- Connecticut
- Fairfield County
- New Fairfield
- 06812
- 3 Sugar Maple Lane
