Skip main navigation
Off market
  • Zestimate®
    $544,900

    3 Sullivan Way, Marlton, NJ 08053

    3beds
    3baths
    2,457sqft
    Townhouse
    Built in 2017
    2,613 Square Feet Lot
    $544,900 Zestimate®
    $222/sqft
    $3,704 Estimated rent

    Home value

    $544,900

    $518,000 - $572,000

    $3,704/mo

    Zestimate® history
    Loading
    Loading...

    Owner options

    List your home for rent

    $3,704/mo

    Rent Zestimate®

    Find your next renter with Zillow Rental Manager. Plus, with online applications, you can quickly screen prospective tenants – for free.

    Learn more

    $3,704/mo

    Rent Zestimate®

    Refinance and save

    $4,025/mo

    Est. payment

    Refinancing to a lower rate could help reduce your monthly payments and save thousands over the life of the loan.

    See today's rates

    $4,025/mo

    Est. payment

    Explore your selling options

    Work with a Zillow partner agent

    Leverage their expertise and Zillow's premium Showcase listings to get your home seen by more buyers.

    Get started

    List with your own agent

    Get your home in front of millions of buyers by listing it on Zillow.

    Learn how to do it

    Sell it yourself

    Take full control of how buyers see your home on Zillow by listing For Sale by Owner (FSBO).

    List your home

    What's special

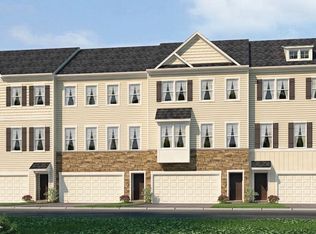
    The home is almost a year old, with many upgrades and custom features. The foyer is a great place to hang your keys and kick off your shoes before entering this beautiful home. The main level has an open floor plan with a large gourmet kitchen that has wood floors, granite counter-tops, center island breakfast bar, stainless steel appliances, double wall ovens, cook top, with custom dark cabinets, subway tile back-splash, tastefully designed and decorated. The dining room has sliding glass doors with plantation wood blinds that leads to the outside deck, custom light fixtures and wood flooring. The living room is open and inviting with carpet, lots of windows, ceiling fan with light and custom blinds. The upper level has a master bedroom suite, with tray ceilings, ceiling fan with light, large walk in closet and a private bath that has an over-sized shower, water closet & a double sink vanity with granite tops. There are 2 additional bedrooms, a hall bath and a laundry room located on this 2nd level. The lower level is a cozy family room with storage closets, access to the 2 car garage, and sliding doors to the large patio and fenced in yard. This home is better than new with 9 ft ceilings, irrigation in the front yard, ceiling fans with lights & custom blinds throughout and is centrally located near all major highways, numerous shopping malls, and many wonderful restaurants. 2019-02-01

    This property is not currently displayed as for sale or rent on Zillow. This may be different from what's on other websites or public sources.

    Facts & features

    Interior

    Bedrooms & bathrooms
    • Bedrooms: 3
    • Bathrooms: 3
    Heating
    • Forced air, Gas
    Cooling
    • Central
    Appliances
    • Included: Dishwasher, Garbage disposal
    Features
    • CeilngFan(s), Kitchen - Eat-In, Kitchen - Island
    Interior area
    • Total interior livable area: 2,457 sqft

    Property

    Parking
    • Total spaces: 2
    • Parking features: Garage - Attached
    Lot
    • Size: 2,613 Square Feet
    Details
    • Parcel number: 130001500002000003

    Construction

    Type & style
    • Home type: Townhouse
    Condition
    • Year built: 2017

    Community & HOA

    Location
    • Region: Marlton

    Financial & listing details

    • Price per square foot: $222/sqft
    • Tax assessed value: $328,000
    • Annual tax amount: $12,100

    Price history

    DateEventPrice
    10/13/2023Sold$495,000+4.2%$201/sqft
    Source: Bright MLS #NJBL2050900 Report a problem
    8/18/2023Pending sale$475,000$193/sqft
    Source: Bright MLS #NJBL2050900 Report a problem
    8/3/2023Listed for sale$475,000+33.1%$193/sqft
    Source: Bright MLS #NJBL2050900 Report a problem
    2/27/2019Sold$357,000-0.8%$145/sqft
    Source: Berkshire Hathaway HomeServices Fox & Roach #NJBL103840_08053 Report a problem
    1/23/2019Pending sale$359,900$146/sqft
    Source: BHHS Fox & Roach Cherry Hill Home Marketing Center #NJBL103840 Report a problem
    11/14/2018Listed for sale$359,900+7.5%$146/sqft
    Source: BHHS Fox & Roach-Cherry Hill #NJBL103840 Report a problem
    1/29/2018Sold$334,882$136/sqft
    Source: Public Record Report a problem

    Public tax history

    YearProperty taxesTax assessment
    2026$12,100 +8%$328,000
    2025$11,201 +6.3%$328,000
    2024$10,539 $328,000
    2023-- $328,000
    2022$10,066 +2.4%$328,000
    2021$9,830 +2.1%$328,000
    2020$9,624 +1.4%$328,000
    2019$9,489 $328,000 +349.3%
    2018-- $73,000
    Find assessor info on the county website

    Neighborhood: Marlton

    Nearby schools

    GreatSchools rating
    Schools provided by the listing agent
    • District: Evesham Township

    Source: The MLS. This data may not be complete. We recommend contacting the local school district to confirm school assignments for this home.

    Get a cash offer in 3 minutes
    Find out how much your home could sell for in as little as 3 minutes with a no-obligation cash offer.
    Estimated market value

    $544,900

    Get a cash offer in 3 minutes
    Find out how much your home could sell for in as little as 3 minutes with a no-obligation cash offer.
    Estimated market value

    $544,900