Skip main navigation
Sold for $510,000
  • $510,000

    3 Summer Hill Ct, Plattsburgh, NY 12901

    4beds
    4,827sqft
    Single Family Residence
    Built in 1990
    0.51 Acres Lot
    $527,000 Zestimate®
    $106/sqft
    $3,798 Estimated rent

    Home value

    $527,000

    $432,000 - $643,000

    $3,798/mo

    Zestimate® history
    Loading
    Loading...

    Owner options

    List your home for rent

    $3,798/mo

    Rent Zestimate®

    Find your next renter with Zillow Rental Manager. Plus, with online applications, you can quickly screen prospective tenants – for free.

    Learn more

    $3,798/mo

    Rent Zestimate®

    Refinance and save

    $3,470/mo

    Est. payment

    Refinancing to a lower rate could help reduce your monthly payments and save thousands over the life of the loan.

    See today's rates

    $3,470/mo

    Est. payment

    Explore your selling options

    Work with a Zillow partner agent

    Leverage their expertise and Zillow's premium Showcase listings to get your home seen by more buyers.

    Get started

    List with your own agent

    Get your home in front of millions of buyers by listing it on Zillow.

    Learn how to do it

    Sell it yourself

    Take full control of how buyers see your home on Zillow by listing For Sale by Owner (FSBO).

    List your home

    What's special

    Floor-to-ceiling brick fireplaceStainless steel bosch appliancesFinished basementPrivate oasisPrivate cul-de-sacOctagonal deckWrap-around gardening work area

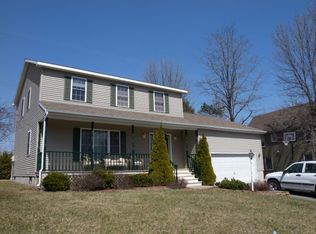
    Welcome to 3 Summer Hill Court - an exceptional residence tucked away at the end of a private cul-de-sac on a rare double lot in the heart of the city. Offering approximately 4,800 square feet of refined living space, including a fully finished lower level, this distinguished four-bedroom home seamlessly combines elegance, privacy, and convenience. Located just minutes from Champlain Centre Mall, CVPH, and SUNY Plattsburgh, this is city living at its most serene. A grand two-story foyer greets you upon entry, setting the tone for the sophistication within. The formal living room impresses with vaulted ceilings and a stunning double-sided gas fireplace that flows into a sun-drenched sitting room framed by French-pane windows. A formal dining room connects to a beautifully appointed kitchen featuring stainless steel Bosch appliances, an octagonal breakfast nook, and large windows overlooking the meticulously landscaped grounds. An executive-style office/library and a warm, inviting family room with a floor-to-ceiling brick fireplace and built-in bookcase complete the main level - thoughtfully designed for both everyday comfort and entertaining. Upstairs, the primary suite offers a spacious walk-in closet and a spa-inspired ensuite bath featuring Shangri-La blinds. Three additional bedrooms and a conveniently located second-floor laundry room provide comfort and practicality. The finished basement is a retreat in itself, boasting two expansive living areas, a bar, and a pool table for effortless hosting. The property features smart home enhancements, central A/C in key areas, and an oversized 2.5-car garage with epoxy flooring and stair access to the lower level. Step outside to your own private oasis - a 24' x 14' octagonal deck, wrap-around gardening work area, and lush professional landscaping. Rarely does a home offer this caliber of space, style, and setting. 3 Summer Hill Court is ready to welcome its next owner!

    Zillow last checked:

    Listing updated:

    Listed by:

    Neil Fesette,

    Fesette Realty, LLC

    Bought with:

    Patrick Holcombe, 30HO0911916

    Century 21 The One

    Source: ACVMLS,MLS#: 205086MLS Logo

    Facts & features

    Interior

    Bedrooms & bathrooms
    • Bedrooms: 4
    • Bathrooms: 4
    • Full bathrooms: 3
    • 1/2 bathrooms: 1
    Heating
    • Baseboard, Electric, Fireplace(s)
    Cooling
    • Ceiling Fan(s), Central Air
    Appliances
    • Included: Bar Fridge, Cooktop, Dishwasher, Disposal, Dryer, Electric Cooktop, Electric Oven, Microwave, Refrigerator, Stainless Steel Appliance(s), Washer
    • Laundry: Laundry Room, Upper Level
    Features
    • Bookcases, Built-in Features, Ceiling Fan(s), Central Vacuum, Chandelier, Double Vanity, Entrance Foyer, High Ceilings, Smart Home, Smart Thermostat, Storage, Walk-In Closet(s)
    • Flooring: Carpet, Tile, Varies, Vinyl, Wood
    • Windows: Bay Window(s), Skylight(s), Window Treatments
    • Basement: Finished,Full
    • Number of fireplaces: 2
    • Fireplace features: Double Sided, Living Room, Propane
    Interior area
    • Total structure area: 4,827
    • Total interior livable area: 4,827 sqft
    • Finished area above ground: 3,267
    • Finished area below ground: 1,560

    Property

    Parking
    • Total spaces: 2.5
    • Parking features: Driveway, Garage Faces Front
    • Attached garage spaces: 2.5
    Features
    • Levels: Tri-Level
    • Patio & porch: Deck
    • Pool features: None
    • Has spa: Yes
    • Spa features: Bath
    • Has view: Yes
    • View description: Neighborhood
    Lot
    • Size: 0.51 Acres
    • Dimensions: 130 x 170
    • Features: Back Yard, City Lot, Cul-De-Sac, Few Trees, Garden, Landscaped
    Details
    • Parcel number: 207.10357
    • Zoning: Residential

    Construction

    Type & style
    • Home type: SingleFamily
    • Architectural style: Colonial
    • Property subtype: Single Family Residence
    Materials
    • Asphalt, Pre-Fabricated
    • Foundation: Poured
    • Roof: Asphalt
    Condition
    • Year built: 1990

    Utilities & green energy

    • Sewer: Public Sewer
    • Water: Public
    • Utilities for property: Cable Available, Electricity Connected, Internet Available, Phone Available, Sewer Connected

    Community & neighborhood

    Security
    • Security features: Smoke Detector(s)
    Location
    • Region: Plattsburgh

    Other

    Other facts
    • Listing agreement: Exclusive Right To Sell
    • Listing terms: Cash,Conventional
    • Road surface type: Paved

    Price history

    DateEventPrice
    12/4/2025Sold$510,000-7.3%$106/sqft
    Source: ACVMLS #205086 Report a problem
    11/6/2025Pending sale$549,900$114/sqft
    Source: ACVMLS #205086 Report a problem
    9/16/2025Price change$549,900-3.5%$114/sqft
    Source: ACVMLS #205086 Report a problem
    8/27/2025Price change$569,900-3.4%$118/sqft
    Source: ACVMLS #205086 Report a problem
    8/1/2025Price change$590,000-4.8%$122/sqft
    Source: ACVMLS #205086 Report a problem
    7/1/2025Listed for sale$620,000$128/sqft
    Source: ACVMLS #205086 Report a problem

    Public tax history

    YearProperty taxesTax assessment
    2025-- $494,300 +10%
    2024-- $449,400 +11.1%
    2023-- $404,500
    2022-- $404,500 +14.1%
    2021-- $354,400
    2020-- $354,400
    2019-- $354,400
    2018-- $354,400
    2017$7,862 $354,400
    2016-- $354,400
    2015-- $354,400
    2014-- $354,400
    2013-- $354,400
    2012-- $354,400 -3.5%
    2011-- $367,300
    2010-- $367,300 -2.9%
    2009-- $378,300
    2008-- $378,300
    2007-- $378,300 +2.6%
    2006-- $368,800 +18.4%
    2005-- $311,600
    2004-- $311,600 +12.6%
    2003-- $276,700 +5%
    2002-- $263,500
    2001-- $263,500
    2000-- $263,500

    Find assessor info on the county website

    Neighborhood: 12901

    Nearby schools

    GreatSchools rating