Skip main navigation
Off market
  • Tax assessed value
    $216,700

    3 Summer La, Whiting, NJ 08759

    2beds
    2,019sqft
    SingleFamily
    Built in 2004
    6,080 Square Feet Lot
    $-- Zestimate®
    $107/sqft
    $2,441 Estimated rent

    Home value

    Not available

    Estimated sales range

    Not available

    $2,441/mo

    Zestimate® history
    Loading
    Loading...

    Owner options

    List your home for rent

    $2,441/mo

    Rent Zestimate®

    Find your next renter with Zillow Rental Manager. Plus, with online applications, you can quickly screen prospective tenants – for free.

    Learn more

    $2,441/mo

    Rent Zestimate®

    Refinance and save

    $1,657/mo

    Est. payment

    Refinancing to a lower rate could help reduce your monthly payments and save thousands over the life of the loan.

    See today's rates

    $1,657/mo

    Est. payment

    Explore your selling options

    Work with a Zillow partner agent

    Leverage their expertise and Zillow's premium Showcase listings to get your home seen by more buyers.

    Get started

    List with your own agent

    Get your home in front of millions of buyers by listing it on Zillow.

    Learn how to do it

    Sell it yourself

    Take full control of how buyers see your home on Zillow by listing For Sale by Owner (FSBO).

    List your home

    What's special

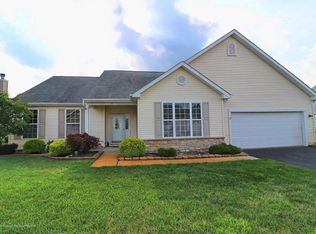
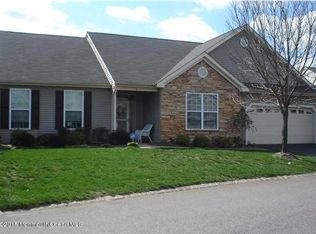
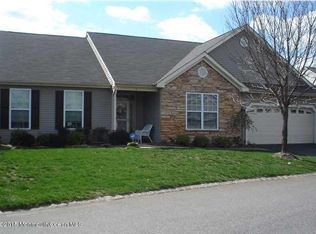
    You will want to move right in to this beautiful Cadbury Model in the desirable Country Walk Community! This spacious home is perfect for all types of gatherings, yet offers private space, as well. Features include tiled foyer, beautiful hardwood floors in generous living/dining room area, two bedrooms and family room. Gorgeous kitchen provides plenty of work space, cabinets, granite counters and breakfast bar. A large, light-filled family room is right off the kitchen. Enter the master suite through French doors enjoy a great walk-in closet and luxurious master bath. Add a second bedroom w/walk-in closet, laundry room w/wash tub storage and a two-car garage. Please note the furnace, AC and hot water heater only 4 years old! All on lovely lot steps to clubhouse. Call to see today!

    This property is off market, which means it's not currently listed for sale or rent on Zillow. This may be different from what's available on other websites or public sources.
    Facts & features

    Interior

    Bedrooms & bathrooms
    • Bedrooms: 2
    • Bathrooms: 2
    • Full bathrooms: 2
    Heating
    • Forced air, Electric, Gas
    Cooling
    • Central
    Appliances
    • Included: Dishwasher, Dryer, Refrigerator, Washer
    Features
    • Flooring: Hardwood, Laminate
    • Basement: Slab
    Interior area
    • Total interior livable area: 2,019 sqft

    Property

    Parking
    • Total spaces: 4
    Features
    • Exterior features: Vinyl
    • Has view: Yes
    • View description: Water
    • Has water view: Yes
    • Water view: Water
    Lot
    • Size: 6,080 sqft
    Details
    • Parcel number: 19000750900002
    • Zoning: Residential, Planned Residential

    Construction

    Type & style
    • Home type: SingleFamily
    Materials
    • Stone
    • Foundation: Concrete
    • Roof: Asphalt
    Condition
    • Year built: 2004

    Community & neighborhood

    Location
    • Region: Whiting
    • Municipality: Manchester (MAC)

    HOA & financial

    HOA
    • Has HOA: Yes
    • HOA fee: $202 monthly

    Other

    Other facts
    • Style: Detached, Ranch
    • Interior: Attic - Pull Down Stairs, French Doors, Laundry Tub
    • Kitchen: Center Island, Floor - Ceramic, Bnook/Dining Area, Granite/Stone Counter
    • Master Bedroom: Full Bath
    • Master Bath: Double Sinks, Ceramic Tile
    • Siding: Vinyl
    • Included: Blinds/Shades, Light Fixtures, Outdoor Lighting, Garage Door Opener, Gas Cooking, Counter Top Range, Double Oven
    • Water/Sewer: Public Sewer, Public Water
    • Foyer: Closet(s), Ceramic Tile
    • Exterior: Sprinkler Under
    • Zoning: Residential, Planned Residential
    • Basement: Slab
    • Management Type: Owner/Association
    • Roof: Shingled
    • Common Elements: Association, Community Room, Exercise Room, Clubhouse, Common Area, Swimming
    • Family Room Level: 1
    • Fee Includes: Common Area, Lawn Maintenance
    • Ownership Type: Fee Simple
    • Parking: Double Wide Drive, Asphalt, Off Street
    • Living/Dining Cmb Lv: 1
    • Eat-In-Kitchen Level: 1
    • Bedroom Level: 1
    • Sub-Type: Detached
    • HOA: Yes
    • County: Ocean
    • Breakfast Level: 1
    • Municipality: Manchester (MAC)
    • Zip Code: 08759
    • Middle School: Manchester TWP
    • Ownership type: Fee Simple

    Price history

    DateEventPrice
    11/13/2018Sold$255,000-1.7%$126/sqft
    Source: Public Record Report a problem
    9/14/2018Pending sale$259,500$129/sqft
    Source: Gloria Nilson Co. Real Estate #21831734 Report a problem
    8/10/2018Listed for sale$259,500+3.8%$129/sqft
    Source: Gloria Nilson & Co. Real Estate #21831734 Report a problem
    12/1/2017Listing removed$249,900$124/sqft
    Source: Coldwell Banker Riviera Realty, Inc. #21643399 Report a problem
    3/3/2017Price change$249,900-3.8%$124/sqft
    Source: Coldwell Banker Riviera Realty, Inc. #21643399 Report a problem
    11/17/2016Listed for sale$259,9000%$129/sqft
    Source: Coldwell Banker Riviera Realty #21643399 Report a problem
    7/18/2016Listing removed$260,000$129/sqft
    Source: CENTURY 21 Pacesetter Realty, Inc. #21609884 Report a problem
    3/15/2016Listed for sale$260,000+9.7%$129/sqft
    Source: C21/ Pacesetter Realty #21609884 Report a problem
    10/25/2011Sold$237,000-0.4%$117/sqft
    Source: Public Record Report a problem
    5/18/2011Price change$237,900-4.8%$118/sqft
    Source: Med Realty #21119118 Report a problem
    5/16/2010Listed for sale$249,900+16.8%$124/sqft
    Source: Med Realty #21019350 Report a problem
    6/30/2004Sold$213,975$106/sqft
    Source: Public Record Report a problem

    Public tax history

    YearProperty taxesTax assessment
    2023$4,800 +2.2%$216,700
    2022$4,696 $216,700
    2021$4,696 -20.4%$216,700
    2020$5,902 +0.4%$216,700 -5.8%
    2019$5,879 -0.4%$230,100
    2018$5,902 +1.2%$230,100
    2017$5,831 +1.9%$230,100
    2016$5,723 +2.1%$230,100
    2015$5,605 +3.6%$230,100
    2014$5,410 +7.3%$230,100
    2013$5,039 +3.7%$230,100 -16.4%
    2012$4,860 +6%$275,200
    2011$4,585 +5.4%$275,200
    2010$4,351 +125.1%$275,200
    2009$1,933 +0.3%$275,200 +67.4%
    2008$1,928 +8.6%$164,400
    2007$1,775 +371.2%$164,400
    2006$377 $164,400

    Find assessor info on the county website

    Neighborhood: Pine Ridge at Crestwood

    Nearby schools

    GreatSchools rating
    Schools provided by the listing agent
    • Middle: Manchester TWP
    • High: Manchester Twnshp

    Source: The MLS. This data may not be complete. We recommend contacting the local school district to confirm school assignments for this home.

    Get pre-qualified for a loan
    At Zillow Home Loans, we can pre-qualify you in as little as 5 minutes with no impact to your credit score.

    An equal housing lender. NMLS #10287.